Skip To Content

233 Patriot Hill Dr

Bernards Twp., NJ 07920
  • $885,000
  • STATUS: Active
  • ON SITE: 5 Days
  • ID#: 4056142
New On Site 5 Days Ago
$885,000
  • 3
    BEDS
  • 0.08
    ACRES
  • 2
    BATHS
  • 1
    1/2 BATHS
Neighborhood:
Type:
Townhouse
Built:
2000
County:

School Information

Elementary School:
Middle School:
High School:

Description

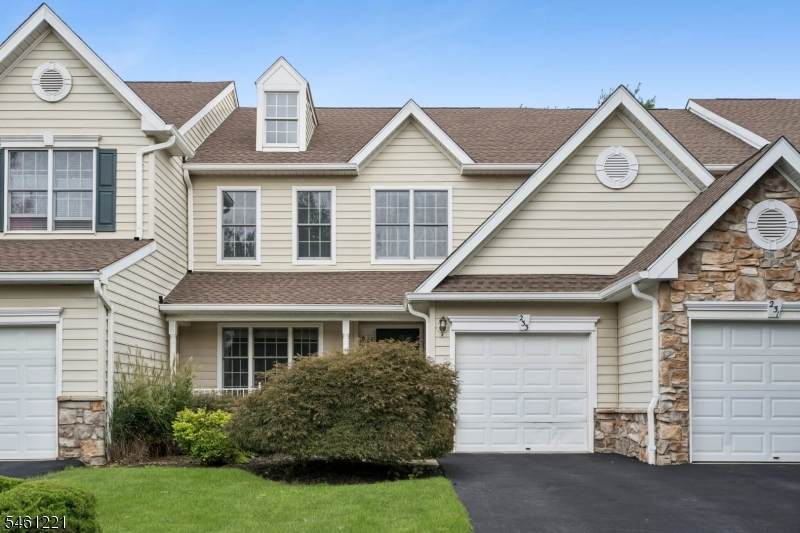
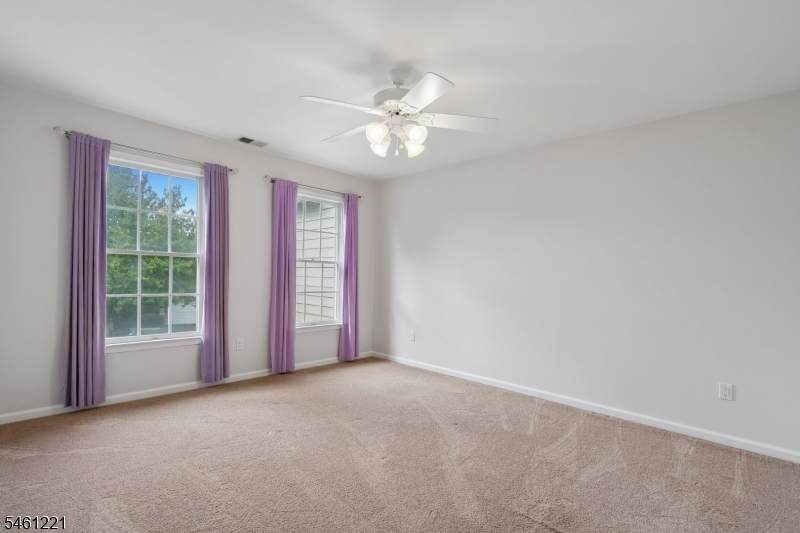
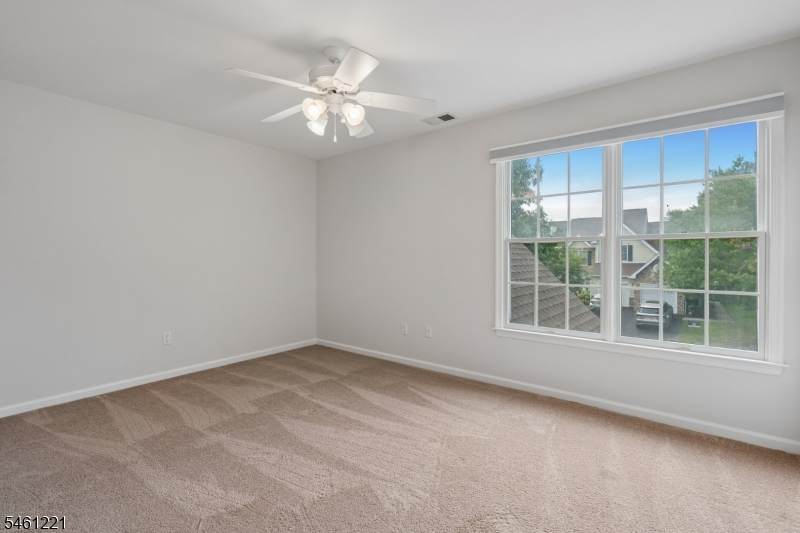
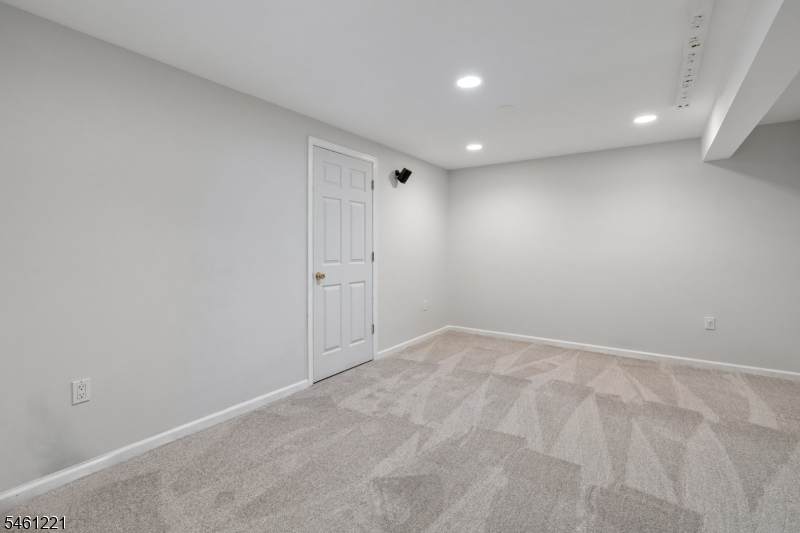
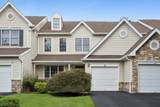
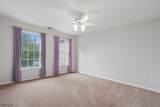
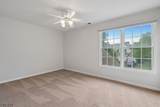
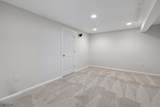
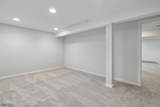
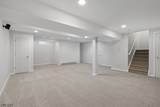
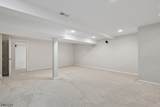
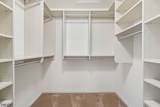
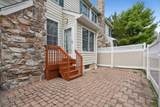
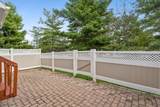
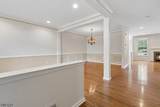
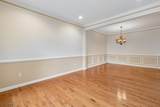
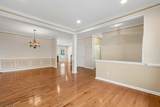
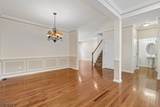
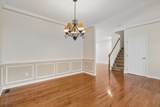
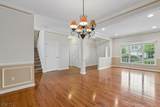
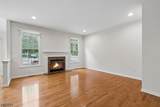
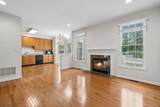
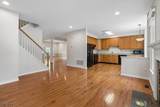
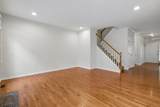
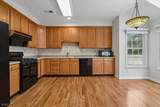
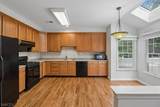
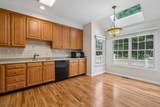
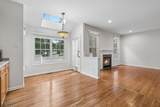
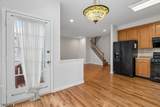
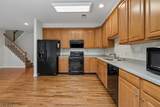
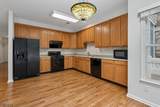
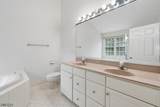
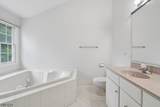
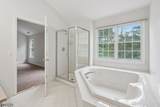
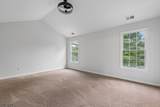
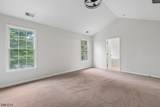
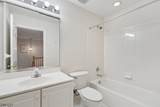
Beautifully updated three-level townhome with over 800 sq. ft. of finished lower-level living space! The entire home has been freshly painted, and the finished basement features new carpeting. The open-concept main level offers a spacious eat-in kitchen with abundant cabinetry, generous counter space, and direct access to a private paver patio. The kitchen flows into the inviting family room with a cozy gas fireplace. Nine-foot ceilings, crown molding, and custom trim add elegance throughout. The luxurious primary suite features a dramatic cathedral ceiling, walk-in closet, and spa-like bath with soaking tub and separate shower. All bedrooms are generously sized and feature custom California Closets for exceptional storage. The finished lower level offers a large recreation room, office/fitness area, and two storage rooms. Move-in ready and ideally located near major highways, top-rated schools, shopping, dining, recreation, and Newark Liberty International Airport. A wonderful combination of space, style, comfort, and convenience!

Monthly Payment Calculator


Garden State MLS logo © 2026 Garden State Multiple Listing Service, LLC. All rights reserved. IDX information is provided exclusively for consumers' personal, non-commercial use and may not be used for any purpose other than to identify prospective properties consumers may be interested in purchasing. Information is deemed reliable but is not guaranteed accurate by the MLS or eXp Realty LLC. Notice: The dissemination of listings on this website does not constitute the consent required by N.J.A.C. 11:5.6.1 (n) for the advertisement of listings exclusively for sale by another broker. Any such consent must be obtained in writing from the listing broker.The data relating to real estate for sale or lease on this web site comes in part from GSMLS. Real estate listings held by brokerage firms other than eXp Realty LLC are marked with the GSMLS logo or an abbreviated logo and detailed information about them includes the name of the listing broker. Data last updated 2026-10-06T23:48:47.897.
www.rowackrealestateteam.com/homes/181694613
Print Image

233 Patriot Hill Dr Bernards Twp., NJ 07920

  • Price: $885,000
  • Status: Active
  • On Site: 5 Days
  • ID#: 4056142
3
Beds
2
Baths
1
½ Baths
0.08
Acres
2000
Built
Neighborhood:
Patriot Hill
County:
Somerset
Area:
Bernards Twp.
Elementary School:
Mtprospect
Middle School:
W Annin
High School:
Ridge
Property Description
Beautifully updated three-level townhome with over 800 sq. ft. of finished lower-level living space! The entire home has been freshly painted, and the finished basement features new carpeting. The open-concept main level offers a spacious eat-in kitchen with abundant cabinetry, generous counter space, and direct access to a private paver patio. The kitchen flows into the inviting family room with a cozy gas fireplace. Nine-foot ceilings, crown molding, and custom trim add elegance throughout. The luxurious primary suite features a dramatic cathedral ceiling, walk-in closet, and spa-like bath with soaking tub and separate shower. All bedrooms are generously sized and feature custom California Closets for exceptional storage. The finished lower level offers a large recreation room, office/fitness area, and two storage rooms. Move-in ready and ideally located near major highways, top-rated schools, shopping, dining, recreation, and Newark Liberty International Airport. A wonderful combination of space, style, comfort, and convenience!
Exterior Features

Approximate Lot Size .08AC Exterior Description Vinyl Siding Exterior Features PatioFencVnyl Garage Description Attached GarageGarage Door Opener Lot Description Level Lot Parking Driveway Description 2 Car WidthBlacktop Pool Yes Pool Description Association Pool Primary Style Townhouse-Interior Roof Description Asphalt Shingle Style Townhouse-InteriorMulti Floor Unit

Interior Features

Appliances DishwasherMicrowave OvenRange/Oven-GasRefrigeratorSelf Cleaning Oven Basement Yes Basement Description FinishedFull Basement Level Rooms OfficeRec RoomStorage Room Bedroom1 Dimensions 17x13 Bedroom1 Level Second Bedroom2 Dimensions 15x11 Bedroom2 Level Second Bedroom3 Dimensions 14x12 Bedroom3 Level Second Cooling 1 UnitCentral Air Dining Area Formal Dining Room Dining Room Dimensions 12x12 Dining Room Level First Family Room Dimensions 16x15 Family Room Level First Fireplace Description Family RoomGas Fireplace Flooring CarpetingWood Heating 1 UnitForced Hot Air Interior Features BlindsHigh CeilingsShadesSkylightWalk-In Closet Kitchen Area Eat-In Kitchen Kitchen Dimensions 14x12 Kitchen Level First Level1 Rooms Dining RoomFamily RoomFoyerKitchenLiving RoomPowder Room Level2 Rooms 3 BedroomsBath MainBath(s) OtherLaundry Room Living Room Dimensions 13x12 Living Room Level First Master Bath Features Soaking TubStall Shower Master Bedroom Description Full BathWalk-In Closet Number Of Fireplaces 1 Number Of Rooms 8 Other Room1 Rec Room Other Room1 Dimensions 32x20 Other Room1 Level Basement Pets Allowed Yes

Property Features

Assessment Total 835700 Association Fee 310 Association Fee Frequency Monthly Block Identifier 10503 Building Assessment 553300 Community Living Yes Complex Amenities Club HouseExercise RoomPlaygroundPool-OutdoorTennis Courts Easement Unknown Fha Age Restricted No Fuel Type Gas-Natural In Law Suite No Land Assessment 282400 Renovated Year 2026 Services Cable TV Available Sewer Public AvailableSewer Charge Extra Sub Property Type Condo/Coop/Townhouse Tax Amount 14039 Tax Rate Amount 1.688 Tax Year 2025 Utilities All Underground Water Public Water Year Built Description Approximate

Listing information © 2026 Garden State Multiple Listing Service,LLC.
Listing provided courtesy of Realmart Realty: 917-528-2649.


Garden State MLS logo © 2026 Garden State Multiple Listing Service, LLC. All rights reserved. IDX information is provided exclusively for consumers' personal, non-commercial use and may not be used for any purpose other than to identify prospective properties consumers may be interested in purchasing. Information is deemed reliable but is not guaranteed accurate by the MLS or eXp Realty LLC. Notice: The dissemination of listings on this website does not constitute the consent required by N.J.A.C. 11:5.6.1 (n) for the advertisement of listings exclusively for sale by another broker. Any such consent must be obtained in writing from the listing broker.The data relating to real estate for sale or lease on this web site comes in part from GSMLS. Real estate listings held by brokerage firms other than eXp Realty LLC are marked with the GSMLS logo or an abbreviated logo and detailed information about them includes the name of the listing broker. Data last updated 2026-10-06T23:48:47.897.
 
https://bt-photos.global.ssl.fastly.net/gsmls/orig_boomver_1_4056142-2.jpg https://bt-photos.global.ssl.fastly.net/gsmls/orig_boomver_1_4056142-2.jpg https://bt-photos.global.ssl.fastly.net/gsmls/orig_boomver_1_4056142-2.jpg
Logo
eXp Realty LLC
28 Valley Rd Suite #1
Montclair NJ, 07042