Skip To Content

233 Spruce Ct

Raritan Twp., NJ 08822
  • $415,000
  • STATUS: Active
  • ON SITE: 12 Days
  • ID#: 4055015
$415,000
  • 2
    BEDS
  • N/A
    ACRES
  • 1
    BATHS
  • 1
    1/2 BATHS
Neighborhood:
Type:
Townhouse
Built:
1986
County:
Area:

School Information

Elementary School:
Middle School:
High School:

Description

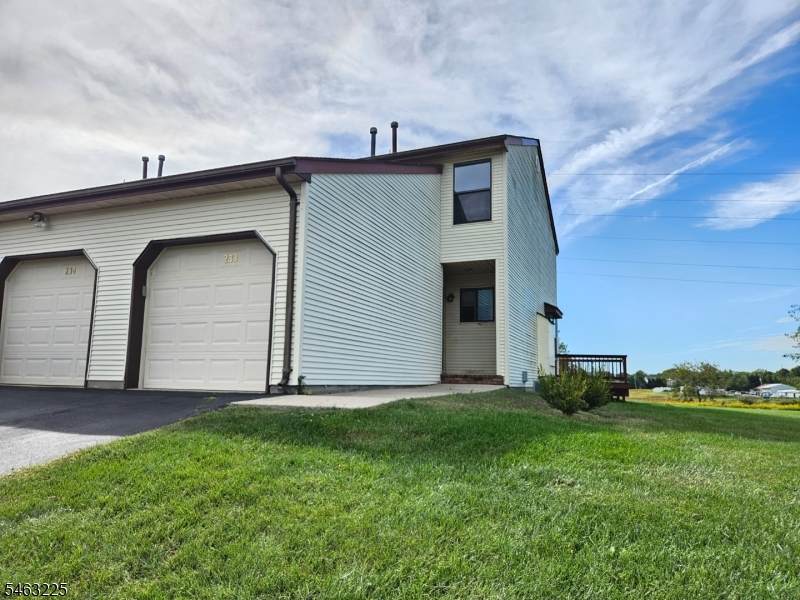
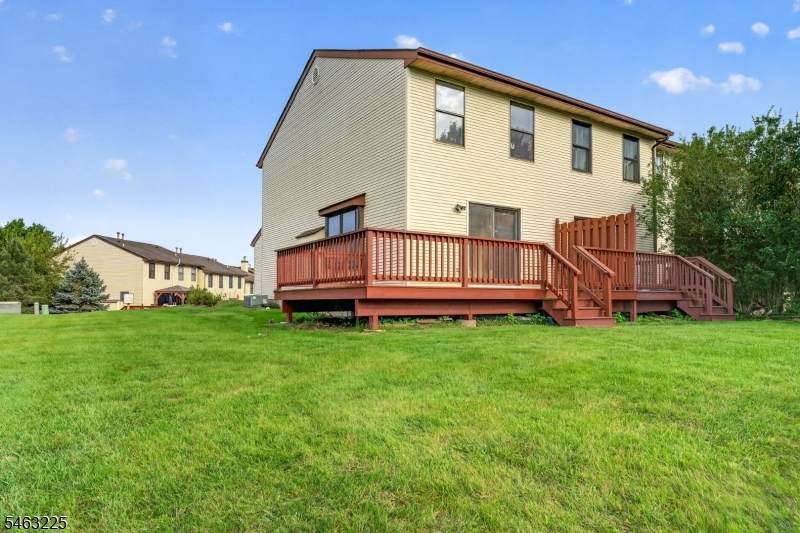
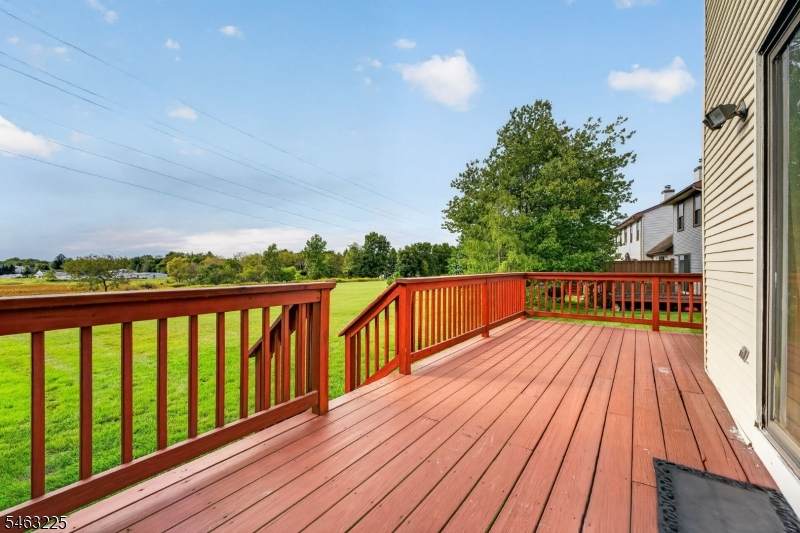
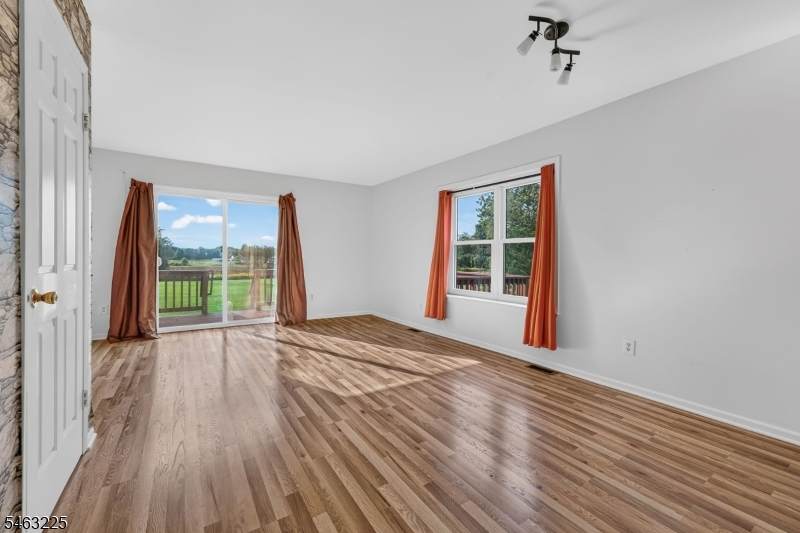
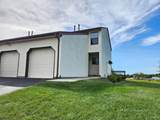
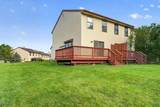
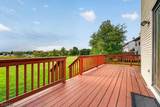
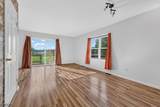
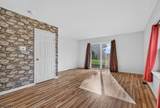
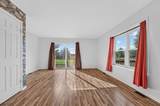
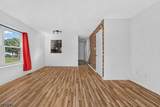
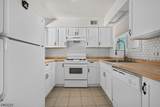
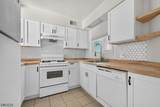
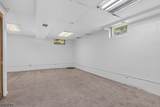
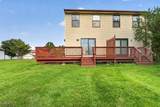
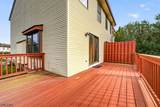
Prime End-Unit location with large wrap-around deck overlooking expansive open lawns! Special features include kitchen with updated shaker style cabinetry & butcher-block counters, sunny open-concept Living/Dining area, full finished basement & attached garage.

Monthly Payment Calculator


Garden State MLS logo © 2026 Garden State Multiple Listing Service, LLC. All rights reserved. IDX information is provided exclusively for consumers' personal, non-commercial use and may not be used for any purpose other than to identify prospective properties consumers may be interested in purchasing. Information is deemed reliable but is not guaranteed accurate by the MLS or eXp Realty LLC. Notice: The dissemination of listings on this website does not constitute the consent required by N.J.A.C. 11:5.6.1 (n) for the advertisement of listings exclusively for sale by another broker. Any such consent must be obtained in writing from the listing broker.The data relating to real estate for sale or lease on this web site comes in part from GSMLS. Real estate listings held by brokerage firms other than eXp Realty LLC are marked with the GSMLS logo or an abbreviated logo and detailed information about them includes the name of the listing broker. Data last updated 2026-10-06T23:48:47.897.
www.rowackrealestateteam.com/homes/181524175
Print Image

233 Spruce Ct Raritan Twp., NJ 08822

  • Price: $415,000
  • Status: Active
  • On Site: 12 Days
  • ID#: 4055015
2
Beds
1
Baths
1
½ Baths
N/A
Acres
1986
Built
Neighborhood:
Sun Ridge
County:
Hunterdon
Area:
Raritan Twp.
Elementary School:
Barley Sheaf Es
Middle School:
Jp Case Ms
High School:
Hunterdon Cent
Property Description
Prime End-Unit location with large wrap-around deck overlooking expansive open lawns! Special features include kitchen with updated shaker style cabinetry & butcher-block counters, sunny open-concept Living/Dining area, full finished basement & attached garage.
Exterior Features

Approximate Lot Size common Exterior Description Vinyl Siding Exterior Features DeckThermal Windows/Doors Garage Description AttachedInEntrnc Lot Description Level LotOpen Lot Parking Driveway Description Additional ParkingBlacktop Pool Yes Pool Description Association Pool Primary Style Townhouse-End Unit Roof Description Asphalt Shingle Style Townhouse-End Unit

Interior Features

Appliances Carbon Monoxide DetectorDishwasherDryerRange/Oven-GasWasher Association Fee Includes Maintenance-Common AreaSnow RemovalTrash Collection Basement Yes Basement Description FinishedFull Bedroom1 Dimensions 15x11 Bedroom1 Level Second Bedroom2 Dimensions 15x10 Bedroom2 Level Second Cooling Central Air Dining Area Formal Dining Room Dining Room Dimensions 15x10 Dining Room Level First Family Room Dimensions 23x15 Family Room Level First Heating Forced Hot Air Kitchen Area Country Kitchen Kitchen Dimensions 9x8 Kitchen Level First Living Room Dimensions 15x12 Living Room Level First Number Of Fireplaces 0 Number Of Rooms 4 Other Room1 Laundry Room Other Room1 Dimensions 15x11 Other Room1 Level Basement Pets Allowed Yes

Property Features

Assessment Total 231800 Association Fee 185 Association Fee Frequency Monthly Block Identifier 72.08 Building Assessment 116800 Community Living Yes Complex Amenities Jogging/Biking PathPool-OutdoorTennis Courts Easement Unknown Fha Age Restricted No Fuel Type Gas-Natural Land Assessment 115000 Other Fee Frequency Quarterly Other Fees 320 Services Cable TV Available Sewer Public Sewer Sub Property Type Single Family Tax Amount 7021 Tax Rate Amount 3.029 Tax Year 2025 Utilities Gas-Natural Water Public Water Water Heater Gas Year Built Description Approximate

Listing information © 2026 Garden State Multiple Listing Service,LLC.
Listing provided courtesy of : 908-782-0100.


Garden State MLS logo © 2026 Garden State Multiple Listing Service, LLC. All rights reserved. IDX information is provided exclusively for consumers' personal, non-commercial use and may not be used for any purpose other than to identify prospective properties consumers may be interested in purchasing. Information is deemed reliable but is not guaranteed accurate by the MLS or eXp Realty LLC. Notice: The dissemination of listings on this website does not constitute the consent required by N.J.A.C. 11:5.6.1 (n) for the advertisement of listings exclusively for sale by another broker. Any such consent must be obtained in writing from the listing broker.The data relating to real estate for sale or lease on this web site comes in part from GSMLS. Real estate listings held by brokerage firms other than eXp Realty LLC are marked with the GSMLS logo or an abbreviated logo and detailed information about them includes the name of the listing broker. Data last updated 2026-10-06T23:48:47.897.
 
https://bt-photos.global.ssl.fastly.net/gsmls/orig_boomver_1_4055015-2.jpg https://bt-photos.global.ssl.fastly.net/gsmls/orig_boomver_1_4055015-2.jpg https://bt-photos.global.ssl.fastly.net/gsmls/orig_boomver_1_4055015-2.jpg
Logo
eXp Realty LLC
28 Valley Rd Suite #1
Montclair NJ, 07042