


Description
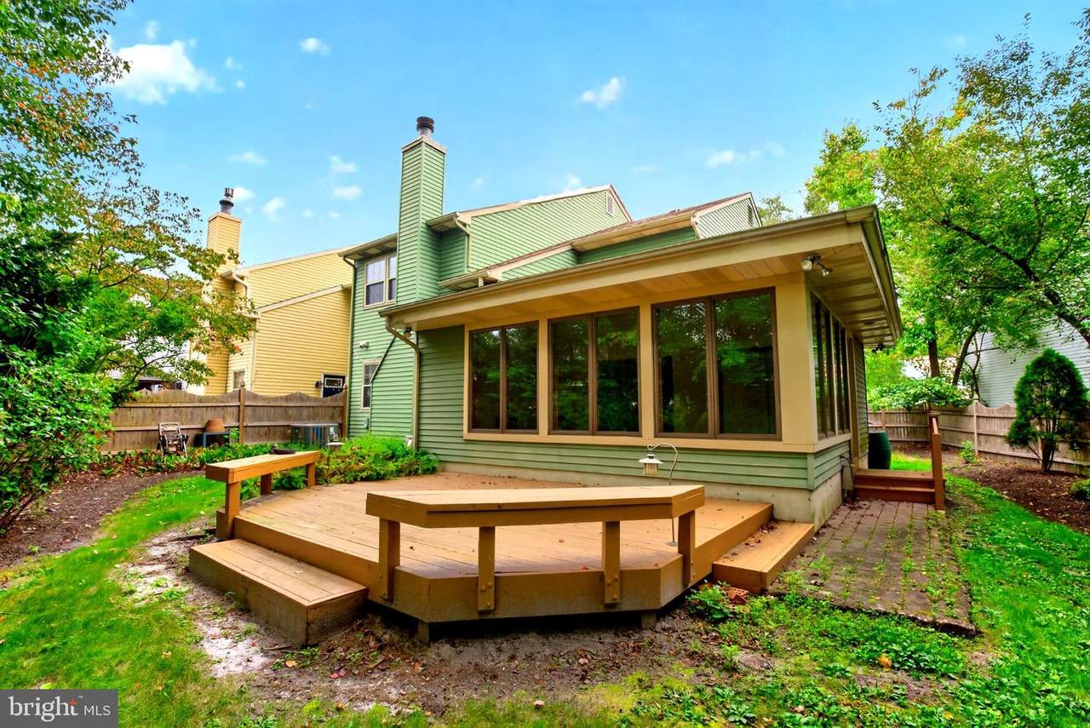
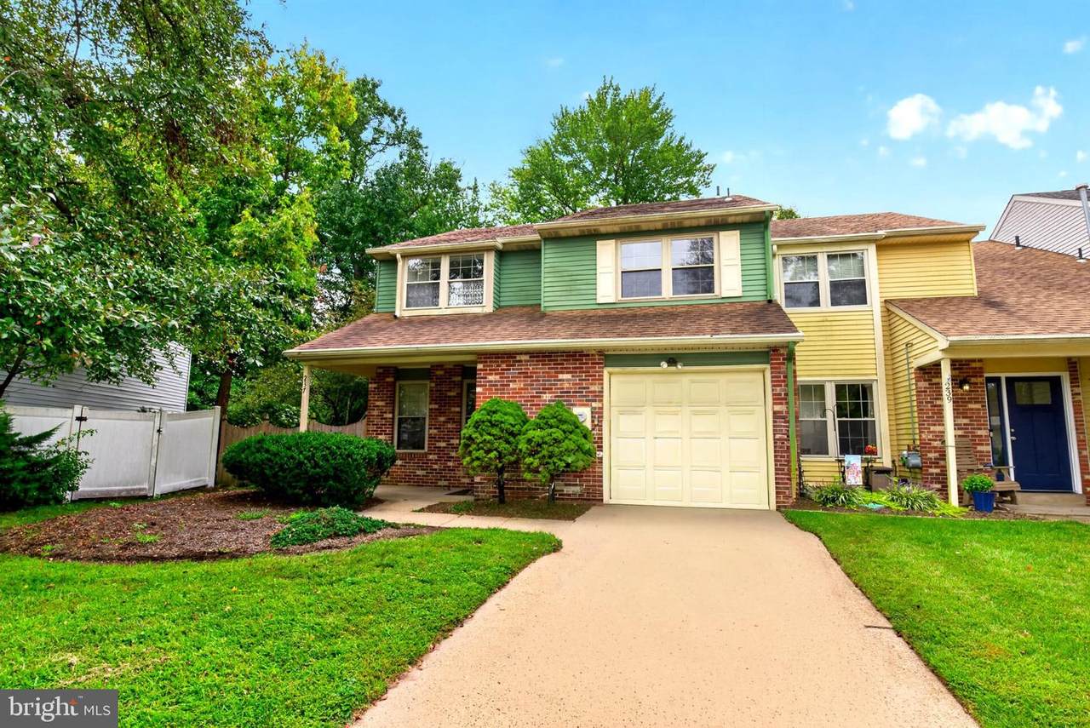
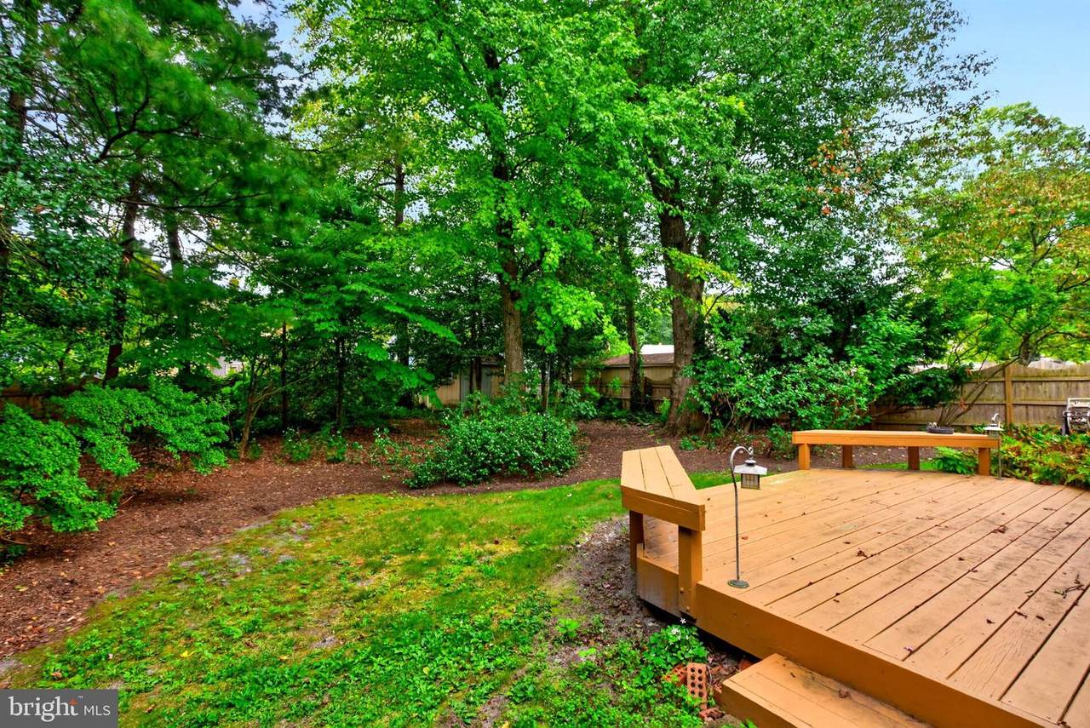
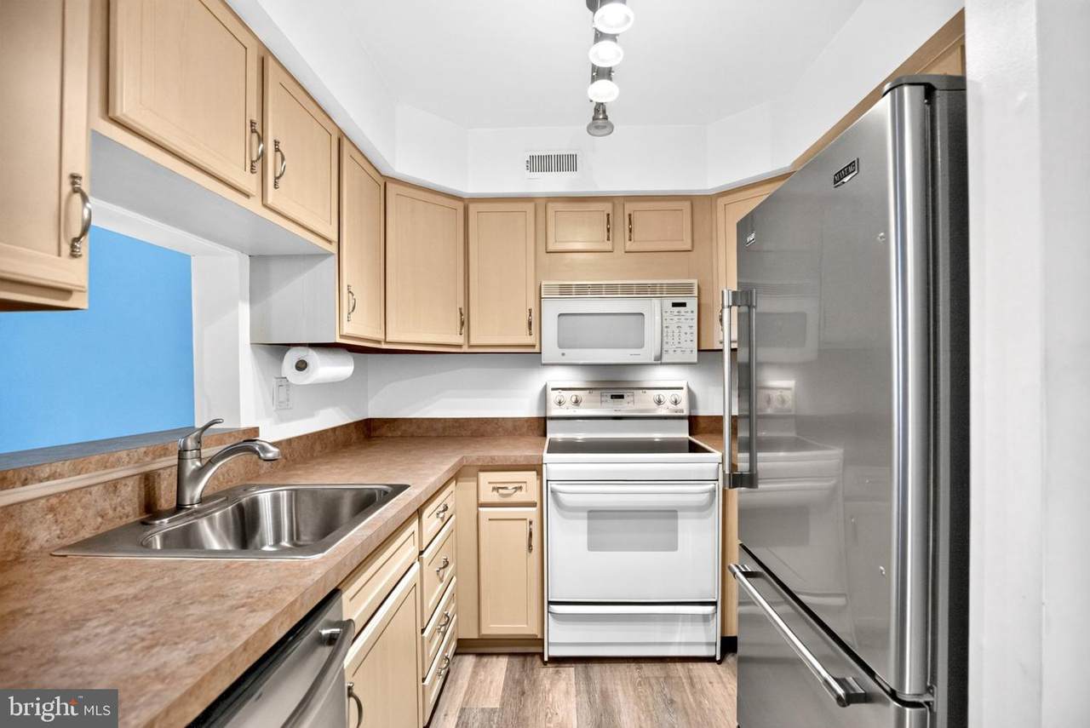
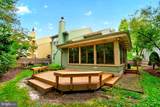
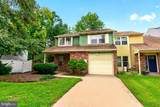
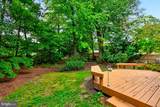
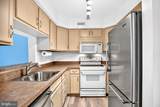
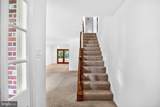
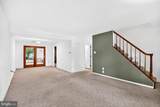
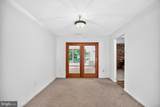
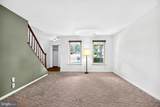
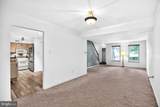
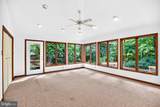
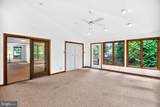
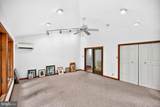
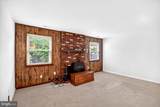
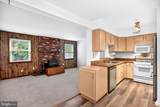
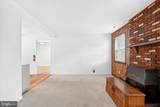
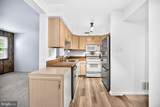
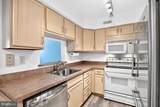
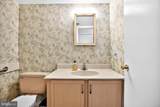
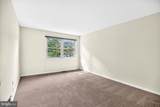
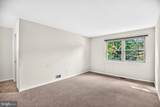
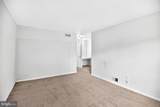
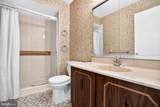
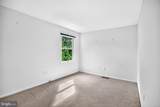
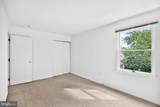
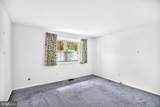
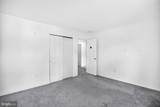
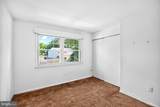
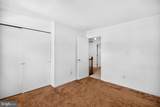
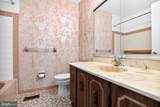
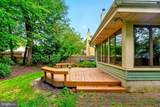
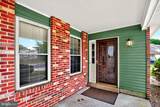
Estate Sale – Being Sold Strictly As-Is. Welcome to this spacious 4-bedroom, 2.5-bath end-unit home in Barton Run, offering a wonderful opportunity for a buyer to update and make it their own.One of the home's most impressive features is the Great Room, where walls of glass fill the space with natural light and provide beautiful views of the peaceful wooded nature area beyond. It’s a special setting that brings the outdoors in and offers a sense of privacy that's hard to find.The first floor provides plenty of living and entertaining space with a kitchen, formal dining room, living room, family room with a wood-burning stove, half bath, and the expansive Great Room overlooking the woods.Upstairs you'll find four bedrooms and two full baths, offering flexibility for family, guests, a home office, or additional living needs.Located in the desirable Barton Run community of Marlton, this end unit combines a generous floor plan, multiple living spaces, and a beautiful natural backdrop. The property is an estate sale and is being conveyed strictly as-is. Bring your ideas and vision and discover the potential this home has to offer.
-
4BEDS
-
0.2ACRES
-
2BATHS
-
11/2 BATHS
-
2,236SQFT
-
$161$/SQFT
School Information
Description
Estate Sale – Being Sold Strictly As-Is. Welcome to this spacious 4-bedroom, 2.5-bath end-unit home in Barton Run, offering a wonderful opportunity for a buyer to update and make it their own.One of the home's most impressive features is the Great Room, where walls of glass fill the space with natural light and provide beautiful views of the peaceful wooded nature area beyond. It’s a special setting that brings the outdoors in and offers a sense of privacy that's hard to find.The first floor provides plenty of living and entertaining space with a kitchen, formal dining room, living room, family room with a wood-burning stove, half bath, and the expansive Great Room overlooking the woods.Upstairs you'll find four bedrooms and two full baths, offering flexibility for family, guests, a home office, or additional living needs.Located in the desirable Barton Run community of Marlton, this end unit combines a generous floor plan, multiple living spaces, and a beautiful natural backdrop. The property is an estate sale and is being conveyed strictly as-is. Bring your ideas and vision and discover the potential this home has to offer.
©2026 Bright MLS, All Rights Reserved. IDX information is provided exclusively for consumers' personal, non-commercial use and may not be used for any purpose other than to identify prospective properties consumers may be interested in purchasing. Some properties which appear for sale may no longer be available because they are for instance, under contract, sold, or are no longer being offered for sale. Information is deemed reliable but is not guaranteed accurate by the MLS or eXp Realty LLC. Some real estate firms do not participate in IDX and their listings do not appear on this website. Some properties listed with participating firms do not appear on this website at the request of the seller. Data last updated: 2026-10-13T10:55:36.087.