






Description
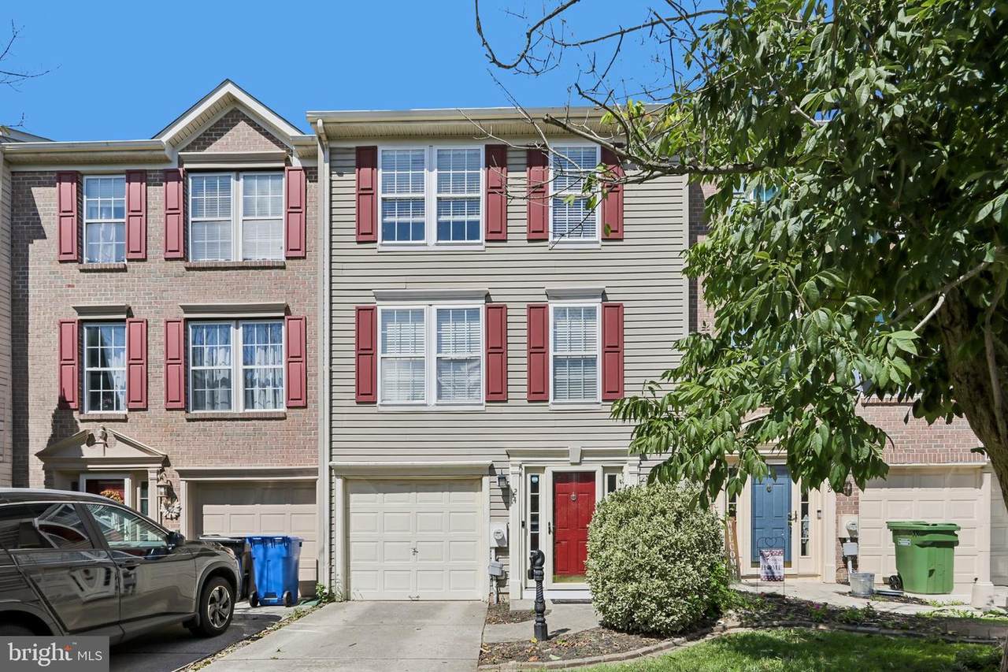
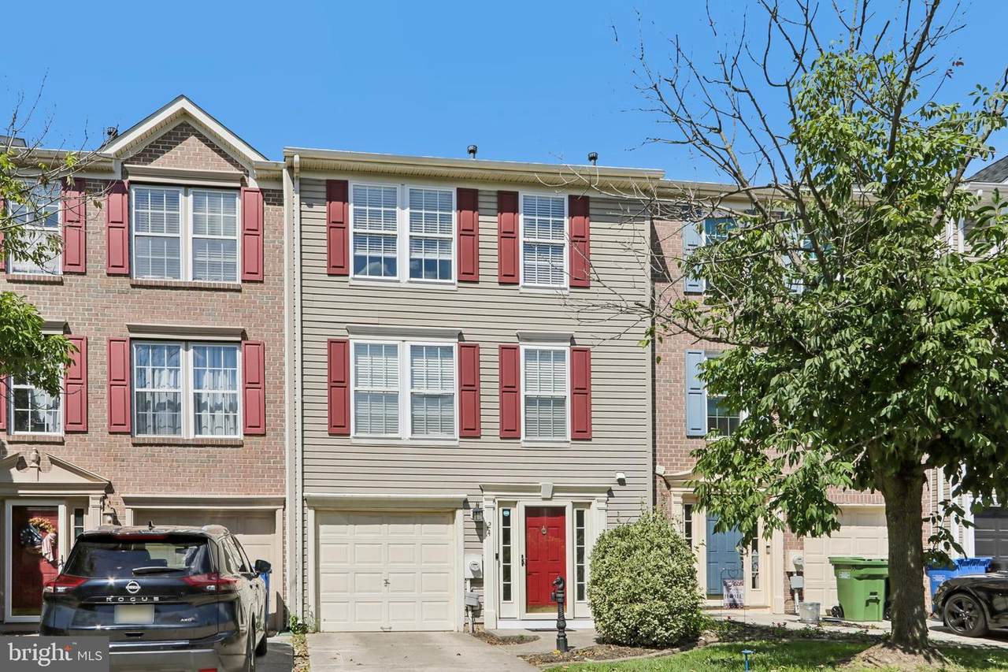
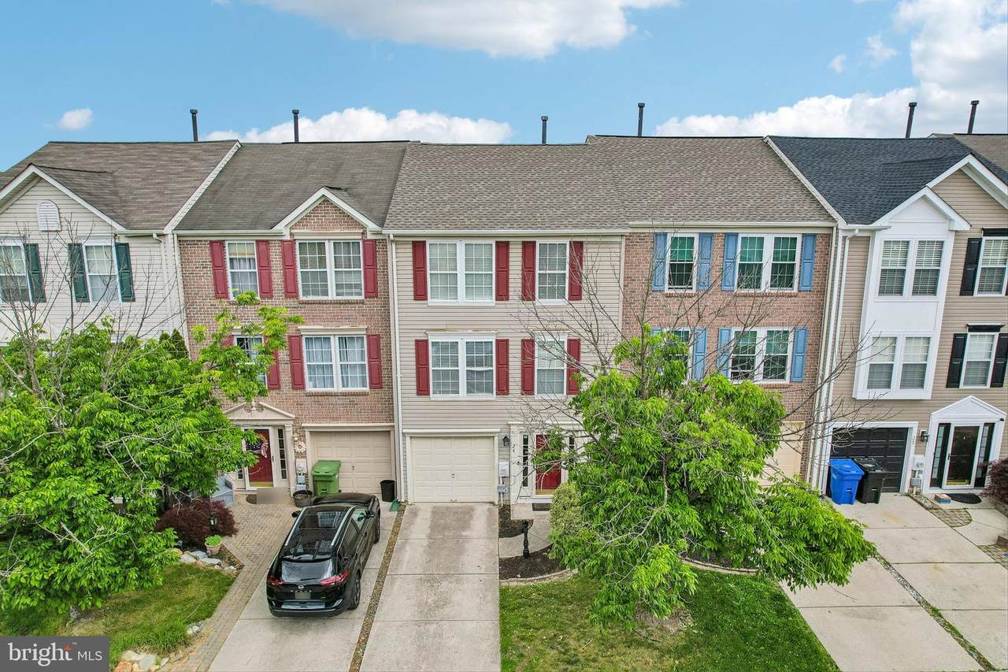
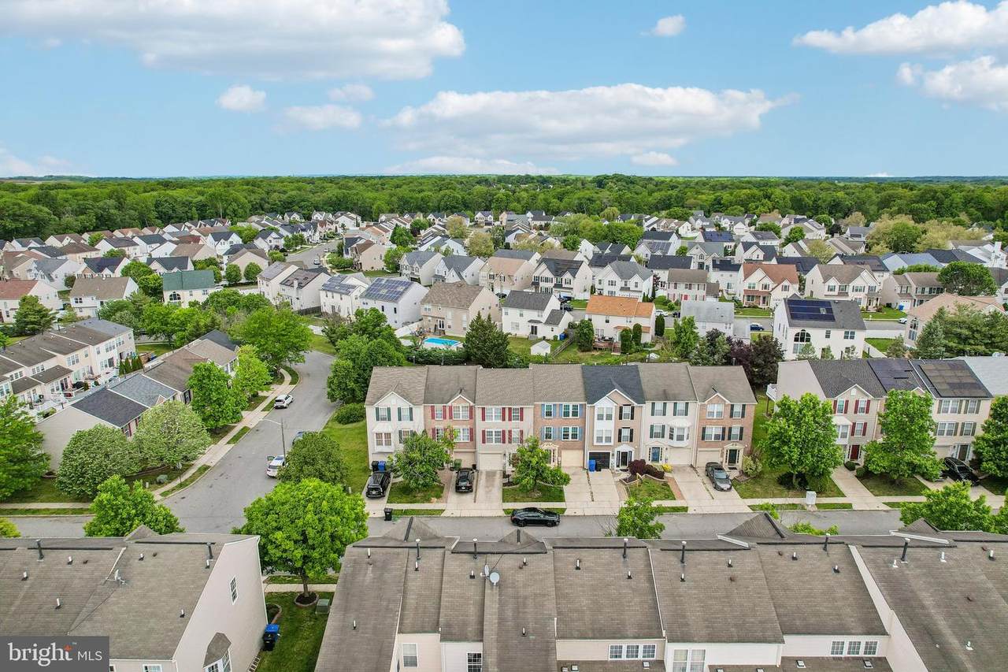
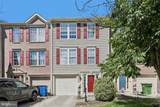
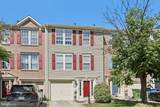
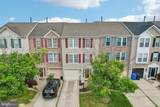
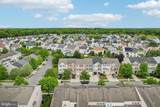
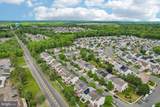
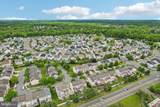
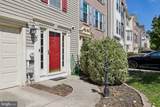
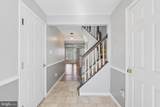
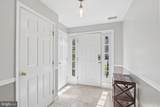
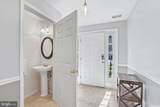
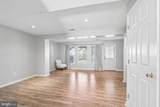
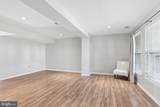
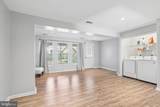
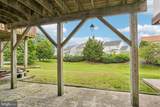
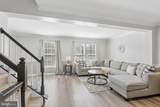
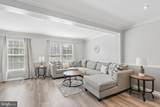
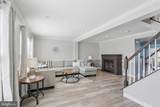
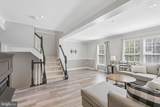
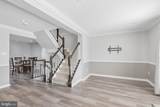
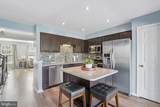
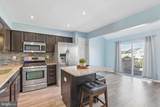
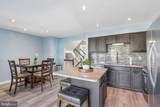
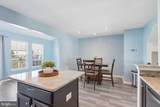
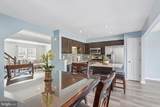
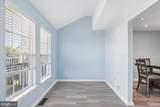
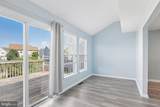
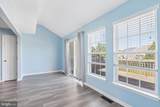
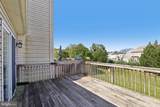
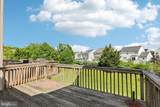
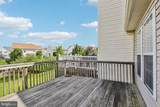
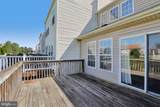
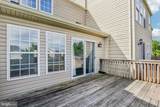
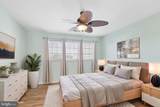
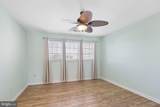
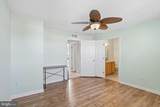
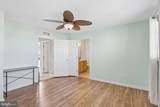
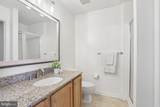
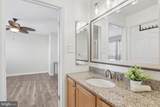
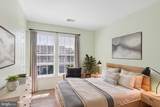
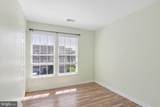
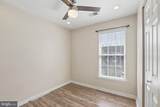
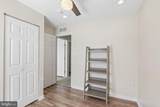
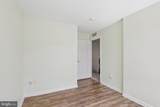
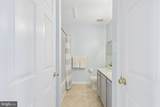
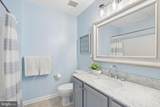
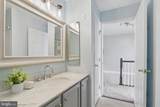
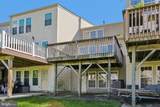
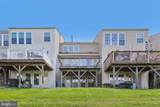
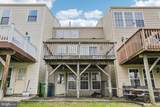
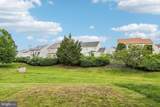
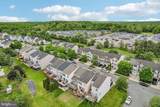
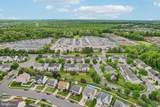
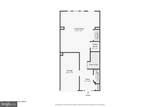
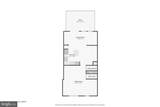
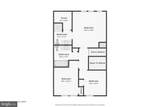
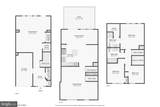
This is the townhome that gives you more — more space, more flexibility, and more ways to live! Welcome to 24 Clemens Lane at Sawyer’s Creek, a move-in ready 3-story townhome offering nearly 2,000 square feet of thoughtfully designed living space and a layout that truly adapts to the way you live. From the moment you step inside, the possibilities begin. The first level features a welcoming Foyer, attractive Powder Room, convenient Laundry Area, and a spacious Family Room with direct access to the patio and backyard. Need a Home Office? Gym? Playroom? Media Room? This versatile space can easily become whatever you need it to be. An attached Garage with direct inside entry adds everyday convenience. The second level is where this home really shines! Sunlight fills the open-concept living space, creating an inviting setting for both everyday life and entertaining. The generous Living Room flows into the showpiece eat-in Kitchen, complete with granite countertops, stainless steel appliances, a large center island, recessed lighting, and abundant cabinet and pantry storage. The adjacent Dining Area keeps everyone connected, whether it’s a casual dinner or a gathering with friends. And then there’s the Sunroom — a true favorite spot in the home! With its soaring cathedral ceiling and sliding doors leading to a private deck overlooking the serene backyard, it offers the perfect place to enjoy your morning coffee, unwind at the end of the day, or bring the party outside. Upstairs, the spacious Primary Bedroom offers a walk-in closet and private Primary Bathroom, while two additional Bedrooms and a second full Bathroom provide plenty of room for family, guests, or work-from-home needs. The extras make this home an even smarter move: low HOA fees, a roof just one year old, a one-year home warranty, attached Garage, private outdoor space, and a location that puts Routes 55, 42, and 295 within easy reach. Philadelphia, the Jersey Shore, and North Jersey are all accessible from here. Three levels. Flexible living. Indoor-outdoor space. A location that works. 24 Clemens Lane checks the boxes — now it’s time to come see it for yourself!
-
3BEDS
-
0.04ACRES
-
2BATHS
-
11/2 BATHS
-
1,980SQFT
-
$184$/SQFT
Description
This is the townhome that gives you more — more space, more flexibility, and more ways to live! Welcome to 24 Clemens Lane at Sawyer’s Creek, a move-in ready 3-story townhome offering nearly 2,000 square feet of thoughtfully designed living space and a layout that truly adapts to the way you live. From the moment you step inside, the possibilities begin. The first level features a welcoming Foyer, attractive Powder Room, convenient Laundry Area, and a spacious Family Room with direct access to the patio and backyard. Need a Home Office? Gym? Playroom? Media Room? This versatile space can easily become whatever you need it to be. An attached Garage with direct inside entry adds everyday convenience. The second level is where this home really shines! Sunlight fills the open-concept living space, creating an inviting setting for both everyday life and entertaining. The generous Living Room flows into the showpiece eat-in Kitchen, complete with granite countertops, stainless steel appliances, a large center island, recessed lighting, and abundant cabinet and pantry storage. The adjacent Dining Area keeps everyone connected, whether it’s a casual dinner or a gathering with friends. And then there’s the Sunroom — a true favorite spot in the home! With its soaring cathedral ceiling and sliding doors leading to a private deck overlooking the serene backyard, it offers the perfect place to enjoy your morning coffee, unwind at the end of the day, or bring the party outside. Upstairs, the spacious Primary Bedroom offers a walk-in closet and private Primary Bathroom, while two additional Bedrooms and a second full Bathroom provide plenty of room for family, guests, or work-from-home needs. The extras make this home an even smarter move: low HOA fees, a roof just one year old, a one-year home warranty, attached Garage, private outdoor space, and a location that puts Routes 55, 42, and 295 within easy reach. Philadelphia, the Jersey Shore, and North Jersey are all accessible from here. Three levels. Flexible living. Indoor-outdoor space. A location that works. 24 Clemens Lane checks the boxes — now it’s time to come see it for yourself!
©2026 Bright MLS, All Rights Reserved. IDX information is provided exclusively for consumers' personal, non-commercial use and may not be used for any purpose other than to identify prospective properties consumers may be interested in purchasing. Some properties which appear for sale may no longer be available because they are for instance, under contract, sold, or are no longer being offered for sale. Information is deemed reliable but is not guaranteed accurate by the MLS or eXp Realty LLC. Some real estate firms do not participate in IDX and their listings do not appear on this website. Some properties listed with participating firms do not appear on this website at the request of the seller. Data last updated: 2026-10-10T09:54:09.51.