

















Skip To Content

266 Aspen Dr , #266

Cedar Grove Twp., NJ 07009
  • $769,999
  • STATUS: Active
  • ON SITE: 3 Days
  • ID#: 4056318
New On Site 3 Days Ago
UPDATED: 47 min ago
$769,999
  • 4
    BEDS
  • N/A
    ACRES
  • 2
    BATHS
  • 1
    1/2 BATHS
  • 2,384
    SQFT
  • $323
    $/SQFT
Neighborhood:
Type:
Townhouse
Built:
2020
County:

School Ratings & Info

Description

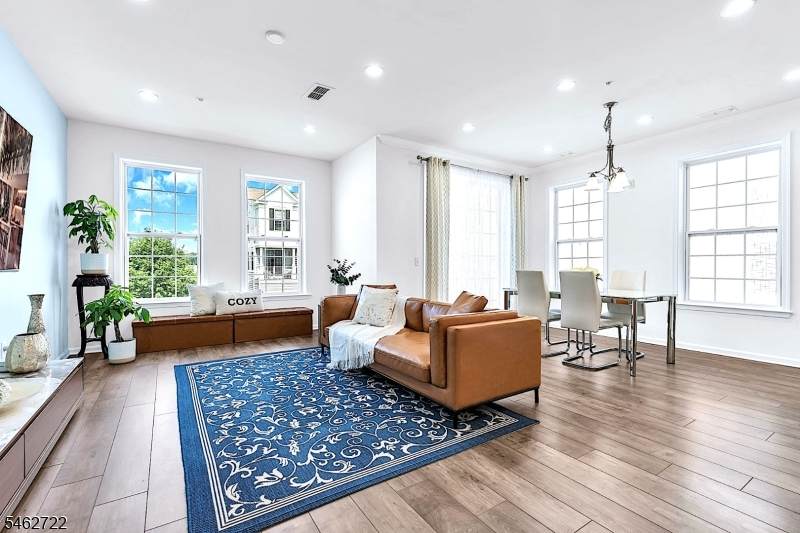
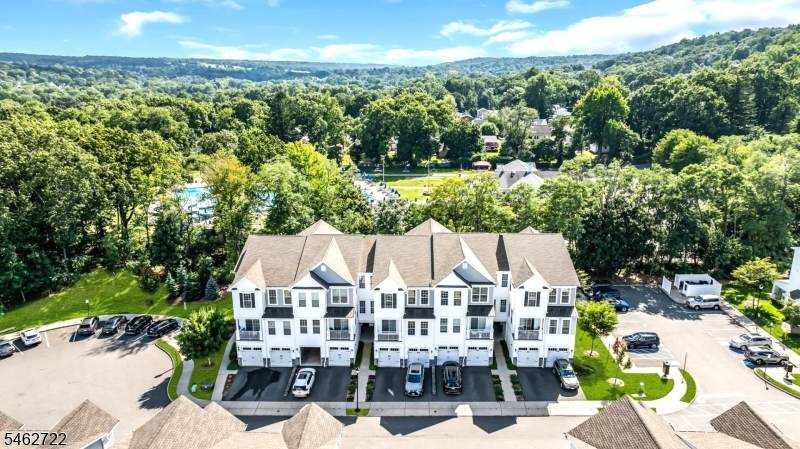
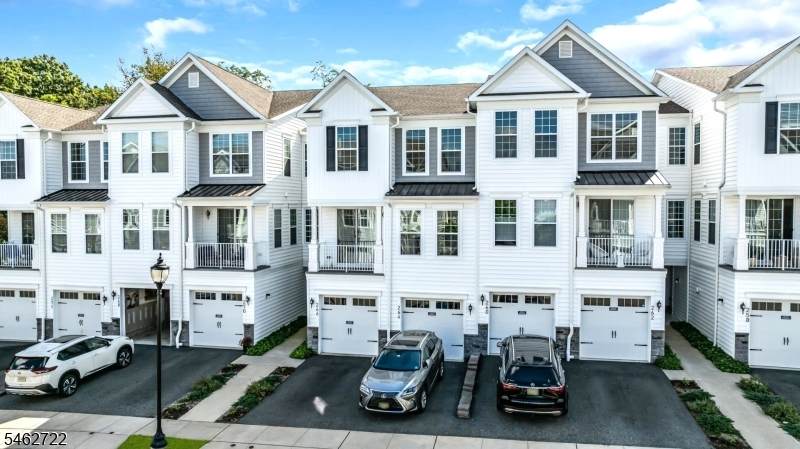
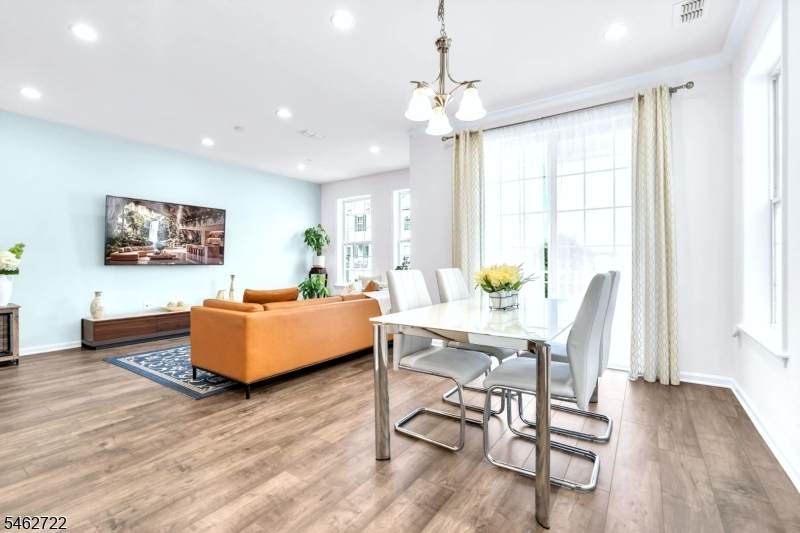
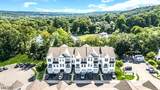
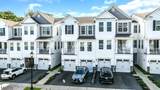
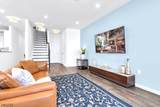
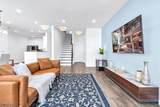
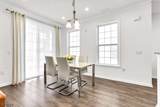
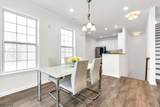
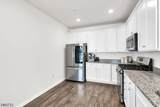
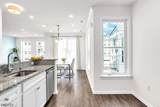
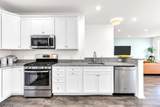
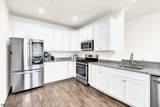
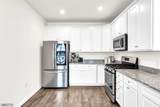
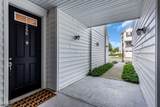
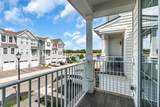
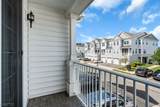
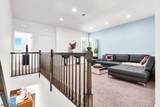
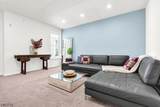
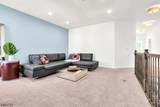
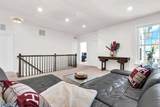
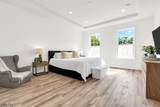
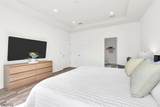
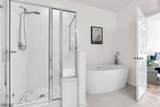
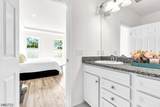
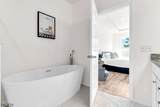
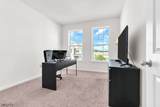
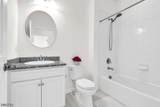
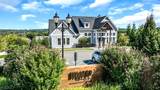
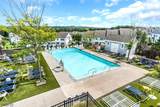
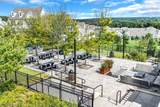
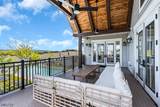
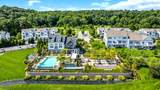
*** 4BR + loft townhouse with 2,384 sqft and 1 Car Garage*** A rare opportunity in the desirable Hilltop at Cedar Grove! This beautiful young town house offers spacious, light-filled, and thoughtfully designed living space. Freshly painted throughout, the home features a whole-house water filtration system and an inviting family room filled with natural light that flows seamlessly into the dining room, which opens to a private balcony, perfect for everyday living and entertaining. The generously sized eat-in kitchen features granite countertops, wood cabinetry, stainless-steel appliances, and a Reverse Osmosis (RO) water system. The spacious primary suite offers a tray ceiling, walk-in closet, and a luxurious primary bath with a double-sink vanity and freestanding soaking tub. Large storage rooms on both the 1st and 2nd floors provide exceptional storage space. A versatile loft adds even more flexibility and natural light, making it ideal for a home office, reading nook, or additional gathering space. Enjoy the exceptional amenities atHilltop, including a clubhouse, swimming pool, and complimentary shuttle service to the Montclair Bay Street Train Station for NYC commuters. A wonderful opportunity to enjoy comfort, convenience, and resort-style living in sought-after Cedar Grove.

Monthly Payment Calculator


Garden State MLS logo © 2026 Garden State Multiple Listing Service, LLC. All rights reserved. IDX information is provided exclusively for consumers' personal, non-commercial use and may not be used for any purpose other than to identify prospective properties consumers may be interested in purchasing. Information is deemed reliable but is not guaranteed accurate by the MLS or eXp Realty LLC. Notice: The dissemination of listings on this website does not constitute the consent required by N.J.A.C. 11:5.6.1 (n) for the advertisement of listings exclusively for sale by another broker. Any such consent must be obtained in writing from the listing broker.The data relating to real estate for sale or lease on this web site comes in part from GSMLS. Real estate listings held by brokerage firms other than eXp Realty LLC are marked with the GSMLS logo or an abbreviated logo and detailed information about them includes the name of the listing broker. Data last updated 2026-10-05T07:48:29.66.
www.rowackrealestateteam.com/homes/181719558
Print Image

266 Aspen Dr , #266 Cedar Grove Twp., NJ 07009

  • Price: $769,999
  • Status: Active
  • On Site: 3 Days
  • Updated: 47 min ago
  • ID#: 4056318
4
Beds
2
Baths
1
½ Baths
N/A
Acres
2,384
SQFT
$323
$/SQFT
2020
Built
Neighborhood:
Hilltop At Cedar Grove
County:
Essex
Area:
Cedar Grove Twp.
Property Description
*** 4BR + loft townhouse with 2,384 sqft and 1 Car Garage*** A rare opportunity in the desirable Hilltop at Cedar Grove! This beautiful young town house offers spacious, light-filled, and thoughtfully designed living space. Freshly painted throughout, the home features a whole-house water filtration system and an inviting family room filled with natural light that flows seamlessly into the dining room, which opens to a private balcony, perfect for everyday living and entertaining. The generously sized eat-in kitchen features granite countertops, wood cabinetry, stainless-steel appliances, and a Reverse Osmosis (RO) water system. The spacious primary suite offers a tray ceiling, walk-in closet, and a luxurious primary bath with a double-sink vanity and freestanding soaking tub. Large storage rooms on both the 1st and 2nd floors provide exceptional storage space. A versatile loft adds even more flexibility and natural light, making it ideal for a home office, reading nook, or additional gathering space. Enjoy the exceptional amenities atHilltop, including a clubhouse, swimming pool, and complimentary shuttle service to the Montclair Bay Street Train Station for NYC commuters. A wonderful opportunity to enjoy comfort, convenience, and resort-style living in sought-after Cedar Grove.
Exterior Features

Approximate Lot Size 0 Exterior Description Vinyl Siding Garage Description Attached Garage Parking Driveway Description 1 Car WidthBlacktop Pool Yes Pool Description Association Pool Primary Style Townhouse-Interior Roof Description See Remarks Style Townhouse-InteriorMulti Floor Unit

Interior Features

Appliances DishwasherDryerRange/Oven-GasRefrigeratorWasherWater Filter Association Fee Includes Maintenance-Common AreaMaintenance-ExteriorSnow RemovalTrash Collection Basement No Bedroom1 Level Third Bedroom2 Level Third Bedroom3 Level Third Bedroom4 Level Third Cooling Central AirMulti-Zone Cooling Dining Area Living/Dining Combo Dining Room Level Second Exclusions Personal properties Family Room Level Second Floor Number 3 Flooring CarpetingLaminate Heating Forced Hot AirMulti-Zone Kitchen Area Eat-In Kitchen Kitchen Level Second Level1 Rooms FoyerGarEnter Level2 Rooms Dining RoomFamily RoomKitchenPowder RoomStorage Room Level3 Rooms 4 Or More BedroomsBath MainBath(s) OtherLoftStorage Room Master Bath Features Soaking TubStall Shower Master Bedroom Description Full BathWalk-In Closet Number Of Fireplaces 0 Number Of Rooms 9 Other Room1 Loft Other Room1 Level Third Other Room2 Laundry Room Other Room2 Level Third Other Room3 Storage Room Other Room3 Level Second Other Room4 Storage Room Other Room4 Level Third Pets Allowed Cats OKDogs OK

Property Features

Assessment Total 675400 Association Fee 455 Association Fee Frequency Monthly Block Identifier 70 Building Assessment 325400 Community Living Yes Complex Amenities Club HouseExercise RoomPool-Outdoor Easement No Fha Age Restricted No Fuel Type Gas-Natural Land Assessment 350000 Sewer Public Sewer Sub Property Type Condo/Coop/Townhouse Tax Amount 11470 Tax Rate Amount 2.603 Tax Year 2025 Utilities All Underground Water Public Water Water Heater Gas Year Built Description Approximate

Listing information © 2026 Garden State Multiple Listing Service,LLC.
Listing provided courtesy of Re/Max Central: 732-972-1000.


Garden State MLS logo © 2026 Garden State Multiple Listing Service, LLC. All rights reserved. IDX information is provided exclusively for consumers' personal, non-commercial use and may not be used for any purpose other than to identify prospective properties consumers may be interested in purchasing. Information is deemed reliable but is not guaranteed accurate by the MLS or eXp Realty LLC. Notice: The dissemination of listings on this website does not constitute the consent required by N.J.A.C. 11:5.6.1 (n) for the advertisement of listings exclusively for sale by another broker. Any such consent must be obtained in writing from the listing broker.The data relating to real estate for sale or lease on this web site comes in part from GSMLS. Real estate listings held by brokerage firms other than eXp Realty LLC are marked with the GSMLS logo or an abbreviated logo and detailed information about them includes the name of the listing broker. Data last updated 2026-10-05T07:48:29.66.
 
https://bt-photos.global.ssl.fastly.net/gsmls/orig_boomver_1_4056318-2.jpg https://bt-photos.global.ssl.fastly.net/gsmls/orig_boomver_1_4056318-2.jpg https://bt-photos.global.ssl.fastly.net/gsmls/orig_boomver_1_4056318-2.jpg
Logo
eXp Realty LLC
28 Valley Rd Suite #1
Montclair NJ, 07042