

Skip To Content

27 Birch Ter

Mount Arlington Boro, NJ 07856
  • $469,900
  • STATUS: Active
  • ON SITE: 23 Days
  • ID#: 4052710
Open House
$469,900
  • 2
    BEDS
  • N/A
    ACRES
  • 2
    BATHS
  • 1
    1/2 BATHS
  • 1,550
    SQFT
  • $303
    $/SQFT
Neighborhood:
Type:
Townhouse
Built:
1994
County:

School Information

Elementary School:
Middle School:
High School:

Description

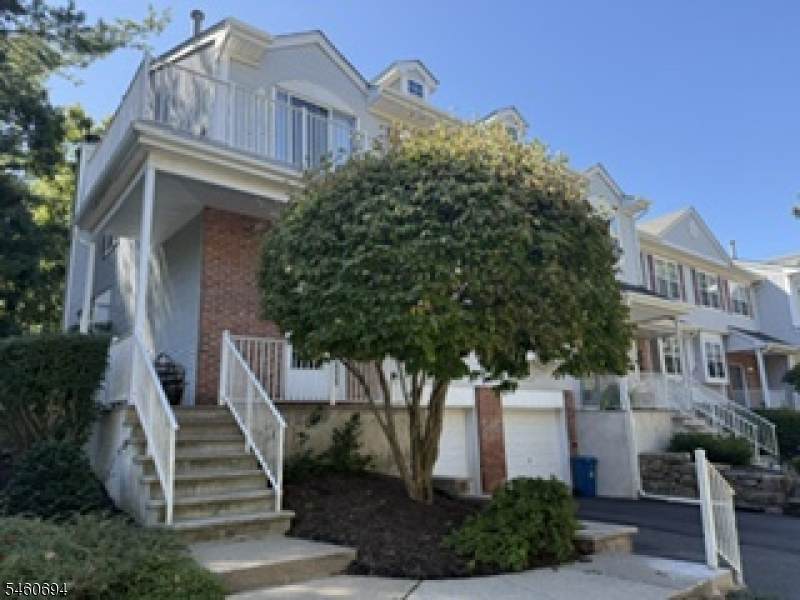
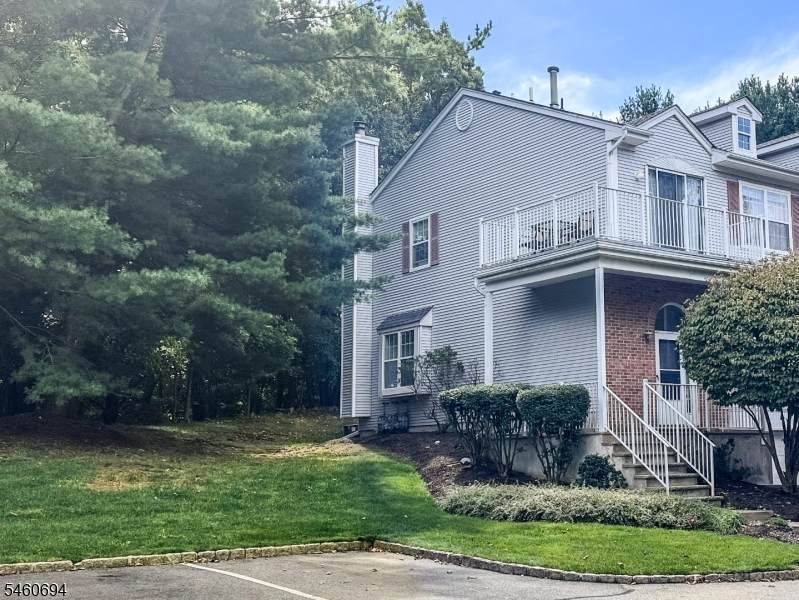
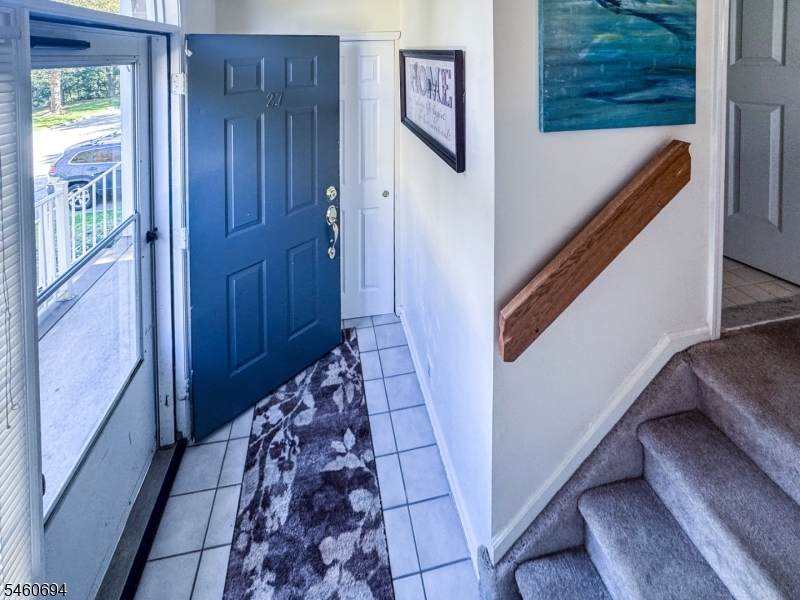
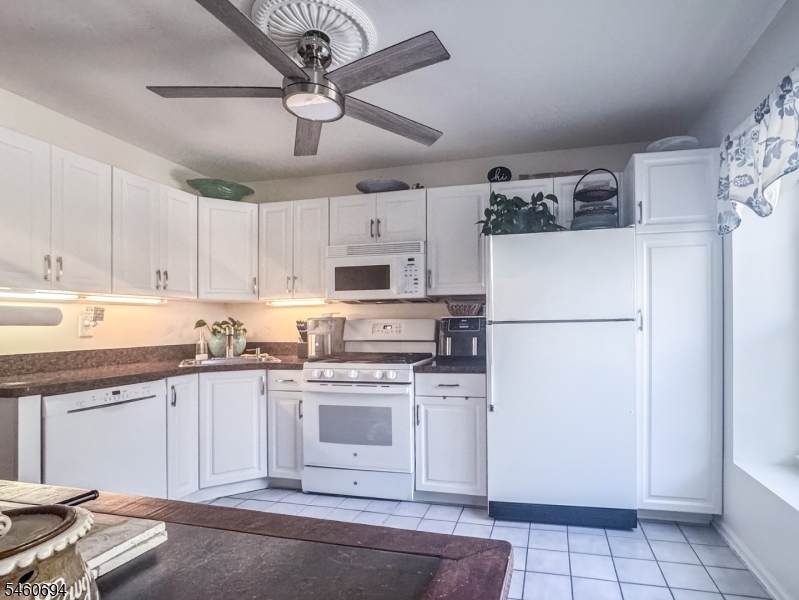
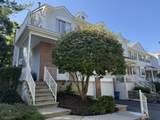
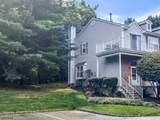
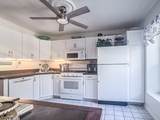
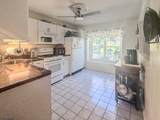
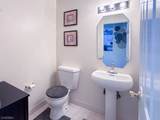
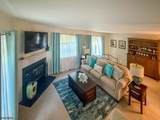
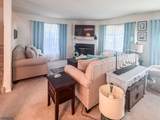
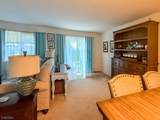
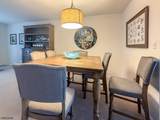
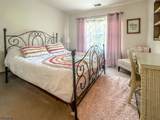
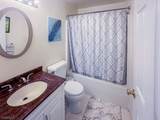
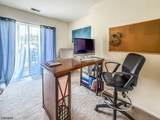
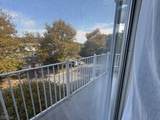
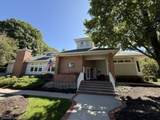
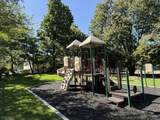
What a fantastic opportunity to own an end-unit Chesapeake model in one of the most desirable locations within Seasons Glen! Enjoy the wooded views of this serene location from the wrap-around porch. Inside, a wood-burning fireplace with lovely mantle will highlight the living room. A new glass sliding door opens to the back patio. The kitchen includes a new range, newer dishwasher, built-in microwave and refrigerator. A separate dining area makes this model especially popular. Upstairs, the spacious primary bedroom, with vaulted ceiling, has a walk-in closet and en suite bathroom. The main bathroom will service both 2nd bedroom and den, which could be used as a 3rd bedroom. The den has a charming wrap-around Juliet balcony accessed by a sliding door. The finished basement allows for multi-purposes and has an abundance of storage along with a washer & dryer. An attached garage has an electric opener. This unit has been priced so the new owner can turn this spacious townhouse into the home of their dreams with finishes of their choosing. The amenities include an Olympic-sized heated pool, tennis/pickleball courts, 2 playgrounds and a clubhouse with gym and an on-site management office to keep this community beautiful and well-maintained. Great commuter location with access to public transportation. Walk to restaurants & shopping.

Monthly Payment Calculator


Garden State MLS logo © 2026 Garden State Multiple Listing Service, LLC. All rights reserved. IDX information is provided exclusively for consumers' personal, non-commercial use and may not be used for any purpose other than to identify prospective properties consumers may be interested in purchasing. Information is deemed reliable but is not guaranteed accurate by the MLS or eXp Realty LLC. Notice: The dissemination of listings on this website does not constitute the consent required by N.J.A.C. 11:5.6.1 (n) for the advertisement of listings exclusively for sale by another broker. Any such consent must be obtained in writing from the listing broker.The data relating to real estate for sale or lease on this web site comes in part from GSMLS. Real estate listings held by brokerage firms other than eXp Realty LLC are marked with the GSMLS logo or an abbreviated logo and detailed information about them includes the name of the listing broker. Data last updated 2026-10-08T23:48:59.357.
www.rowackrealestateteam.com/homes/181198179
Print Image

27 Birch Ter Mount Arlington Boro, NJ 07856

  • Price: $469,900
  • Status: Active
  • On Site: 23 Days
  • ID#: 4052710
2
Beds
2
Baths
1
½ Baths
N/A
Acres
1,550
SQFT
$303
$/SQFT
1994
Built
Neighborhood:
Seasons Glen
County:
Morris
Area:
Mount Arlington Boro
Elementary School:
E.Decker
Middle School:
Mt.Arlngtn
High School:
Roxbury
Property Description
What a fantastic opportunity to own an end-unit Chesapeake model in one of the most desirable locations within Seasons Glen! Enjoy the wooded views of this serene location from the wrap-around porch. Inside, a wood-burning fireplace with lovely mantle will highlight the living room. A new glass sliding door opens to the back patio. The kitchen includes a new range, newer dishwasher, built-in microwave and refrigerator. A separate dining area makes this model especially popular. Upstairs, the spacious primary bedroom, with vaulted ceiling, has a walk-in closet and en suite bathroom. The main bathroom will service both 2nd bedroom and den, which could be used as a 3rd bedroom. The den has a charming wrap-around Juliet balcony accessed by a sliding door. The finished basement allows for multi-purposes and has an abundance of storage along with a washer & dryer. An attached garage has an electric opener. This unit has been priced so the new owner can turn this spacious townhouse into the home of their dreams with finishes of their choosing. The amenities include an Olympic-sized heated pool, tennis/pickleball courts, 2 playgrounds and a clubhouse with gym and an on-site management office to keep this community beautiful and well-maintained. Great commuter location with access to public transportation. Walk to restaurants & shopping.
Exterior Features

Approximate Lot Size 0.000 AC Exterior Description BrickStoneVinyl Siding Exterior Features Open Porch(es)PatioStorm Door(s)Tennis CourtsThermal Windows/DoorsUnderground Lawn Sprinkler Garage Description Built-In Garage Number Of Parking Spaces 1 Parking Driveway Description 1 Car WidthAdditional ParkingBlacktop Pool Yes Pool Description Association Pool Primary Style Townhouse-End Unit Roof Description Asphalt Shingle Style Townhouse-End UnitMulti Floor Unit

Interior Features

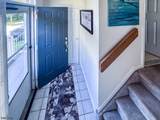
Appliances Carbon Monoxide DetectorDishwasherDryerMicrowave OvenRange/Oven-GasRefrigeratorSee RemarksWasher Association Fee Includes Maintenance-Common AreaMaintenance-ExteriorSnow RemovalTrash Collection Basement Yes Basement Description Finished Bedroom1 Dimensions 16x14 Bedroom1 Level Second Bedroom2 Dimensions 11x11 Bedroom2 Level Second Cooling 1 UnitCeiling Fan Den Dimensions 11x10 Den Level Second Dining Area Living/Dining Combo Dining Room Dimensions 10x7 Dining Room Level First Family Room Dimensions 21x13 Family Room Level Basement Fireplace Description Living RoomWood Burning Flooring CarpetingLaminateTile Ground Level Rooms Family RoomInside EntranceLaundry RoomStorage RoomUtility Room Heating 1 UnitForced Hot Air Interior Features BlindsCODetectCeilCathFireExtgCeilHighSkylightSmokeDetStallTubTubShowrWlkInCls Kitchen Area Separate Dining Area Kitchen Dimensions 13x10 Kitchen Level First Level1 Rooms Dining RoomKitchenLiving RoomPowder Room Level2 Rooms 2 BedroomsBath MainBath(s) OtherDen Living Room Dimensions 21x13 Living Room Level First Master Bath Features Stall Shower And Tub Master Bedroom Description Full BathWalk-In Closet Number Of Fireplaces 1 Number Of Rooms 7 Other Room1 Foyer Other Room1 Level First Other Room2 Attic Other Room2 Level Second Pets Allowed Cats OKDogs OKNumber LimitYes

Property Features

Application Fee 920 Assessment Total 389700 Association Fee 460 Association Fee Frequency Monthly Block Identifier 61 Building Assessment 269700 Community Living Yes Complex Amenities BillrdRmClubHousExerciseKitFacilMulSportPlaygrndPoolOtdrTennis Easement Unknown Fha Age Restricted No Fuel Type Gas-Natural Land Assessment 120000 Other Fee Frequency One Time Other Fees 920 Services Cable TV AvailableGarbage Included Sewer Public Sewer Sub Property Type Condo/Coop/Townhouse Tax Amount 8585 Tax Rate Amount 2.203 Tax Year 2025 Utilities All Underground Water Public Water Year Built Description Approximate Zoning res

Listing information © 2026 Garden State Multiple Listing Service,LLC.
Listing provided courtesy of Re/Max Heritage Properties: 973-598-1700.


Garden State MLS logo © 2026 Garden State Multiple Listing Service, LLC. All rights reserved. IDX information is provided exclusively for consumers' personal, non-commercial use and may not be used for any purpose other than to identify prospective properties consumers may be interested in purchasing. Information is deemed reliable but is not guaranteed accurate by the MLS or eXp Realty LLC. Notice: The dissemination of listings on this website does not constitute the consent required by N.J.A.C. 11:5.6.1 (n) for the advertisement of listings exclusively for sale by another broker. Any such consent must be obtained in writing from the listing broker.The data relating to real estate for sale or lease on this web site comes in part from GSMLS. Real estate listings held by brokerage firms other than eXp Realty LLC are marked with the GSMLS logo or an abbreviated logo and detailed information about them includes the name of the listing broker. Data last updated 2026-10-08T23:48:59.357.
 
https://bt-photos.global.ssl.fastly.net/gsmls/orig_boomver_2_4052710-2.jpg https://bt-photos.global.ssl.fastly.net/gsmls/orig_boomver_2_4052710-2.jpg https://bt-photos.global.ssl.fastly.net/gsmls/orig_boomver_2_4052710-2.jpg
Logo
eXp Realty LLC
28 Valley Rd Suite #1
Montclair NJ, 07042