
Skip To Content

27 Crofton Commons

CHERRY HILL, NJ 08034
  • $357,900
  • STATUS: Active
  • ON SITE: 23 Days
  • ID#: NJCD2126850
$357,900
  • 3
    BEDS
  • 0.05
    ACRES
  • 2
    BATHS
  • 1
    1/2 BATHS
  • 1,584
    SQFT
  • $226
    $/SQFT
Neighborhood:
Type:
Townhouse
Built:
1985
County:

School Ratings & Info

Description

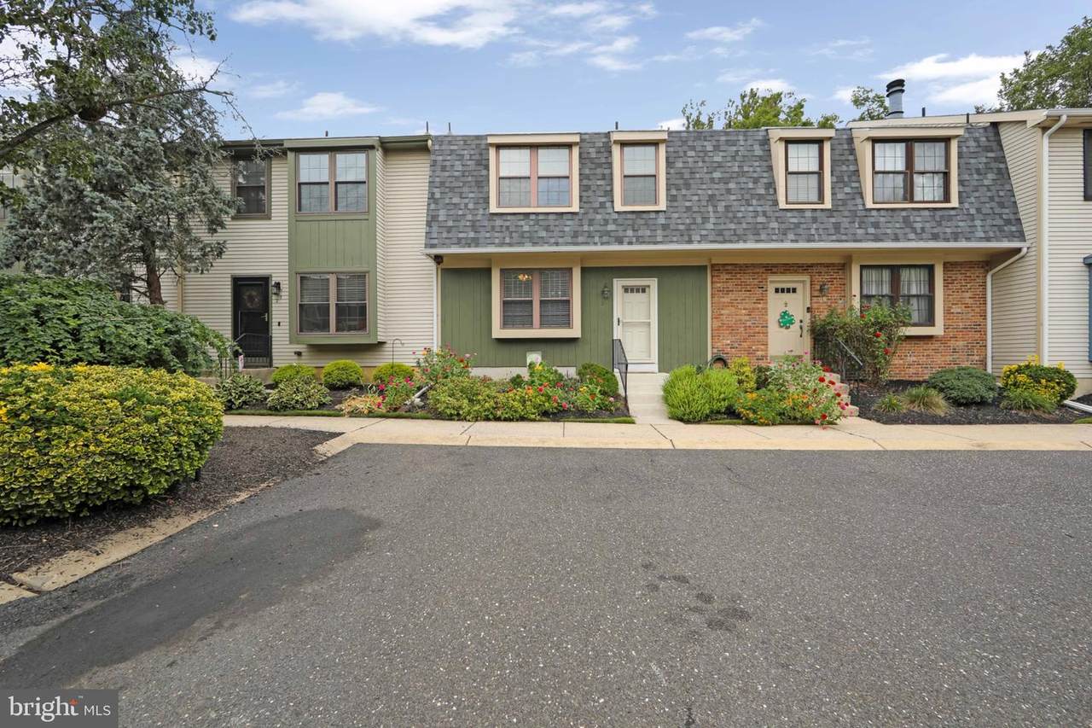
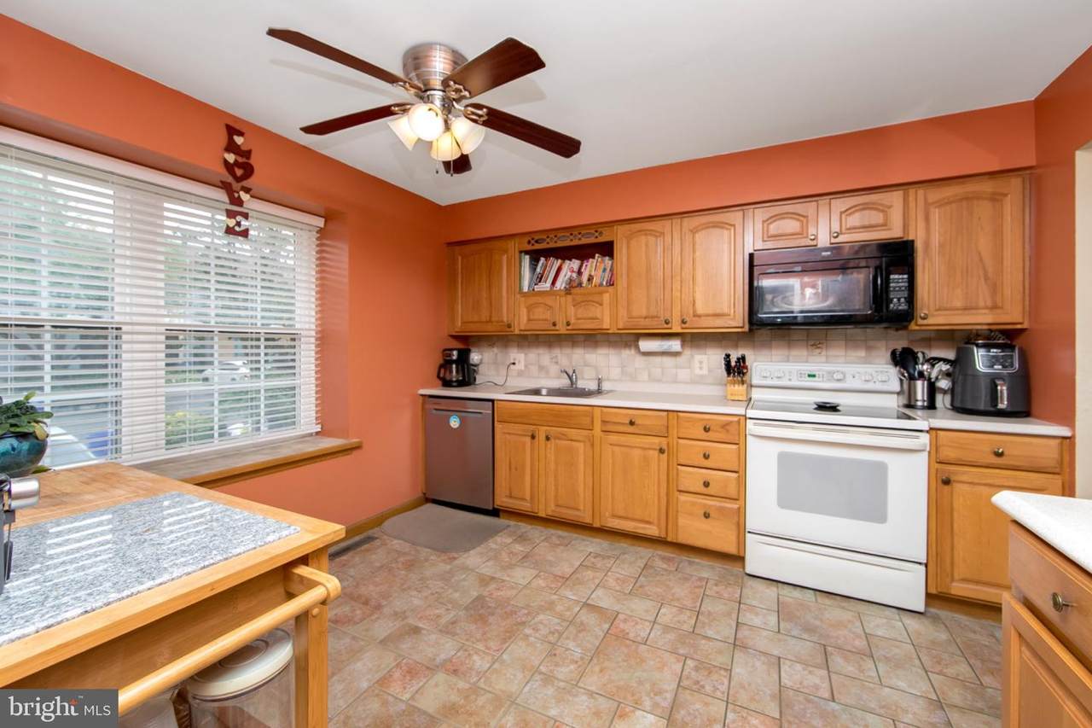
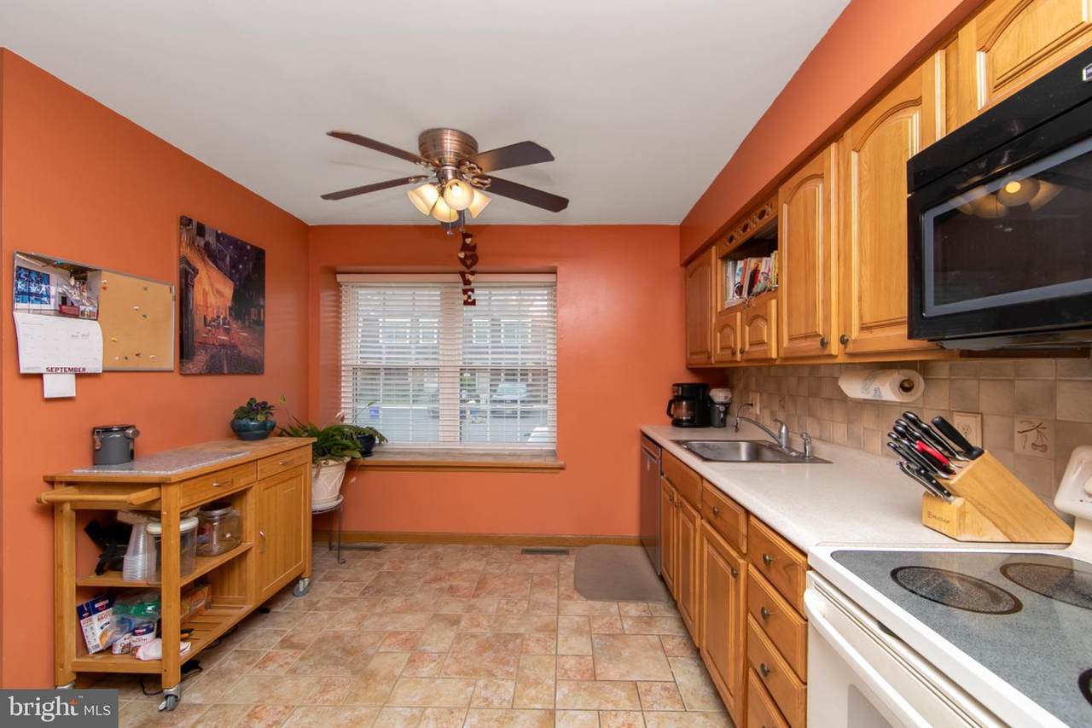
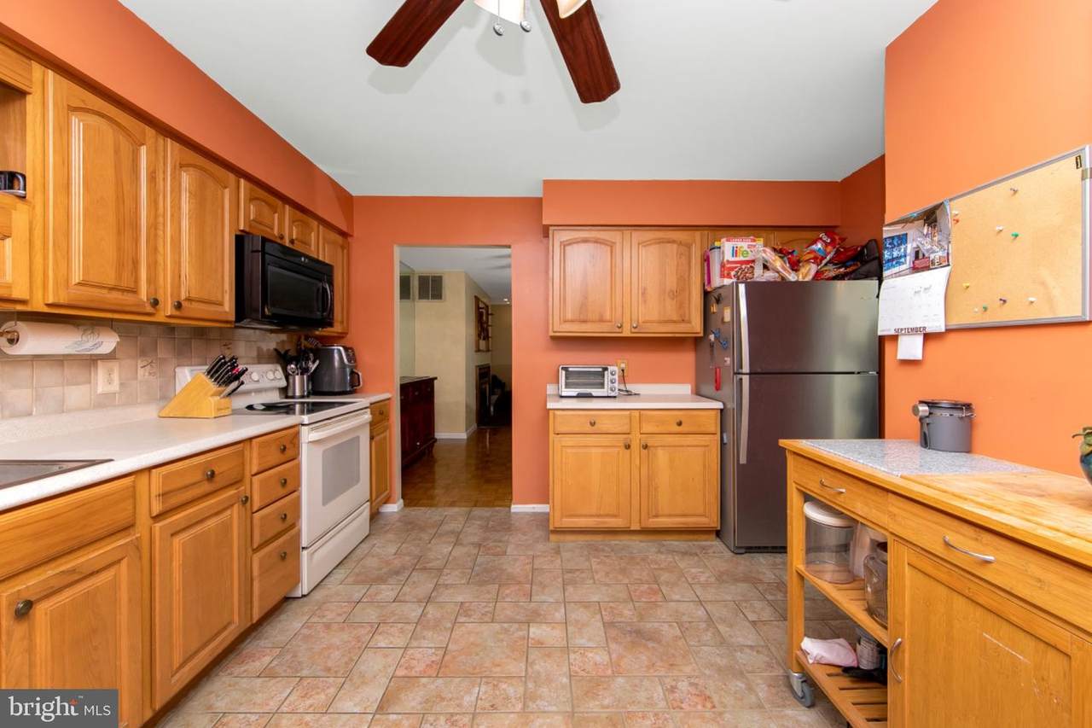
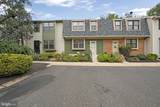
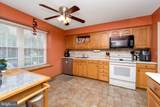
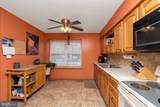
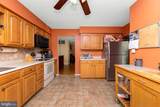
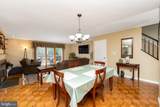
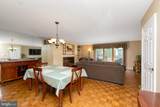
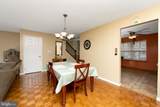
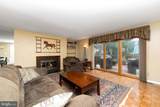
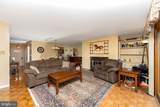
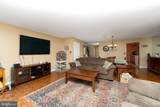
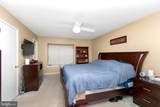
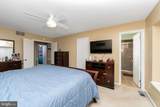
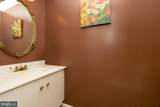
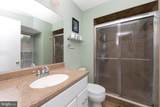
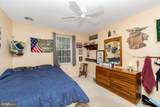
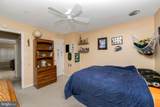
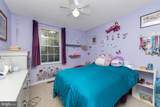
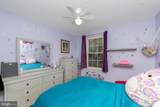
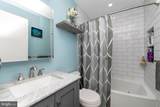
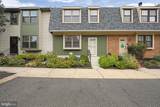
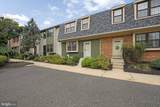
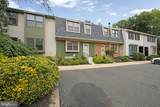
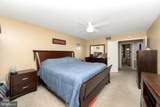
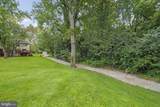
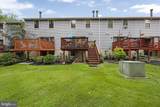
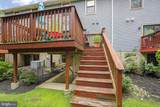
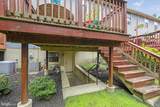
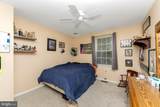
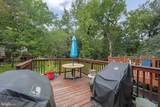
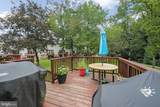
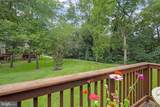
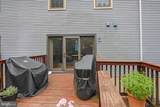
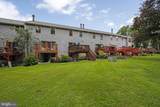
Don't miss this stunning 3 Bedroom, 2.5 bath townhome in the desirable "Crofton Commons" neighborhood! Beautifully landscaped. As you step into the foyer, you will find a powder room and dual coat and pantry closet for your convenience. You'll love the updated and upgraded kitchen with upgraded counter tops, lots of cabinets, and newer appliances. There is a breakfast area and a large window with extra wide windowsills- perfect for plants or pets! Upgraded 6 panel doors t/o. The large dining room flows into the living/great room, that features a gas brick fireplace, recessed lights, and a Pella slider to the newer deck, with steps to the yard from the deck, and access from the basement to the back courtyard too! The basement features a newer HVAC system, and newer HWH. 200-amp electric system. The roof is newer (2025), dishwasher (2025).Upstairs amenities include a spacious Primary suite with newer wall to wall carpeting, a large walk-in closet, ceiling fan , and a luxury upgraded Primary bath- with newer vanity with upgraded countertop, custom walk-in tiled shower. Attic access in closet.The second bedroom is spacious and also boats a walk-in closet. The third bedroom is a good size with ample closet space. Hall laundry closet, and a modern upgraded full hall bathroom with tiled shower, newer vanity with marble top!The rear yard backs to a park-like setting!Show and sell!

Monthly Payment Calculator


©2026 Bright MLS, All Rights Reserved. IDX information is provided exclusively for consumers' personal, non-commercial use and may not be used for any purpose other than to identify prospective properties consumers may be interested in purchasing. Some properties which appear for sale may no longer be available because they are for instance, under contract, sold, or are no longer being offered for sale. Information is deemed reliable but is not guaranteed accurate by the MLS or eXp Realty LLC. Some real estate firms do not participate in IDX and their listings do not appear on this website. Some properties listed with participating firms do not appear on this website at the request of the seller. Data last updated: 2026-10-08T23:53:55.27.
www.rowackrealestateteam.com/homes/181198887
Print Image

27 Crofton Commons CHERRY HILL, NJ 08034

  • Price: $357,900
  • Status: Active
  • On Site: 23 Days
  • ID#: NJCD2126850
3
Beds
2
Baths
1
½ Baths
0.05
Acres
1,584
SQFT
$226
$/SQFT
1985
Built
Neighborhood:
Crofton Commons
County:
Camden
Area:
Cherry Hill Twp (20409)
School District:
Cherry Hill Township Public Schools
Property Description
Don't miss this stunning 3 Bedroom, 2.5 bath townhome in the desirable "Crofton Commons" neighborhood! Beautifully landscaped. As you step into the foyer, you will find a powder room and dual coat and pantry closet for your convenience. You'll love the updated and upgraded kitchen with upgraded counter tops, lots of cabinets, and newer appliances. There is a breakfast area and a large window with extra wide windowsills- perfect for plants or pets! Upgraded 6 panel doors t/o. The large dining room flows into the living/great room, that features a gas brick fireplace, recessed lights, and a Pella slider to the newer deck, with steps to the yard from the deck, and access from the basement to the back courtyard too! The basement features a newer HVAC system, and newer HWH. 200-amp electric system. The roof is newer (2025), dishwasher (2025).Upstairs amenities include a spacious Primary suite with newer wall to wall carpeting, a large walk-in closet, ceiling fan , and a luxury upgraded Primary bath- with newer vanity with upgraded countertop, custom walk-in tiled shower. Attic access in closet.The second bedroom is spacious and also boats a walk-in closet. The third bedroom is a good size with ample closet space. Hall laundry closet, and a modern upgraded full hall bathroom with tiled shower, newer vanity with marble top!The rear yard backs to a park-like setting!Show and sell!
Exterior Features

Architectural Style ColonialContemporary Construction Materials Mixed PlumbingStick Built Door Features Six PanelSliding Glass Exterior Features Extensive HardscapeExterior LightingStreet Lights Garage YN No Location Type Middle Of Block Lot Features Front YardInteriorRear Yard Parking Features Asphalt DrivewayPaved Parking Parking Types Parking Lot Patio And Porch Features Deck(s) Pool No Pool Property Condition ExcellentAverageGoodVery Good Road Responsibility Boro/Township Road Surface Type Black Top Roof FiberglassPitchedShingle View Courtyard Water Access YN No Water View YN No Waterfront YN No

Interior Features

Above Grade Fin SQFT 1584 Appliances Built-In MicrowaveBuilt-In RangeDishwasherDryer - ElectricMicrowaveRefrigeratorStainless Steel AppliancesWasherWater Heater - High-Efficiency Basement FullInterior AccessWalkout Stairs Basement YN Yes Below Grade Unfinished Area 700 Cooling Central A/C Exclusions Blackout curtains from the two small bedroomsbaking cart in the kitchenand the rolling Craftsman toolbox inthe basement are excluded. Fireplace Features Gas/Propane Fireplace YN Yes Fireplaces Total 1 Flooring CarpetCeramic TileHardwoodPartially CarpetedWood Furnished No Heating Forced Air Heating YN Yes Inclusions Existing Kitchen refrigerator/freezerstove/ovenmicrowavedishwasher (new 2025)washerdryerand the basement refrigerator/freezer.Window Treatments Included. Interior Features AtticBathroom - Tub ShowerBathroom - Walk-In ShowerBreakfast AreaCarpetDining AreaFloor Plan - OpenKitchen - Eat-InKitchen - GourmetKitchen - Table SpacePantryUpgraded CountertopsWood Floors Laundry Type Dryer In UnitWasher In Unit Levels 2 Main Level Bedrooms 0 Pets Allowed No Pet Restrictions Room List Living RoomDining RoomPrimary BedroomBedroom 2Bedroom 3KitchenFoyerLaundryPrimary Bathroom Rooms Total 9 Spa YN No Upper Level1 Bedrooms 3 Walls Ceilings Dry Wall

Property Features

Acceptable Financing CashConventional Accessibility Features None Association Amenities Common Grounds Association Fee 270.00 Association Fee Frequency Monthly Association Fee Includes Common Area MaintenanceLawn MaintenanceSnow Removal Association Name CROFTON COMMONS ASSOCIATION Association YN Yes Central Air YN Yes Condo YN No Cooling Fuel Electric Cross Street Church Road Electric 200+ Amp ServiceCircuit Breakers Federal Flood Zone YN No Foundation Details Block Heating Fuel Natural Gas Historic YN No Horse YN No Hot Water Electric Lease Considered YN No Municipality CHERRY HILL TWP Navigable Water YN N New Construction YN No Original MLSNumber 805384963554 Ownership Interest Fee Simple Pets Allowed YN Yes Sale Type Standard Senior Community YN No Sewer Public Sewer Structure Design Type Interior Row/Townhouse Tax Annual Amount 7154.00 Tax Lot 00027 Transportation Airport less than 10 milesBus Stop less than 1 mileCommuter Lots less than 5 milesCommuter Rail Station 1 to 5 milesMetro/Subway Station 1 to 3 miles Utilities Cable TV AvailableElectric AvailableNatural Gas AvailablePhone AvailableWater AvailableSewer Available Vacation Rental YN No Water Source Public Window Features InsulatedReplacementSlidingVinyl Clad Year Built Effective 2020 Zoning RES

Listing courtesy of RE/MAX Of Cherry Hill: .


©2026 Bright MLS, All Rights Reserved. IDX information is provided exclusively for consumers' personal, non-commercial use and may not be used for any purpose other than to identify prospective properties consumers may be interested in purchasing. Some properties which appear for sale may no longer be available because they are for instance, under contract, sold, or are no longer being offered for sale. Information is deemed reliable but is not guaranteed accurate by the MLS or eXp Realty LLC. Some real estate firms do not participate in IDX and their listings do not appear on this website. Some properties listed with participating firms do not appear on this website at the request of the seller. Data last updated: 2026-10-08T23:53:55.27.
 
https://bt-photos.global.ssl.fastly.net/brightmls/1280_boomver_1_805384963554-2.jpg https://bt-photos.global.ssl.fastly.net/brightmls/1280_boomver_1_805384963554-2.jpg https://bt-photos.global.ssl.fastly.net/brightmls/1280_boomver_1_805384963554-2.jpg
Logo
eXp Realty LLC
28 Valley Rd Suite #1
Montclair NJ, 07042