






Description
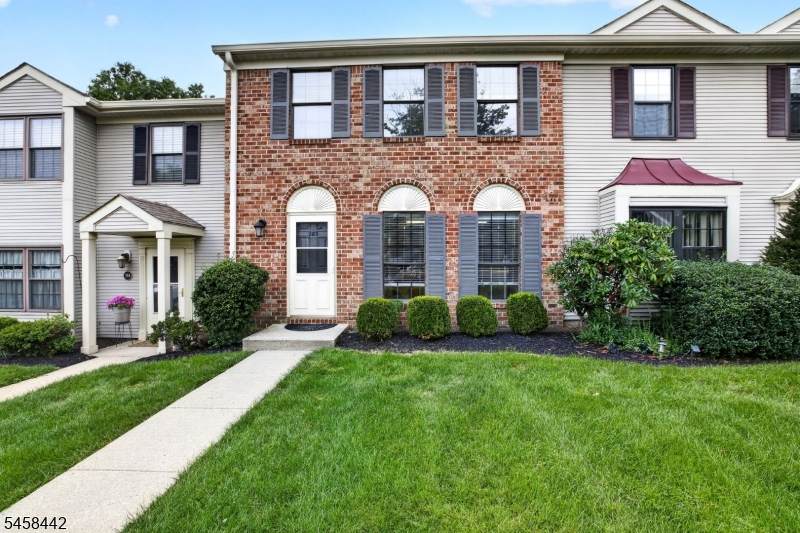
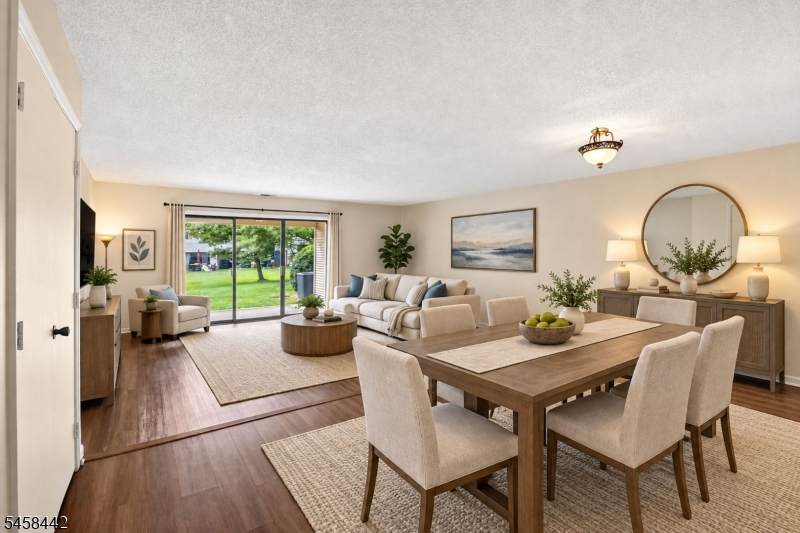
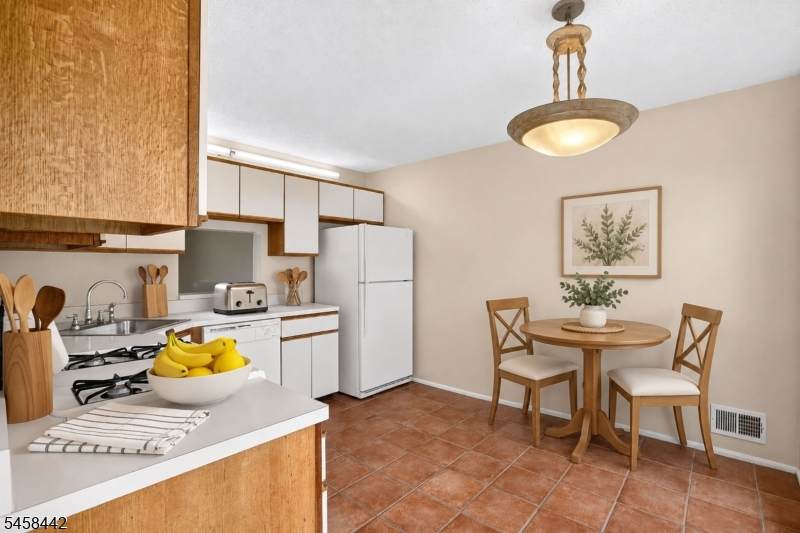
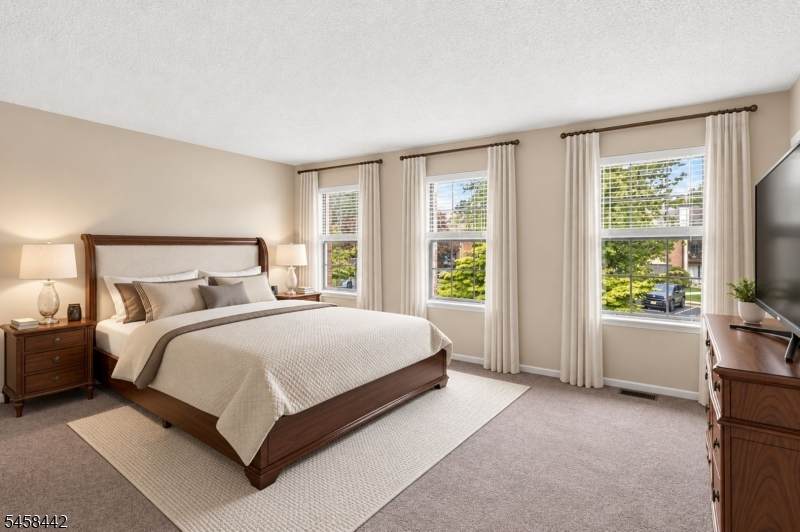
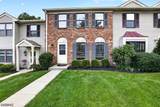
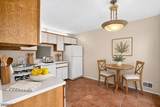
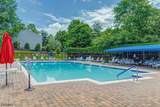
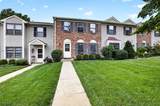
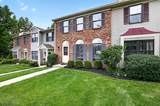
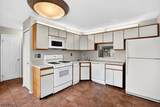
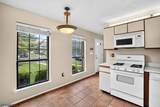
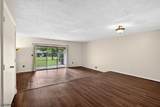
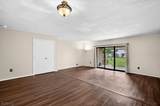
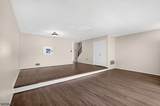
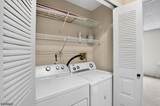
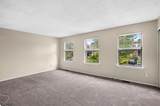
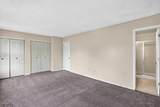
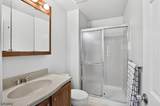
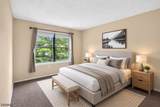
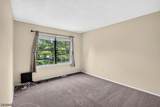
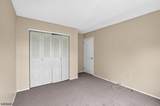
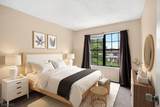
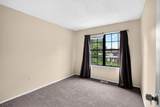
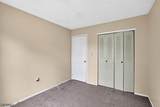
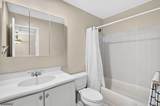
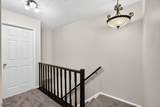
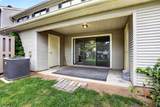
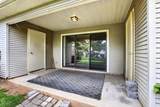
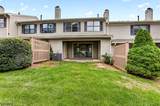
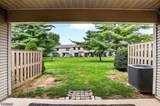
Motivated seller! Welcome to this spacious Largest 600 Model brick-front townhome in desirable Society Hill community of Basking Ridge. This inviting 3-bedroom, 2.5-bath home offers a comfortable layout with thoughtful updates throughout. The freshly painted interior features wood-look flooring on the first level and brand-new carpeting upstairs. The eat-in kitchen is enhanced by a new tile floor and two windows that bring in plenty of natural light. Hot water heater has been updated. A newer full-size washer and dryer are conveniently located within the unit on the second floor. Enjoy outdoor living on the private patio, along with the convenience of two storage closets. An assigned parking space is included, with ample guest parking available for visitors. Society Hill is a pet-friendly community offering an impressive array of amenities, including an outdoor pool, tennis courts, pickle ball and bocce courts, playground, scenic walking and jogging paths, and a clubhouse with an on-site manager. Ideally located near Pleasant Valley Park, with easy access to Routes 78 and 287 and convenient NYC commuting options via Midtown Direct trains and buses, this home offers an excellent blend of comfort and convenience. Located in a top-rated school district, it is an exceptional opportunity for those seeking a well-maintained and updated home in one of Basking Ridge's most desirable communities. Don't miss your opportunity to make this wonderful Society Hill townhome your new home!
-
3BEDS
-
N/AACRES
-
2BATHS
-
11/2 BATHS
-
1,472SQFT
-
$356$/SQFT
School Information
Description
Motivated seller! Welcome to this spacious Largest 600 Model brick-front townhome in desirable Society Hill community of Basking Ridge. This inviting 3-bedroom, 2.5-bath home offers a comfortable layout with thoughtful updates throughout. The freshly painted interior features wood-look flooring on the first level and brand-new carpeting upstairs. The eat-in kitchen is enhanced by a new tile floor and two windows that bring in plenty of natural light. Hot water heater has been updated. A newer full-size washer and dryer are conveniently located within the unit on the second floor. Enjoy outdoor living on the private patio, along with the convenience of two storage closets. An assigned parking space is included, with ample guest parking available for visitors. Society Hill is a pet-friendly community offering an impressive array of amenities, including an outdoor pool, tennis courts, pickle ball and bocce courts, playground, scenic walking and jogging paths, and a clubhouse with an on-site manager. Ideally located near Pleasant Valley Park, with easy access to Routes 78 and 287 and convenient NYC commuting options via Midtown Direct trains and buses, this home offers an excellent blend of comfort and convenience. Located in a top-rated school district, it is an exceptional opportunity for those seeking a well-maintained and updated home in one of Basking Ridge's most desirable communities. Don't miss your opportunity to make this wonderful Society Hill townhome your new home!
 © 2026 Garden State Multiple Listing Service, LLC. All rights reserved. IDX information is provided exclusively for consumers' personal, non-commercial use and may not be used for any purpose other than to identify prospective properties consumers may be interested in purchasing. Information is deemed reliable but is not guaranteed accurate by the MLS or eXp Realty LLC. Notice: The dissemination of listings on this website does not constitute the consent required by N.J.A.C. 11:5.6.1 (n) for the advertisement of listings exclusively for sale by another broker. Any such consent must be obtained in writing from the listing broker.The data relating to real estate for sale or lease on this web site comes in part from GSMLS. Real estate listings held by brokerage firms other than eXp Realty LLC are marked with the GSMLS logo or an abbreviated logo and detailed information about them includes the name of the listing broker.
Data last updated 2026-10-13T10:49:00.08.