Skip To Content

3 Hillandale Dr

Mendham Twp., NJ 07931
  • $1,170,000
  • STATUS: Active
  • ON SITE: 30 Days
  • ID#: 4051671
Price Reduced
UPDATED: 55 min ago
$1,170,000
  • 3
    BEDS
  • N/A
    ACRES
  • 3
    BATHS
  • 1
    1/2 BATHS
  • 4,199
    SQFT
  • $279
    $/SQFT
Neighborhood:
Type:
Townhouse
Built:
2023
County:
Area:

School Information

Elementary School:
Middle School:
High School:

Description

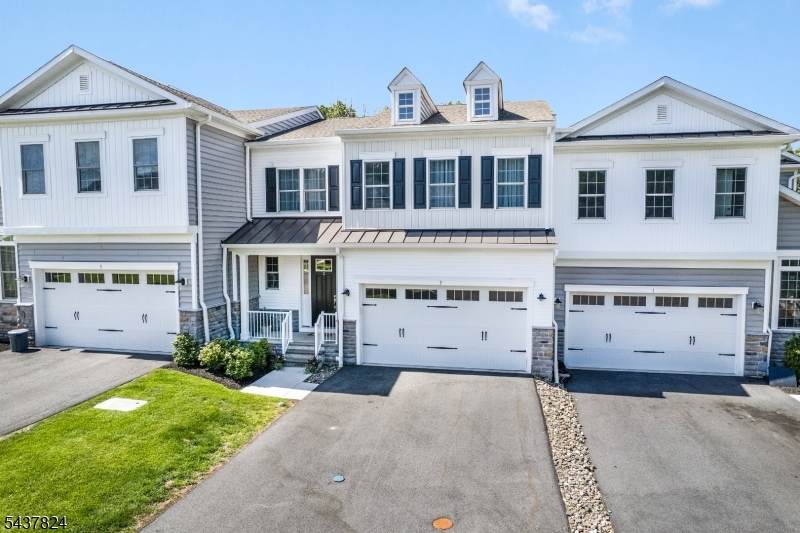
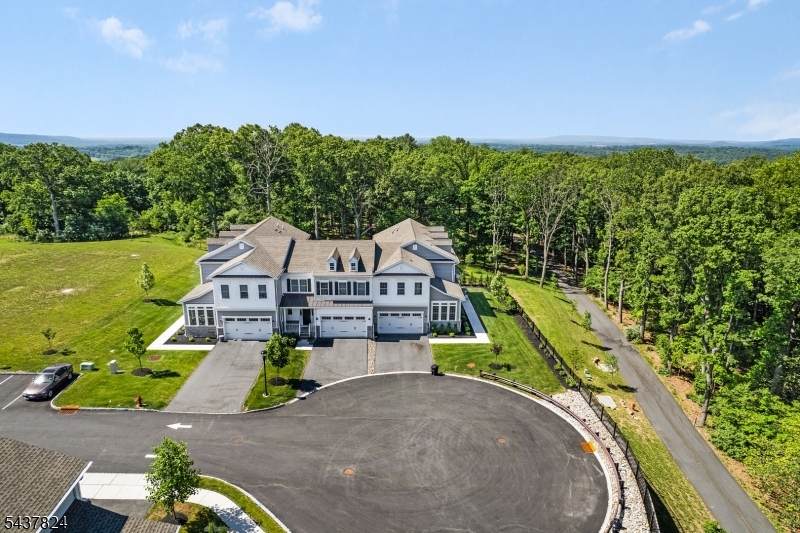
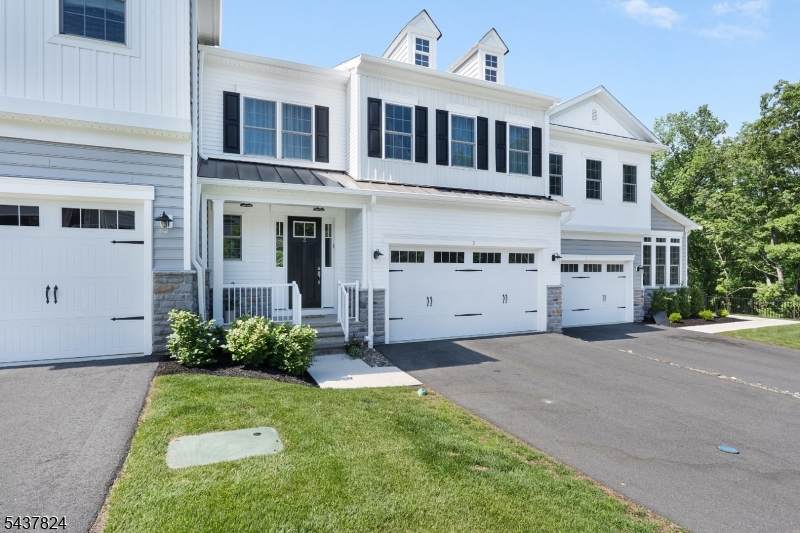
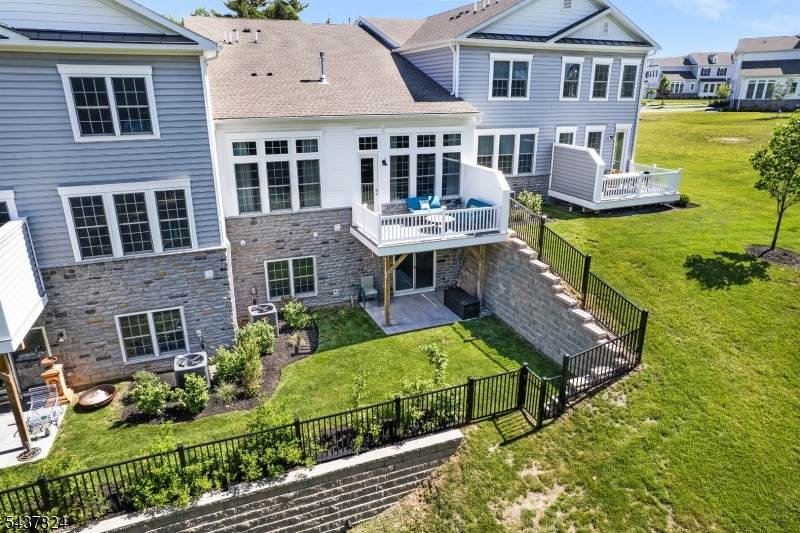
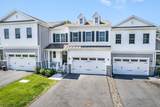
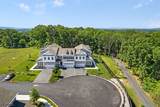
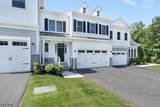
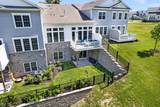
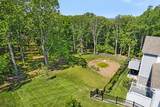
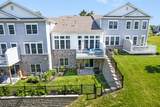
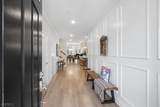
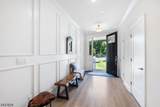
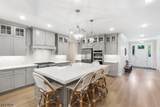
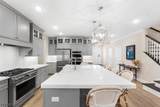
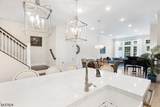
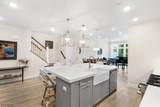
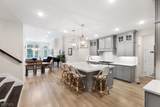
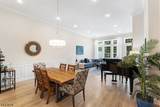
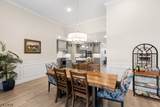
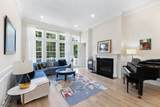
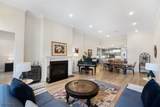
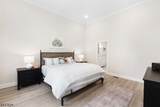
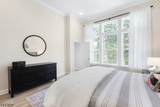
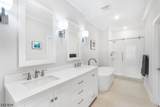
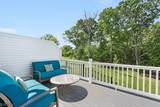
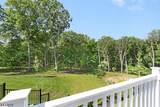
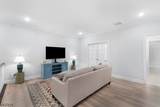
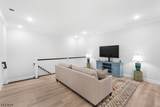
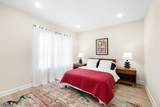
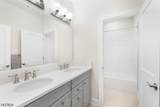
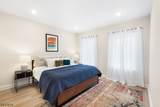
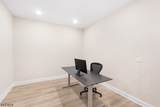
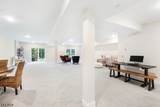
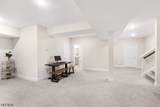
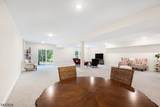
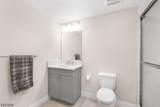
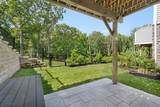
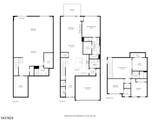
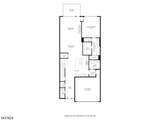
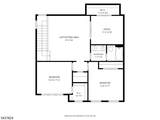
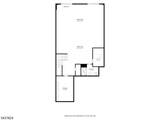
This beautiful well-appointed Enclave at Hillandale residence combines the convenience of luxury townhome living with the space, privacy, and comfort typically associated with a single family home. An exceptional offering in one of Mendham Township's most sought-after communities. Built in 2023, this exceptional Pratt II model offers approximately 4,000 sq ft of finished living space, a highly desirable first floor primary suite, and one of the most private settings at the end of a cul-de-sac. Eight rooms comprising of 3 bedrooms including a coveted first floor primary bedroom; 2 additional bedrooms, comfortable sitting area, home office, and full bath on second floor including a roomy guest bedroom with walk-in closet; powder room; open floor plan living room with soaring 12' ceiling, handsome gas fireplace, and access to an inviting deck; tasteful dining area adjoins the living room; sensational chef's kitchen boasts gleaming quartz countertops, abundant wood cabinetry, pantry closet, premium stainless steel appliances, large center island with galley seating; service area has a convenient laundry room, mudroom area, & handy garage access; other notable features include abundant closet space, solid two-panel interior doors, specialty windows, & custom millwork--this townhome offers nearly 3,000 sq ft of living space on two main floors alone, plus a vast 1,000 sq ft finished lower level with walk-out to a cozy patio & fenced yard area, two-car attached garage

Monthly Payment Calculator


Garden State MLS logo © 2026 Garden State Multiple Listing Service, LLC. All rights reserved. IDX information is provided exclusively for consumers' personal, non-commercial use and may not be used for any purpose other than to identify prospective properties consumers may be interested in purchasing. Information is deemed reliable but is not guaranteed accurate by the MLS or eXp Realty LLC. Notice: The dissemination of listings on this website does not constitute the consent required by N.J.A.C. 11:5.6.1 (n) for the advertisement of listings exclusively for sale by another broker. Any such consent must be obtained in writing from the listing broker.The data relating to real estate for sale or lease on this web site comes in part from GSMLS. Real estate listings held by brokerage firms other than eXp Realty LLC are marked with the GSMLS logo or an abbreviated logo and detailed information about them includes the name of the listing broker. Data last updated 2026-10-10T09:49:01.197.
www.rowackrealestateteam.com/homes/181036352
Print Image

3 Hillandale Dr Mendham Twp., NJ 07931

  • Price: $1,170,000
  • Status: Active
  • On Site: 30 Days
  • Updated: 55 min ago
  • ID#: 4051671
3
Beds
3
Baths
1
½ Baths
N/A
Acres
4,199
SQFT
$279
$/SQFT
2023
Built
Neighborhood:
Enclave At Hillandale
County:
Morris
Area:
Mendham Twp.
Elementary School:
Mendham
Middle School:
Mendham
High School:
W.M.Mendham
Property Description
This beautiful well-appointed Enclave at Hillandale residence combines the convenience of luxury townhome living with the space, privacy, and comfort typically associated with a single family home. An exceptional offering in one of Mendham Township's most sought-after communities. Built in 2023, this exceptional Pratt II model offers approximately 4,000 sq ft of finished living space, a highly desirable first floor primary suite, and one of the most private settings at the end of a cul-de-sac. Eight rooms comprising of 3 bedrooms including a coveted first floor primary bedroom; 2 additional bedrooms, comfortable sitting area, home office, and full bath on second floor including a roomy guest bedroom with walk-in closet; powder room; open floor plan living room with soaring 12' ceiling, handsome gas fireplace, and access to an inviting deck; tasteful dining area adjoins the living room; sensational chef's kitchen boasts gleaming quartz countertops, abundant wood cabinetry, pantry closet, premium stainless steel appliances, large center island with galley seating; service area has a convenient laundry room, mudroom area, & handy garage access; other notable features include abundant closet space, solid two-panel interior doors, specialty windows, & custom millwork--this townhome offers nearly 3,000 sq ft of living space on two main floors alone, plus a vast 1,000 sq ft finished lower level with walk-out to a cozy patio & fenced yard area, two-car attached garage
Exterior Features

Approximate Lot Size 2.2727% COMM AREA Color Of Building white Exterior Description StoneVinyl Siding Exterior Features CurbsDeckMetal FenceOpen Porch(es)PatioSidewalkUnderground Lawn Sprinkler Garage Description AttachedDoorOpnrInEntrnc Lot Description Backs to Park LandCul-De-SacLevel LotOpen LotWooded Lot Parking Driveway Description 2 Car WidthBlacktopDriveway-ExclusiveOff-Street Parking Pool No Primary Style Townhouse-Interior Roof Description Asphalt Shingle Style Townhouse-InteriorMulti Floor Unit

Interior Features

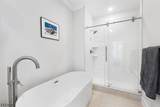
Appliances DishwasherDisposalDryerMicrowave OvenRange/Oven-GasRefrigeratorWall Oven(s) - ElectricWasher Association Fee Includes Maintenance-Common AreaSewer FeesSnow RemovalTrash CollectionWater Fees Basement Yes Basement Description FinishedFullWalkout Basement Level Rooms BathOthrExerciseGameRoomRecRoomStorageUtilityWalkout Bedroom1 Dimensions 14x16 Bedroom1 Level First Bedroom2 Dimensions 12x11 Bedroom2 Level Second Bedroom3 Dimensions 12x11 Bedroom3 Level Second Cooling 1 UnitCentral Air Den Dimensions 15x16 Den Level Second Dining Area Living/Dining Combo Dining Room Dimensions 17x10 Dining Room Level First Exclusions none Fireplace Description Gas FireplaceGreat Room Flooring CarpetingTileWood Heating 1 UnitForced Hot Air Interior Features CODetectAlrmFireCeilHighSmokeDetSoakTubStallShwTubShowrWlkInClsWndwTret Kitchen Area Center IslandEat-In KitchenPantrySeparate Dining Area Kitchen Dimensions 18x18 Kitchen Level First Level1 Rooms 1BedroomBathMainDiningRmFoyerGarEnterGreatRmKitchenLaundryMudRoomPantryPowderRm Level2 Rooms 2 BedroomsBath(s) OtherDenOffice Living Room Dimensions 17x18 Living Room Level First Master Bath Features Soaking TubStall Shower Master Bedroom Description 1st FloorFull BathWalk-In Closet Number Of Fireplaces 1 Number Of Rooms 8 Other Room1 Office Other Room1 Dimensions 11x10 Other Room1 Level Second Other Room2 Rec Room Other Room2 Dimensions 30x20 Other Room2 Level Basement Other Room3 Exercise Room Other Room3 Dimensions 30x18 Other Room3 Level Basement Pets Allowed Yes

Property Features

Assessment Total 1265500 Association Fee 1060 Association Fee Frequency Monthly Block Identifier 100 Building Assessment 945500 Community Living Yes Easement Yes Easement Description conservation Fha Age Restricted No Fuel Type Gas-Natural Handicap Modified No Home Warranty No In Law Suite No Land Assessment 320000 Services Cable TV AvailableFiber OpticGarbage Included Sewer AssociationPrivate Sub Property Type Condo/Coop/Townhouse Tax Amount 21681 Tax Rate Amount 1.839 Tax Year 2025 Utilities ElectricGas-Natural Water AssociationPublic Water Water Heater Gas Year Built Description Approximate Zoning residential

Listing information © 2026 Garden State Multiple Listing Service,LLC.
Listing provided courtesy of WEICHERT REALTORS: 201-317-6338.


Garden State MLS logo © 2026 Garden State Multiple Listing Service, LLC. All rights reserved. IDX information is provided exclusively for consumers' personal, non-commercial use and may not be used for any purpose other than to identify prospective properties consumers may be interested in purchasing. Information is deemed reliable but is not guaranteed accurate by the MLS or eXp Realty LLC. Notice: The dissemination of listings on this website does not constitute the consent required by N.J.A.C. 11:5.6.1 (n) for the advertisement of listings exclusively for sale by another broker. Any such consent must be obtained in writing from the listing broker.The data relating to real estate for sale or lease on this web site comes in part from GSMLS. Real estate listings held by brokerage firms other than eXp Realty LLC are marked with the GSMLS logo or an abbreviated logo and detailed information about them includes the name of the listing broker. Data last updated 2026-10-10T09:49:01.197.
 
https://bt-photos.global.ssl.fastly.net/gsmls/orig_boomver_1_4051671-2.jpg https://bt-photos.global.ssl.fastly.net/gsmls/orig_boomver_1_4051671-2.jpg https://bt-photos.global.ssl.fastly.net/gsmls/orig_boomver_1_4051671-2.jpg
Logo
eXp Realty LLC
28 Valley Rd Suite #1
Montclair NJ, 07042