


Description
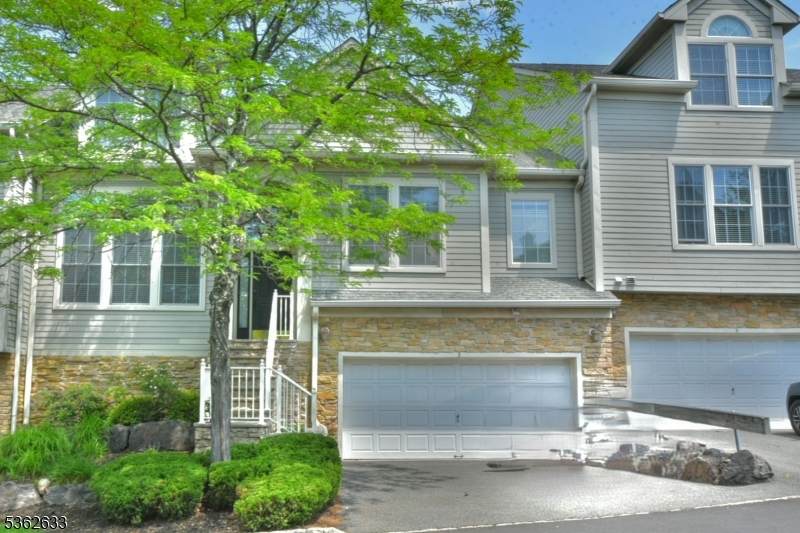
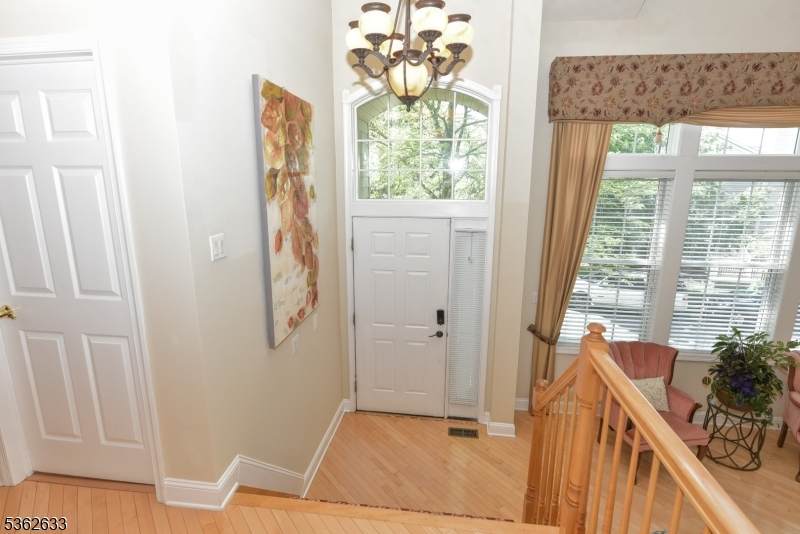
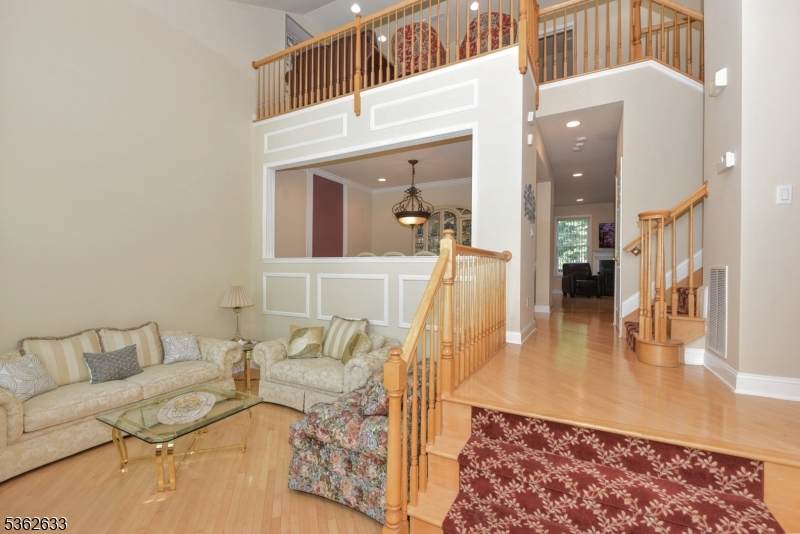
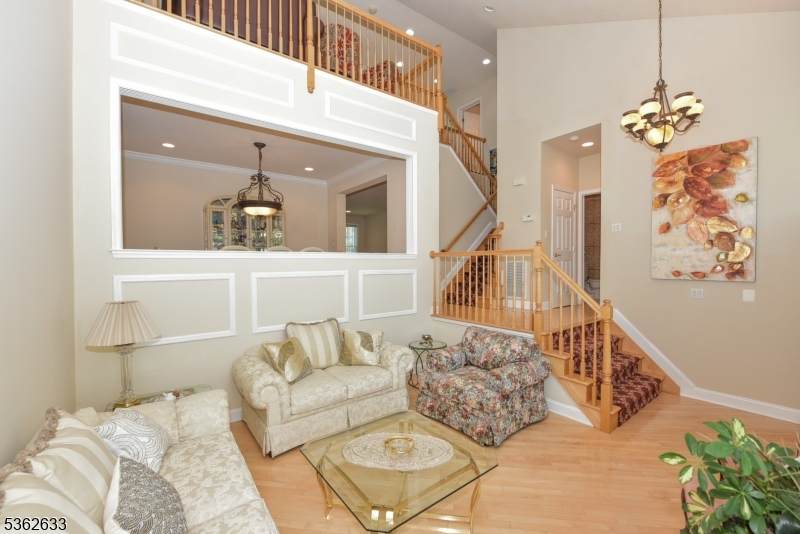
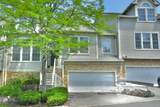
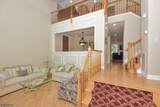
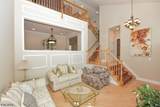
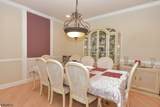
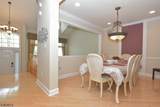
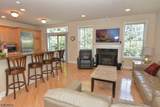
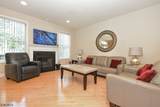
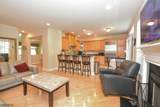
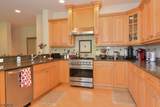
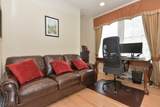
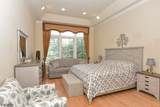
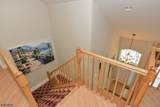
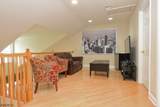
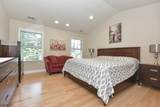
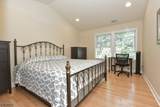
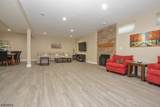
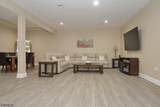
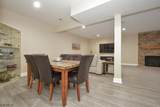
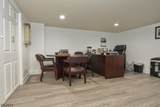
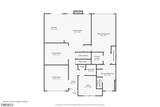
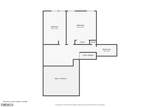
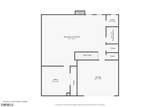
Welcome to 3 Skyview Drive in North Haledon's sought-after Summit Pointe community. Where low-maintenance living meets generous space with an easy commute to New York City, designed for effortless everyday living. The first-floor primary suite means single-level comfort when you want it. With soaring two-story ceilings, a wood-burning fireplace, and a private deck that gives you the feel of a much larger home. The open kitchen, living room, and den flow naturally for both quiet nights in and weekend entertaining. Upstairs, a dramatic loft overlooking the living room below offers the perfect home office or flex space ideal for hybrid work schedules. A fully finished lower level with rec room, office, and 2-car garage rounds out a home that truly has room for everything without the burden of maintaining it. HOA covers landscaping, snow removal, and exterior maintenance year-round. Minutes to Hawthorne and Ridgewood NJ Transit stations with under-50-minute service to New York Penn Station. Easy access to Routes 208 and 202. 3 BD 2.5 BA 2-Car Garage Finished Basement Deck Community Pool & Tennis Built 2004
-
3BEDS
-
N/AACRES
-
2BATHS
-
11/2 BATHS
School Ratings & Info
Description
Welcome to 3 Skyview Drive in North Haledon's sought-after Summit Pointe community. Where low-maintenance living meets generous space with an easy commute to New York City, designed for effortless everyday living. The first-floor primary suite means single-level comfort when you want it. With soaring two-story ceilings, a wood-burning fireplace, and a private deck that gives you the feel of a much larger home. The open kitchen, living room, and den flow naturally for both quiet nights in and weekend entertaining. Upstairs, a dramatic loft overlooking the living room below offers the perfect home office or flex space ideal for hybrid work schedules. A fully finished lower level with rec room, office, and 2-car garage rounds out a home that truly has room for everything without the burden of maintaining it. HOA covers landscaping, snow removal, and exterior maintenance year-round. Minutes to Hawthorne and Ridgewood NJ Transit stations with under-50-minute service to New York Penn Station. Easy access to Routes 208 and 202. 3 BD 2.5 BA 2-Car Garage Finished Basement Deck Community Pool & Tennis Built 2004
 © 2026 Garden State Multiple Listing Service, LLC. All rights reserved. IDX information is provided exclusively for consumers' personal, non-commercial use and may not be used for any purpose other than to identify prospective properties consumers may be interested in purchasing. Information is deemed reliable but is not guaranteed accurate by the MLS or eXp Realty LLC. Notice: The dissemination of listings on this website does not constitute the consent required by N.J.A.C. 11:5.6.1 (n) for the advertisement of listings exclusively for sale by another broker. Any such consent must be obtained in writing from the listing broker.The data relating to real estate for sale or lease on this web site comes in part from GSMLS. Real estate listings held by brokerage firms other than eXp Realty LLC are marked with the GSMLS logo or an abbreviated logo and detailed information about them includes the name of the listing broker.
Data last updated 2026-10-05T07:48:29.66.