
Skip To Content

31 Dickinson Rd

Bernards Twp., NJ 07920
  • $1,490,000
  • STATUS: Active
  • ON SITE: 5 Days
  • ID#: 4056381
New On Site 5 Days Ago
$1,490,000
  • 3
    BEDS
  • 0.15
    ACRES
  • 3
    BATHS
  • 1
    1/2 BATHS
Neighborhood:
Type:
Townhouse
Built:
1998
County:

School Information

Elementary School:
Middle School:
High School:

Description

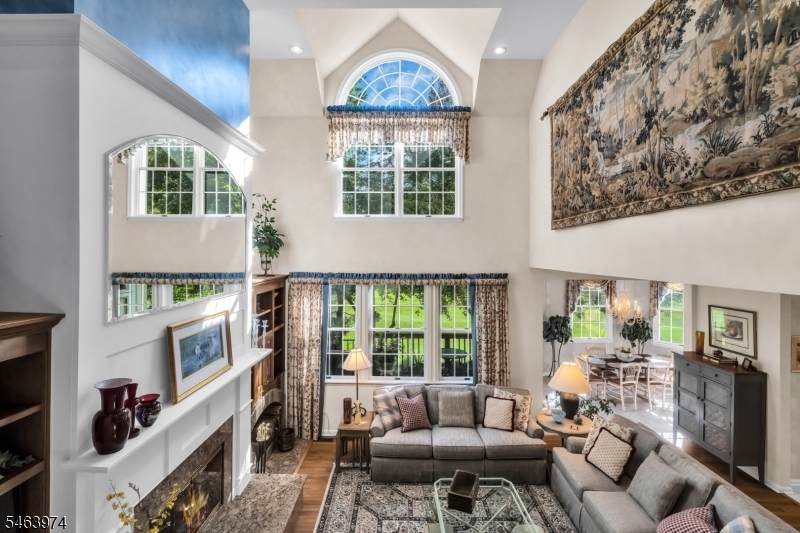
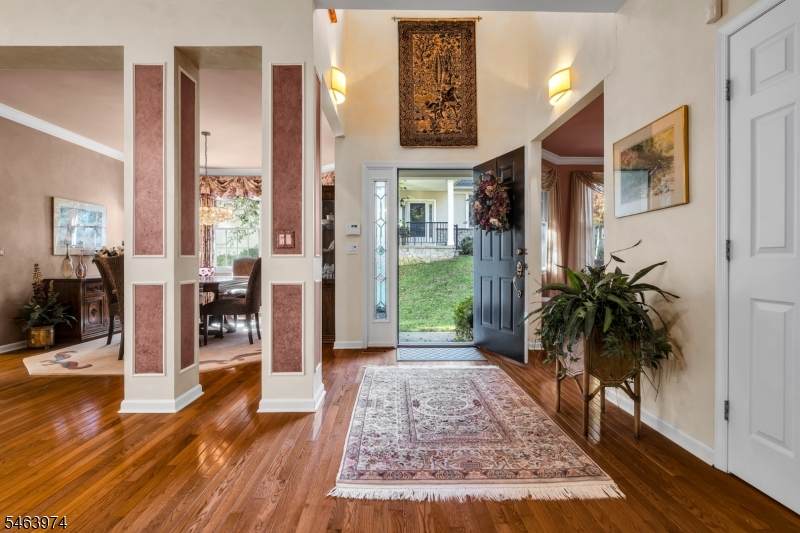
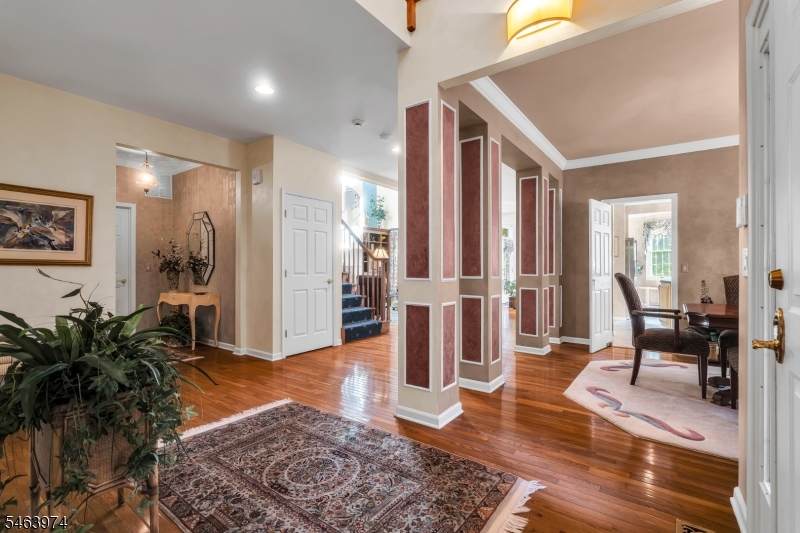
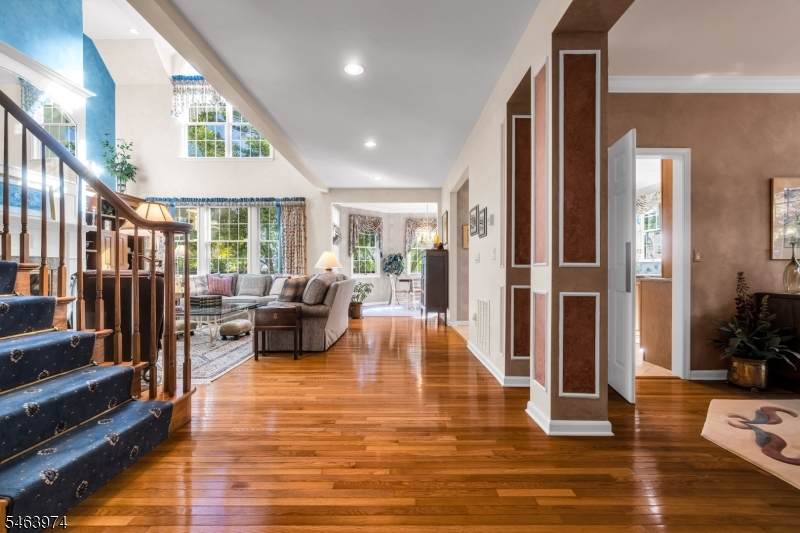
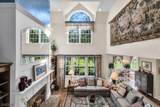
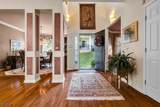
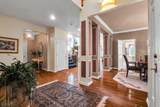
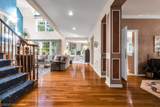
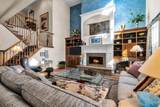
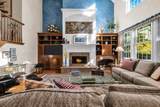
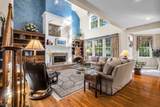
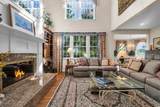
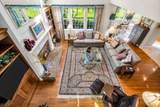
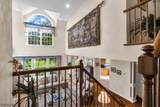
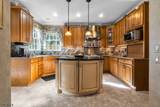
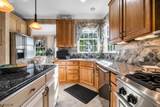
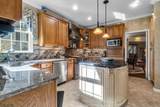
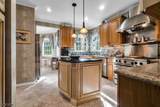
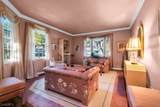
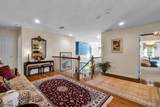
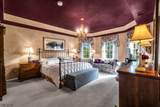
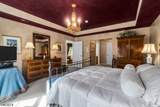
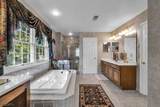
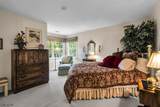
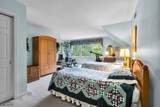
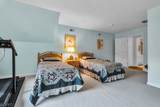
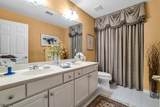
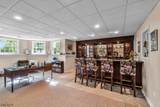
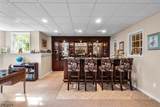
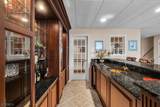
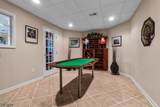
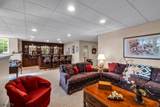
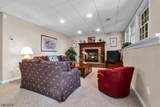
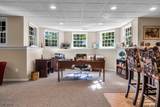
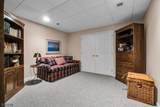
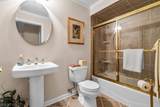
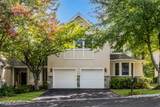
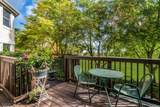
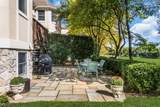
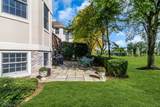
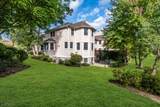
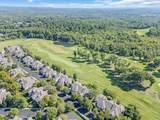
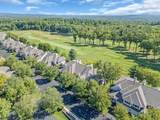
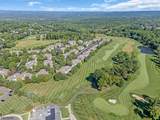
Experience elevated living in this stunning 4,300+ sq ft residence on the 10th Hole of NJN Golf Course. The home offers a seamless blend of high-end finishes & thoughtful comforts. The heart of the home is a chef's kitchen, featuring top-of-the-line 48 custom cabinetry with hand-cast pewter hardware, granite countertops, & a suite of professional appliances. The adjacent breakfast room offers views of the golf course with direct access to the privacy deck. The adjacent soaring two-story family room has cathedral ceilings, hardwood floors, & furniture-quality built-ins surrounding a granite-hearth fireplace. Retreat to the luxurious primary suite, featuring tray ceilings, dual walk-in closets with custom organizers, & a spa-like bathroom with a jetted tub, quartz countertops, and a stall shower. 2 additional bedrooms & a versatile loft provide ample space for everyone. The finished daylight lower level is perfect for entertaining with 9' ceilings, a cozy den with a brick fireplace, & a striking custom bar area with glass-inlaid cabinetry. A dedicated office, wine closet/game room, & a full bathroom complete the lower level. Outdoor space includes a first-floor privacy deck, as well as an oversized bluestone paver patio complete with lush, professional landscaping & 12' privacy hedging. The home is conveniently located close to highways 78 & 287. Enjoy the lifestyle of the Hills -community pool, golf course, gym/workout facility, tennis, pickleball, basketball courts & more!

Monthly Payment Calculator


Garden State MLS logo © 2026 Garden State Multiple Listing Service, LLC. All rights reserved. IDX information is provided exclusively for consumers' personal, non-commercial use and may not be used for any purpose other than to identify prospective properties consumers may be interested in purchasing. Information is deemed reliable but is not guaranteed accurate by the MLS or eXp Realty LLC. Notice: The dissemination of listings on this website does not constitute the consent required by N.J.A.C. 11:5.6.1 (n) for the advertisement of listings exclusively for sale by another broker. Any such consent must be obtained in writing from the listing broker.The data relating to real estate for sale or lease on this web site comes in part from GSMLS. Real estate listings held by brokerage firms other than eXp Realty LLC are marked with the GSMLS logo or an abbreviated logo and detailed information about them includes the name of the listing broker. Data last updated 2026-10-06T23:48:47.897.
www.rowackrealestateteam.com/homes/181733045
Print Image

31 Dickinson Rd Bernards Twp., NJ 07920

  • Price: $1,490,000
  • Status: Active
  • On Site: 5 Days
  • ID#: 4056381
3
Beds
3
Baths
1
½ Baths
0.15
Acres
1998
Built
Neighborhood:
Amherst Mews
County:
Somerset
Area:
Bernards Twp.
Elementary School:
Mtprospect
Middle School:
W Annin
High School:
Ridge
Property Description
Experience elevated living in this stunning 4,300+ sq ft residence on the 10th Hole of NJN Golf Course. The home offers a seamless blend of high-end finishes & thoughtful comforts. The heart of the home is a chef's kitchen, featuring top-of-the-line 48 custom cabinetry with hand-cast pewter hardware, granite countertops, & a suite of professional appliances. The adjacent breakfast room offers views of the golf course with direct access to the privacy deck. The adjacent soaring two-story family room has cathedral ceilings, hardwood floors, & furniture-quality built-ins surrounding a granite-hearth fireplace. Retreat to the luxurious primary suite, featuring tray ceilings, dual walk-in closets with custom organizers, & a spa-like bathroom with a jetted tub, quartz countertops, and a stall shower. 2 additional bedrooms & a versatile loft provide ample space for everyone. The finished daylight lower level is perfect for entertaining with 9' ceilings, a cozy den with a brick fireplace, & a striking custom bar area with glass-inlaid cabinetry. A dedicated office, wine closet/game room, & a full bathroom complete the lower level. Outdoor space includes a first-floor privacy deck, as well as an oversized bluestone paver patio complete with lush, professional landscaping & 12' privacy hedging. The home is conveniently located close to highways 78 & 287. Enjoy the lifestyle of the Hills -community pool, golf course, gym/workout facility, tennis, pickleball, basketball courts & more!
Exterior Features

Approximate Lot Size .15AC Exterior Description Stucco Exterior Features BarbequeCurbsDeckPatioSidewalkStorm Door(s)Storm Window(s)Underground Lawn Sprinkler Garage Description Attached GarageFinished GarageGarage Door Opener Lot Description Backs to Golf Course Parking Driveway Description 2 Car Width Pool Yes Pool Description Association Pool Primary Style Townhouse-End Unit Roof Description Composition Shingle Style Townhouse-End UnitMulti Floor Unit

Interior Features

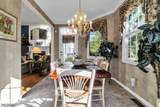
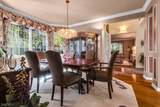
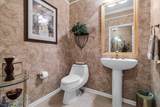
Appliances Carbon Monoxide DetectorCentral VacuumCooktop - GasDishwasherDisposalDryerKitchen Exhaust FanMicrowave OvenRange/Oven-GasRefrigeratorSelf Cleaning OvenSump PumpWasher Association Fee Includes Maintenance-Common AreaMaintenance-ExteriorSnow RemovalTrash Collection Basement Yes Basement Description FinishedFull Basement Level Rooms BathOthrGameRoomGreatRmOfficeStorage Bedroom1 Dimensions 27x14 Bedroom1 Level Second Bedroom2 Dimensions 24x17 Bedroom2 Level Second Bedroom3 Dimensions 15x16 Bedroom3 Level Second Cooling 3 UnitsMulti-Zone Cooling Dining Area Formal Dining Room Dining Room Dimensions 16x12 Dining Room Level First Exclusions Primary Bedroom crystal chandeliers. Family Room Dimensions 22x18 Family Room Level First Fireplace Description Family RoomGas FireplaceGreat RoomSee RemarksWood Burning Flooring CarpetingTileWood Heating 3 UnitsMulti-Zone Interior Features BarWetBlindsCeilCathCeilHighJacuzTypSecurSysSoakTubStallShwWlkInClsWndwTret Kitchen Area Center IslandSeparate Dining Area Kitchen Dimensions 14x13 Kitchen Level First Level1 Rooms BreakfstDiningRmFamilyRmFoyerGarEnterKitchenLaundryLivingRmOutEntrnPowderRm Level2 Rooms 3 BedroomsBath MainBath(s) OtherLoft Living Room Dimensions 19x14 Living Room Level First Master Bath Features Jetted TubStall ShowerSteam Master Bedroom Description Full BathWalk-In Closet Number Of Fireplaces 2 Number Of Rooms 11 Other Room1 Breakfast Other Room1 Dimensions 14x9 Other Room1 Level First Other Room2 Loft Other Room2 Dimensions 15x20 Other Room2 Level Second Other Room3 Great Room Other Room3 Dimensions 23x33 Other Room3 Level Basement Other Room4 Office Other Room4 Dimensions 13x13 Other Room4 Level Basement Pets Allowed Yes

Property Features

Assessment Total 1097400 Association Fee 815 Association Fee Frequency Monthly Block Identifier 9902 Building Assessment 754700 Community Living Yes Complex Amenities Club HouseExercise RoomJogging/Biking PathPlaygroundPool-OutdoorTennis Courts Easement No Farm Assessment No Fha Age Restricted No Fuel Type Gas-Natural Handicap Modified No Home Warranty Yes In Law Suite No Land Assessment 342700 Services Cable TV AvailableGarbage Included Sewer Public SewerSewer Charge Extra Sub Property Type Condo/Coop/Townhouse Tax Amount 17580 Tax Rate Amount 1.688 Tax Year 2025 Utilities All Underground Water Public WaterWater Charge Extra Water Heater Gas Year Built Description Approximate

Listing information © 2026 Garden State Multiple Listing Service,LLC.
Listing provided courtesy of COLDWELL BANKER REALTY: 908-642-7844.


Garden State MLS logo © 2026 Garden State Multiple Listing Service, LLC. All rights reserved. IDX information is provided exclusively for consumers' personal, non-commercial use and may not be used for any purpose other than to identify prospective properties consumers may be interested in purchasing. Information is deemed reliable but is not guaranteed accurate by the MLS or eXp Realty LLC. Notice: The dissemination of listings on this website does not constitute the consent required by N.J.A.C. 11:5.6.1 (n) for the advertisement of listings exclusively for sale by another broker. Any such consent must be obtained in writing from the listing broker.The data relating to real estate for sale or lease on this web site comes in part from GSMLS. Real estate listings held by brokerage firms other than eXp Realty LLC are marked with the GSMLS logo or an abbreviated logo and detailed information about them includes the name of the listing broker. Data last updated 2026-10-06T23:48:47.897.
 
https://bt-photos.global.ssl.fastly.net/gsmls/orig_boomver_1_4056381-2.jpg https://bt-photos.global.ssl.fastly.net/gsmls/orig_boomver_1_4056381-2.jpg https://bt-photos.global.ssl.fastly.net/gsmls/orig_boomver_1_4056381-2.jpg
Logo
eXp Realty LLC
28 Valley Rd Suite #1
Montclair NJ, 07042