Skip To Content

31 Twombly Ct

Morristown Town, NJ 07960
  • $760,000
  • STATUS: Active
  • ON SITE: 7 Days
  • ID#: 4055600
$760,000
  • 3
    BEDS
  • 3.35
    ACRES
  • 2
    BATHS
  • 1
    1/2 BATHS
Neighborhood:
Type:
Townhouse
Built:
1995
County:

School Information

Elementary School:
Middle School:
High School:

Description

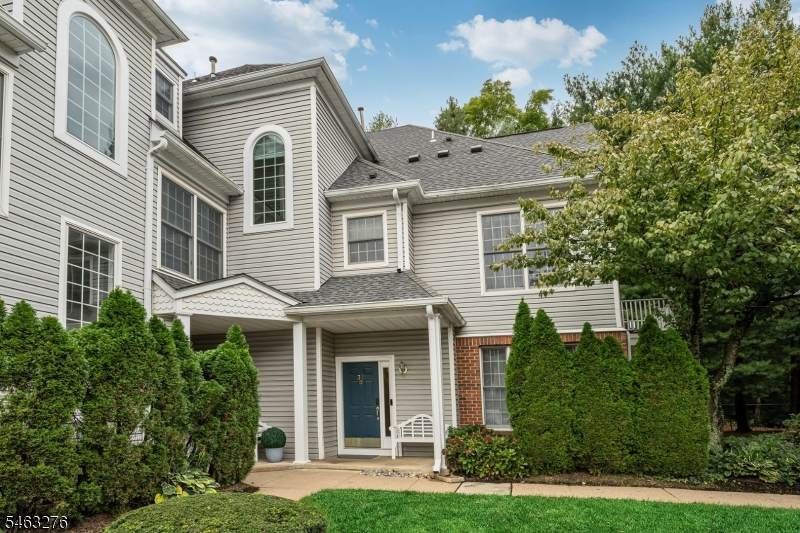
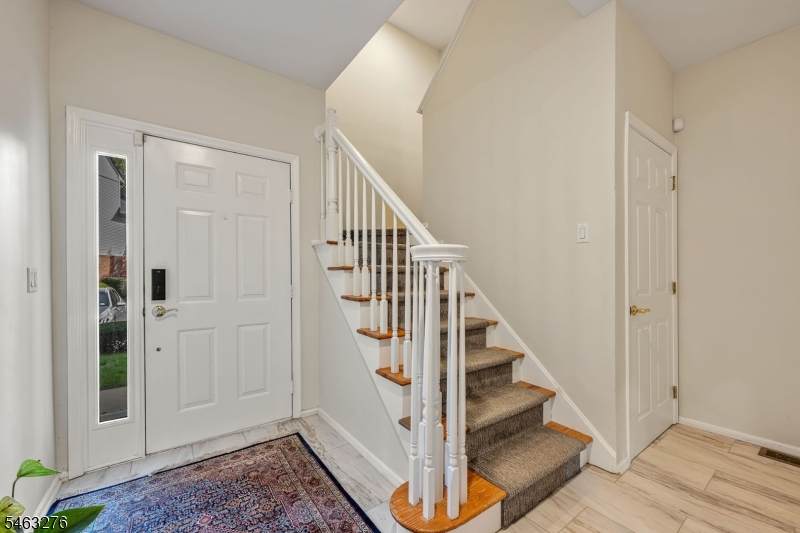
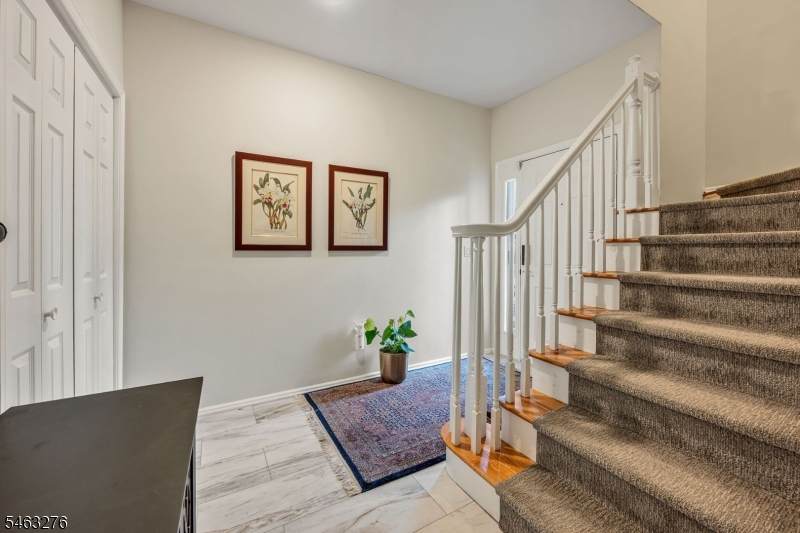
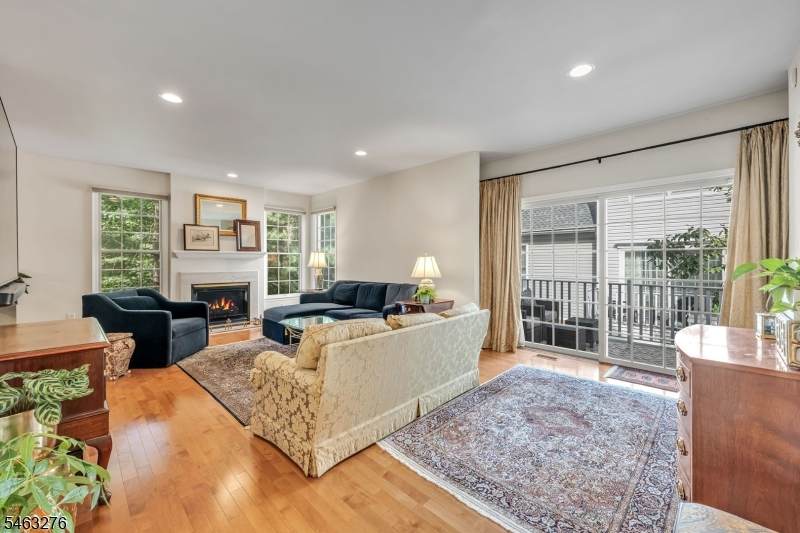
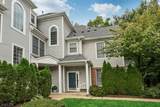
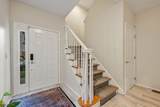
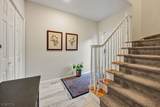
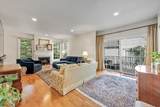
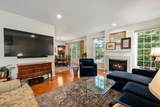
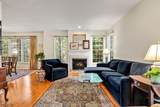
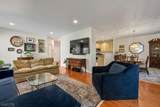
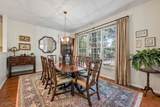
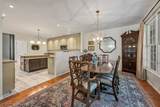
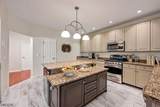
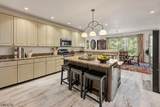
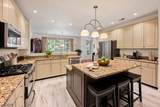
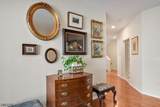
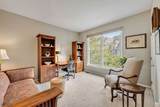
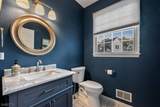
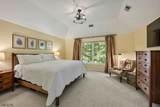
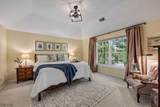
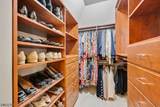
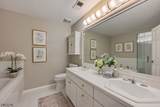
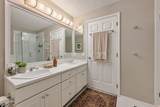
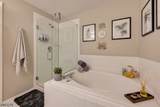
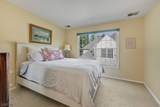
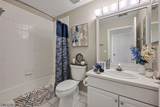
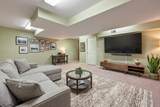
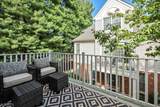
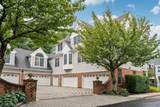
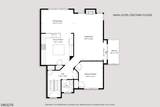
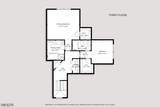
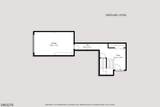
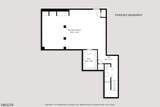
A sun-filled, move-in ready townhouse offering luxury and convenience! Ideal for commuters, this home is exceptionally close to Convent Station, Route 287, and the vibrant dining, shopping, and theatres of Downtown Morristown, plus the Morristown Medical Center. Enjoy beautiful mature landscaping and scenic views from every window. The main level features gleaming hardwood floors, a living room with a cozy fireplace, and sliding doors to a private balcony. The bright dining room flows seamlessly into an expansive eat-in kitchen with granite countertops, stainless steel appliances, and a large center island with seating. A versatile bedroom or home office and a half bathroom complete the main level. Upstairs, the tremendous primary suite boasts a tray ceiling, an incredible custom walk-in closet, and a spa-like en-suite bath with dual vanity, a glass-enclosed shower, and a soaking tub. A second upstairs bedroom includes its own en-suite full bath and walk-in closet, located adjacent to the convenient bedroom-level laundry. The finished basement offers a massive recreation room and a fabulous walk-in cedar closet for ample storage. Boasting an attached garage, two units for heat and central air conditioning, and neutral tones throughout, this easy-living home is a rare find!

Monthly Payment Calculator


Garden State MLS logo © 2026 Garden State Multiple Listing Service, LLC. All rights reserved. IDX information is provided exclusively for consumers' personal, non-commercial use and may not be used for any purpose other than to identify prospective properties consumers may be interested in purchasing. Information is deemed reliable but is not guaranteed accurate by the MLS or eXp Realty LLC. Notice: The dissemination of listings on this website does not constitute the consent required by N.J.A.C. 11:5.6.1 (n) for the advertisement of listings exclusively for sale by another broker. Any such consent must be obtained in writing from the listing broker.The data relating to real estate for sale or lease on this web site comes in part from GSMLS. Real estate listings held by brokerage firms other than eXp Realty LLC are marked with the GSMLS logo or an abbreviated logo and detailed information about them includes the name of the listing broker. Data last updated 2026-10-06T23:48:47.897.
www.rowackrealestateteam.com/homes/181626115
Print Image

31 Twombly Ct Morristown Town, NJ 07960

  • Price: $760,000
  • Status: Active
  • On Site: 7 Days
  • ID#: 4055600
3
Beds
2
Baths
1
½ Baths
3.35
Acres
1995
Built
Neighborhood:
Twombly
County:
Morris
Area:
Morristown Town
Elementary School:
Woodland
Middle School:
Frelghuysn
High School:
Morristown
Property Description
A sun-filled, move-in ready townhouse offering luxury and convenience! Ideal for commuters, this home is exceptionally close to Convent Station, Route 287, and the vibrant dining, shopping, and theatres of Downtown Morristown, plus the Morristown Medical Center. Enjoy beautiful mature landscaping and scenic views from every window. The main level features gleaming hardwood floors, a living room with a cozy fireplace, and sliding doors to a private balcony. The bright dining room flows seamlessly into an expansive eat-in kitchen with granite countertops, stainless steel appliances, and a large center island with seating. A versatile bedroom or home office and a half bathroom complete the main level. Upstairs, the tremendous primary suite boasts a tray ceiling, an incredible custom walk-in closet, and a spa-like en-suite bath with dual vanity, a glass-enclosed shower, and a soaking tub. A second upstairs bedroom includes its own en-suite full bath and walk-in closet, located adjacent to the convenient bedroom-level laundry. The finished basement offers a massive recreation room and a fabulous walk-in cedar closet for ample storage. Boasting an attached garage, two units for heat and central air conditioning, and neutral tones throughout, this easy-living home is a rare find!
Exterior Features

Approximate Lot Size 3.348 AC Exterior Description BrickVinyl Siding Exterior Features Deck Garage Description Attached GarageGarage Door Opener Lot Description Level LotOpen LotWooded Lot Parking Driveway Description 1 Car WidthBlacktop Pool No Primary Style Townhouse-End Unit Roof Description Asphalt Shingle Style Townhouse-End UnitMulti Floor Unit

Interior Features

Appliances Carbon Monoxide DetectorDishwasherDryerMicrowave OvenRange/Oven-GasRefrigeratorSump PumpWasherWine Refrigerator Association Fee Includes Maintenance-Common AreaSnow RemovalTrash Collection Basement Yes Basement Description Finished Basement Level Rooms Family RoomStorage Room Bedroom1 Dimensions 16x14 Bedroom1 Level Third Bedroom2 Dimensions 14x13 Bedroom2 Level Second Bedroom3 Dimensions 10x11 Bedroom3 Level Third Cooling 2 UnitsCentral Air Dining Area Formal Dining Room Dining Room Dimensions 16x12 Dining Room Level Second Family Room Dimensions 31x19 Family Room Level Basement Fireplace Description Gas FireplaceLiving Room Flooring CarpetingTileWood Heating 2 UnitsForced Hot Air Interior Features CODetectCedrClstCeilHighSecurSysSmokeDetStallTubTubShowr Kitchen Area Center IslandEat-In KitchenPantry Kitchen Dimensions 16x15 Kitchen Level Second Level2 Rooms 1 BedroomDining RoomKitchenLiving RoomPantryPowder Room Level3 Rooms 2 BedroomsBath MainBath(s) OtherLaundry Room Living Room Dimensions 14x23 Living Room Level Second Master Bath Features Stall Shower And Tub Master Bedroom Description Full BathWalk-In Closet Number Of Fireplaces 1 Number Of Rooms 7 Other Room1 Laundry Room Other Room1 Level Third Pets Allowed Yes

Property Features

Assessment Total 602100 Association Fee 485 Association Fee Frequency Monthly Block Identifier 1303 Building Assessment 317100 Community Living Yes Easement Unknown Farm Assessment No Fha Age Restricted No Fuel Type Gas-Natural Handicap Modified No Home Warranty No In Law Suite No Land Assessment 285000 Services Cable TV AvailableGarbage Included Sewer Public Sewer Sub Property Type Condo/Coop/Townhouse Tax Amount 10596 Tax Rate Amount 1.760 Tax Year 2025 Utilities All UndergroundElectricGas-Natural Water Public Water Water Heater Gas Year Built Description Approximate Zoning Residential

Listing information © 2026 Garden State Multiple Listing Service,LLC.
Listing provided courtesy of COLDWELL BANKER REALTY: 973-294-8887.


Garden State MLS logo © 2026 Garden State Multiple Listing Service, LLC. All rights reserved. IDX information is provided exclusively for consumers' personal, non-commercial use and may not be used for any purpose other than to identify prospective properties consumers may be interested in purchasing. Information is deemed reliable but is not guaranteed accurate by the MLS or eXp Realty LLC. Notice: The dissemination of listings on this website does not constitute the consent required by N.J.A.C. 11:5.6.1 (n) for the advertisement of listings exclusively for sale by another broker. Any such consent must be obtained in writing from the listing broker.The data relating to real estate for sale or lease on this web site comes in part from GSMLS. Real estate listings held by brokerage firms other than eXp Realty LLC are marked with the GSMLS logo or an abbreviated logo and detailed information about them includes the name of the listing broker. Data last updated 2026-10-06T23:48:47.897.
 
https://bt-photos.global.ssl.fastly.net/gsmls/orig_boomver_1_4055600-2.jpg https://bt-photos.global.ssl.fastly.net/gsmls/orig_boomver_1_4055600-2.jpg https://bt-photos.global.ssl.fastly.net/gsmls/orig_boomver_1_4055600-2.jpg
Logo
eXp Realty LLC
28 Valley Rd Suite #1
Montclair NJ, 07042