






Skip To Content

313 Hidden Acres Lane

MOORESTOWN, NJ 08057
  • $549,900
  • STATUS: Active
  • ON SITE: 17 Days
  • ID#: NJBL2118686
UPDATED: 11 min ago
$549,900
  • 3
    BEDS
  • 0.05
    ACRES
  • 2
    BATHS
  • 1
    1/2 BATHS
  • 2,234
    SQFT
  • $246
    $/SQFT
Neighborhood:
Type:
Townhouse
Built:
2021
County:

School Ratings & Info

Description

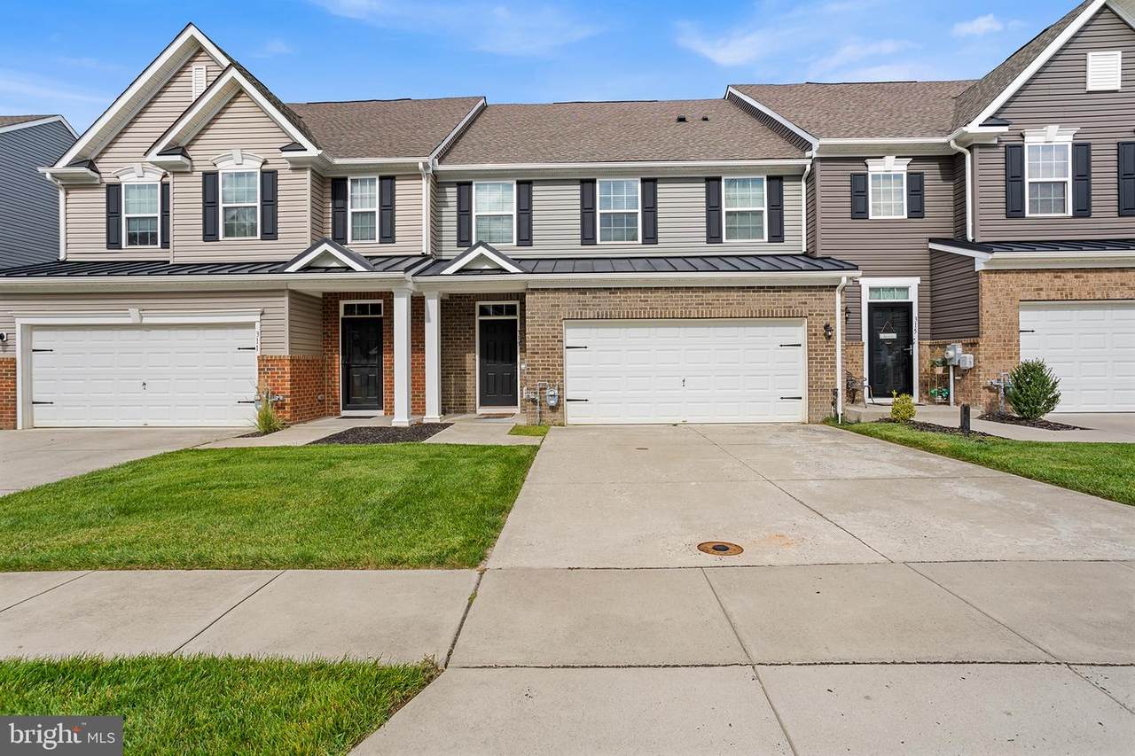
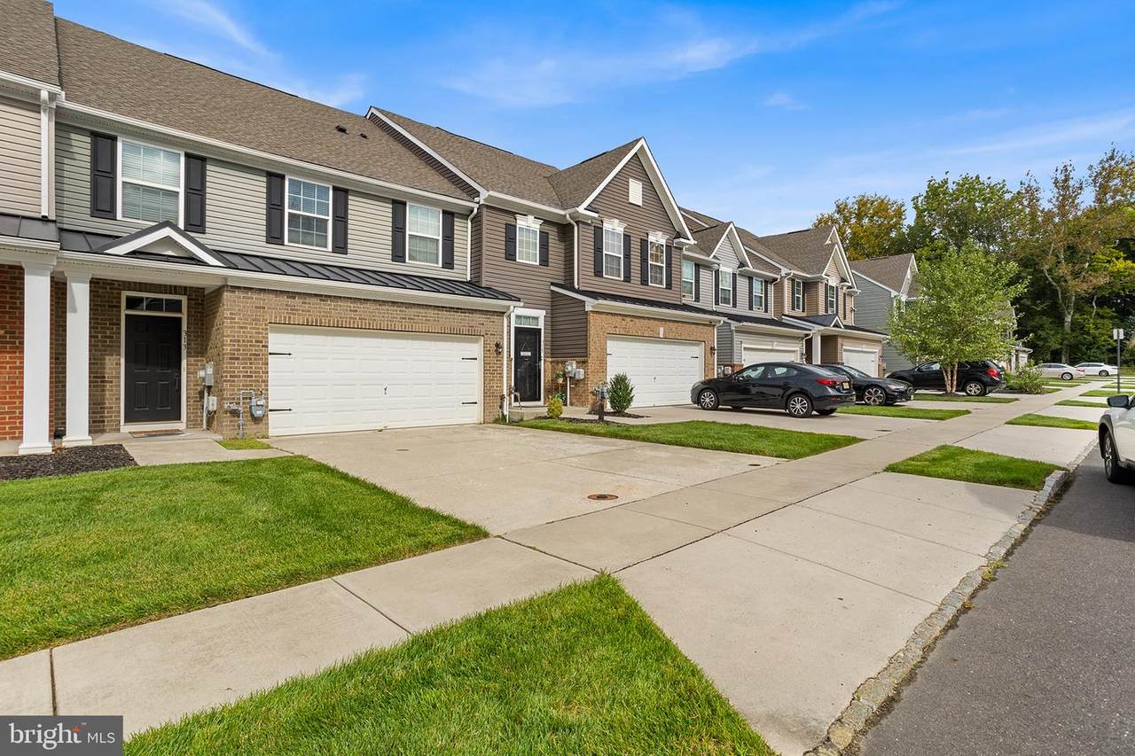
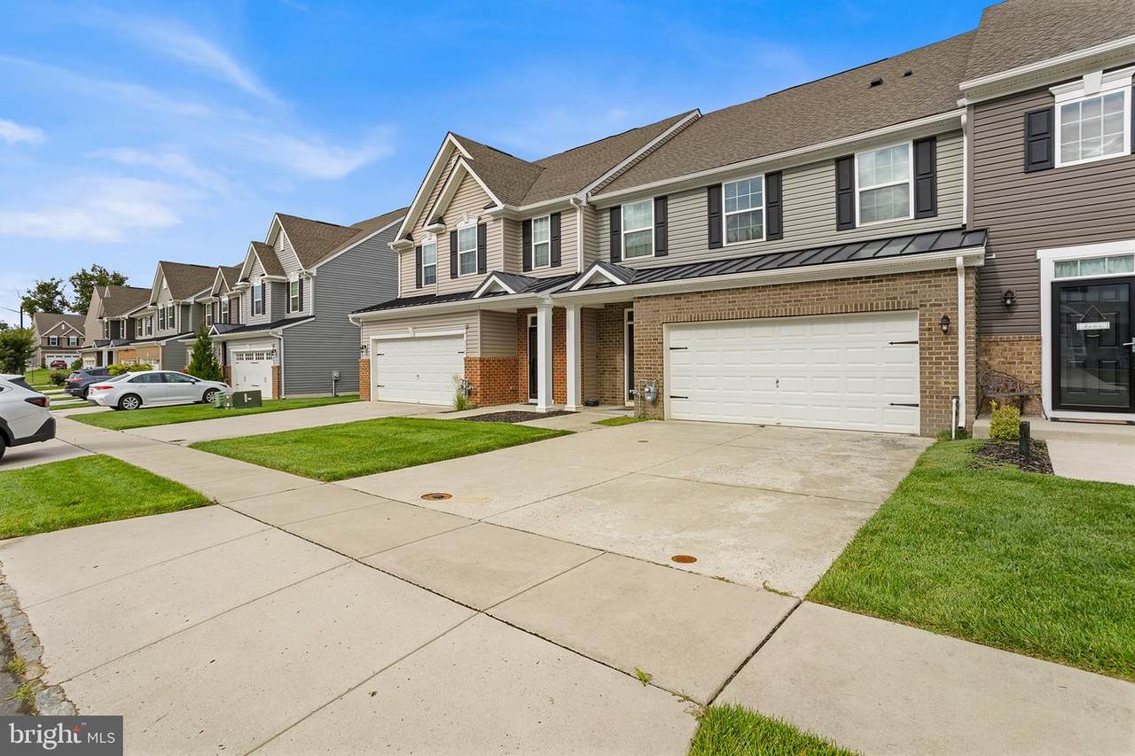
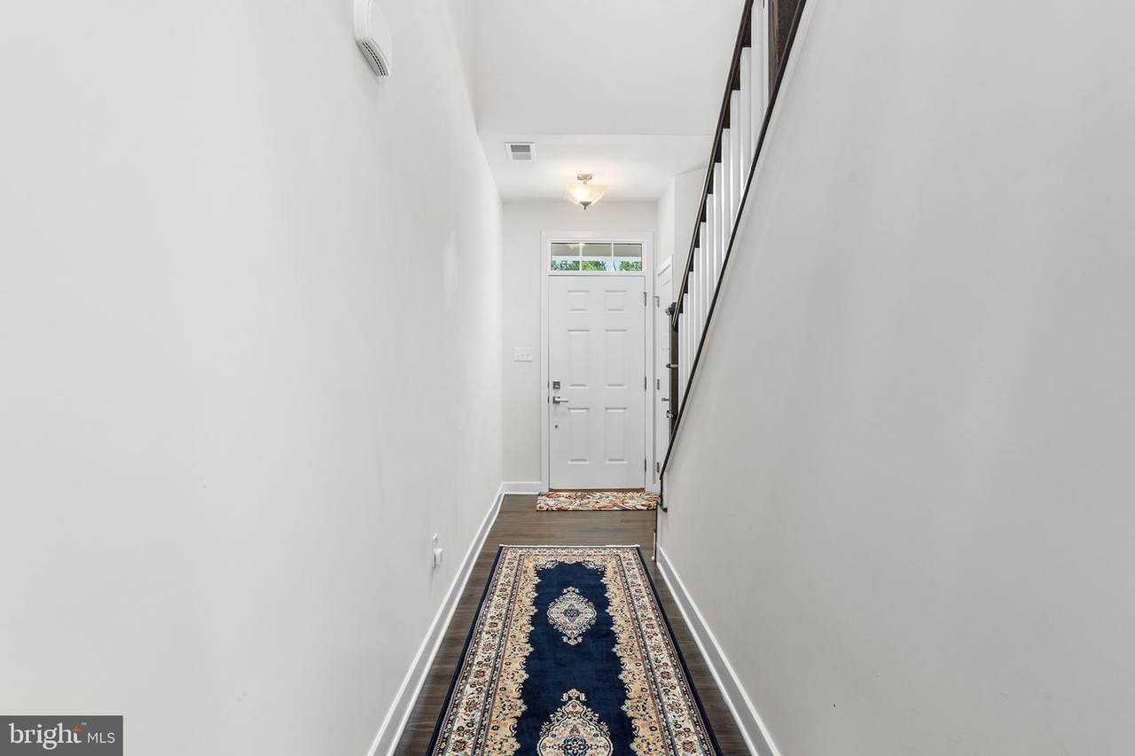
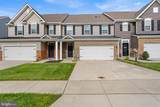
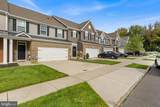
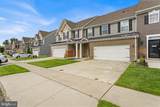
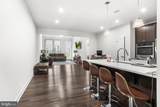
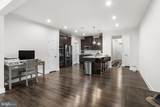
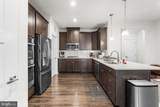
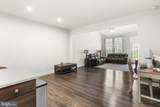
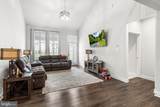
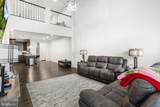
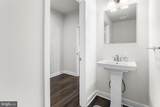
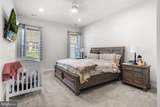
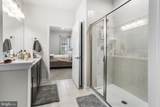
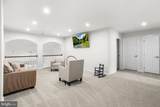
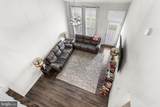
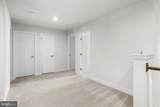
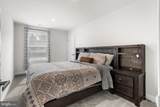
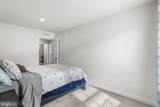
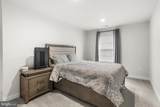
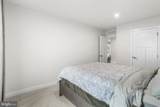
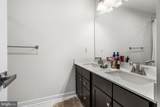
Welcome to Foxtail Creek, a barley lived in 55+ townhome offering stylish, low-maintenance living with first-floor convenience. The Griffin Hall model offers over 2,200 sq. ft. of beautifully designed living space with a partial brick front, 2-car garage with EV charger, 2.5 baths, 3 bedrooms, and a versatile loft. The upgraded kitchen is a standout, featuring 42" Cherry Slate cabinetry with crown molding, quartz countertops, under-cabinet lighting, tile wall backsplash, and a stainless steel GE appliance package with gas cooktop and double wall ovens. Upgraded luxury vinyl flooring flows throughout the main living areas, complemented by an elegant oak staircase. The spacious family room features a dramatic cathedral ceiling and extra-tall windows that fill the space with natural light. The first-floor primary suite offers comfort and convenience with a large walk-in closet, dual vanity, and a beautifully appointed step-in shower with built-in seating. Upstairs, you'll find two additional bedrooms, a full bath, a finished storage/play room, and a versatile sitting area overlooking the family room. With an open, inviting layout and an impressive list of upgrades, this home is ready for immediate occupancy and easy living at Foxtail Creek!

Monthly Payment Calculator


©2026 Bright MLS, All Rights Reserved. IDX information is provided exclusively for consumers' personal, non-commercial use and may not be used for any purpose other than to identify prospective properties consumers may be interested in purchasing. Some properties which appear for sale may no longer be available because they are for instance, under contract, sold, or are no longer being offered for sale. Information is deemed reliable but is not guaranteed accurate by the MLS or eXp Realty LLC. Some real estate firms do not participate in IDX and their listings do not appear on this website. Some properties listed with participating firms do not appear on this website at the request of the seller. Data last updated: 2026-10-05T07:52:07.377.
www.rowackrealestateteam.com/homes/181300012
Print Image

313 Hidden Acres Lane MOORESTOWN, NJ 08057

  • Price: $549,900
  • Status: Active
  • On Site: 17 Days
  • Updated: 11 min ago
  • ID#: NJBL2118686
3
Beds
2
Baths
1
½ Baths
0.05
Acres
2,234
SQFT
$246
$/SQFT
2021
Built
Neighborhood:
Foxtail Creek
County:
Burlington
Area:
Delran Twp (20310)
School District:
Delran Township Public Schools
Property Description
Welcome to Foxtail Creek, a barley lived in 55+ townhome offering stylish, low-maintenance living with first-floor convenience. The Griffin Hall model offers over 2,200 sq. ft. of beautifully designed living space with a partial brick front, 2-car garage with EV charger, 2.5 baths, 3 bedrooms, and a versatile loft. The upgraded kitchen is a standout, featuring 42" Cherry Slate cabinetry with crown molding, quartz countertops, under-cabinet lighting, tile wall backsplash, and a stainless steel GE appliance package with gas cooktop and double wall ovens. Upgraded luxury vinyl flooring flows throughout the main living areas, complemented by an elegant oak staircase. The spacious family room features a dramatic cathedral ceiling and extra-tall windows that fill the space with natural light. The first-floor primary suite offers comfort and convenience with a large walk-in closet, dual vanity, and a beautifully appointed step-in shower with built-in seating. Upstairs, you'll find two additional bedrooms, a full bath, a finished storage/play room, and a versatile sitting area overlooking the family room. With an open, inviting layout and an impressive list of upgrades, this home is ready for immediate occupancy and easy living at Foxtail Creek!
Exterior Features

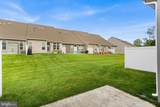
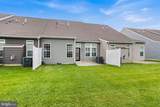
Architectural Style TraditionalLoft with Bedrooms Construction Materials Vinyl Siding Exterior Features Exterior LightingStreet LightsUnderground Lawn SprinklerSidewalks Garage Spaces 2.00 Garage Type Garage Door OpenerGarage - Front EntryInside Access Garage YN Yes Parking Types Attached GarageDriveway Patio And Porch Features Patio(s) Pool No Pool Roof Shingle Water Access YN No Water View YN No Waterfront YN No

Interior Features

Above Grade Fin SQFT 2234 Appliances Energy Efficient AppliancesMicrowaveDishwasherWater Heater - TanklessStainless Steel AppliancesCooktopOven - WallOven - DoubleRefrigerator Basement YN No Below Grade Finished Area 0 Below Grade Unfinished Area 0 Cooling Central A/CProgrammable Thermostat Fireplace YN No Heating Programmable ThermostatForced Air Heating YN Yes Interior Features Entry Level BedroomFamily Room Off KitchenFloor Plan - OpenKitchen - Eat-InKitchen - IslandKitchen - Table SpacePantryRecessed LightingPrimary Bath(s)Bathroom - Stall ShowerBathroom - Tub ShowerWalk-in Closet(s)Upgraded Countertops Laundry Type Main Floor Levels 2 Main Level Bedrooms 1 Pets Allowed Cats OKDogs OK Room List Dining RoomPrimary BedroomBedroom 2KitchenBedroom 1Great RoomLoft Security Features Carbon Monoxide Detector(s)Smoke Detector Upper Level1 Bedrooms 2 Walls Ceilings Dry Wall

Property Features

Acceptable Financing CashConventionalFHAVA Accessibility Features None Association Amenities Jog/Walk PathCommon Grounds Association Fee 455.00 Association Fee Frequency Monthly Association Fee Includes Lawn MaintenanceSnow RemovalCommon Area Maintenance Association YN Yes Builder Model Griffin Hall Central Air YN Yes Condo YN No Cooling Fuel Electric Cross Street Hartford Road Electric 150 Amps Federal Flood Zone YN No Foundation Details Slab Heating Fuel Natural Gas Hot Water Natural GasTankless Municipality DELRAN TWP Navigable Water YN N New Construction YN No Original MLSNumber 805270618458 Ownership Interest Fee Simple Pets Allowed YN Yes Sale Type Standard Senior Community Age Requirement 55 Senior Community YN Yes Sewer Public Septic Structure Design Type Interior Row/Townhouse Tax Annual Amount 0.00 Tax Lot 00023 37 Vacation Rental YN No Water Source Public Window Features InsulatedLow-EScreens Zoning RES

Listing courtesy of Redfin: .


©2026 Bright MLS, All Rights Reserved. IDX information is provided exclusively for consumers' personal, non-commercial use and may not be used for any purpose other than to identify prospective properties consumers may be interested in purchasing. Some properties which appear for sale may no longer be available because they are for instance, under contract, sold, or are no longer being offered for sale. Information is deemed reliable but is not guaranteed accurate by the MLS or eXp Realty LLC. Some real estate firms do not participate in IDX and their listings do not appear on this website. Some properties listed with participating firms do not appear on this website at the request of the seller. Data last updated: 2026-10-05T07:52:07.377.
 
https://bt-photos.global.ssl.fastly.net/brightmls/1280_boomver_1_805270618458-2.jpg https://bt-photos.global.ssl.fastly.net/brightmls/1280_boomver_1_805270618458-2.jpg https://bt-photos.global.ssl.fastly.net/brightmls/1280_boomver_1_805270618458-2.jpg
Logo
eXp Realty LLC
28 Valley Rd Suite #1
Montclair NJ, 07042