Skip To Content

3144 Bloomingdale Dr

Hillsborough Twp., NJ 08844
  • $475,000
  • STATUS: Active Under Contract
  • ON SITE: 103 Days
  • ID#: 4037424
Under Contract
$475,000
  • 2
    BEDS
  • N/A
    ACRES
  • 2
    BATHS
  • 1
    1/2 BATHS
  • 1,372
    SQFT
  • $346
    $/SQFT
Neighborhood:
Type:
Condo
Built:
1990
County:

School Ratings & Info

Description

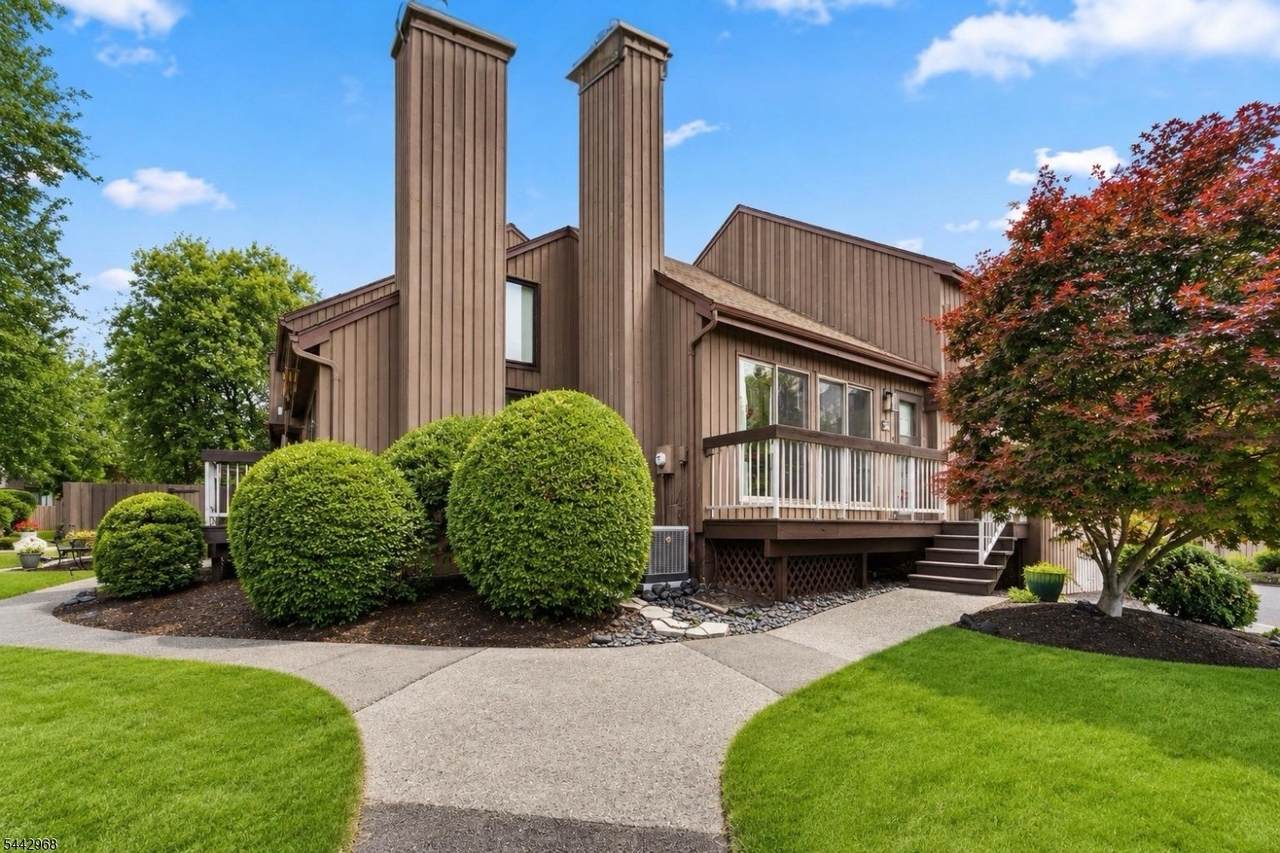
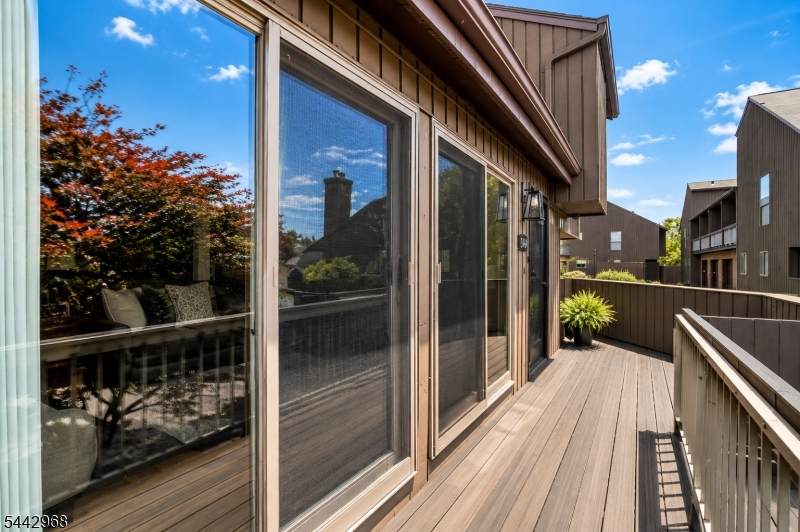
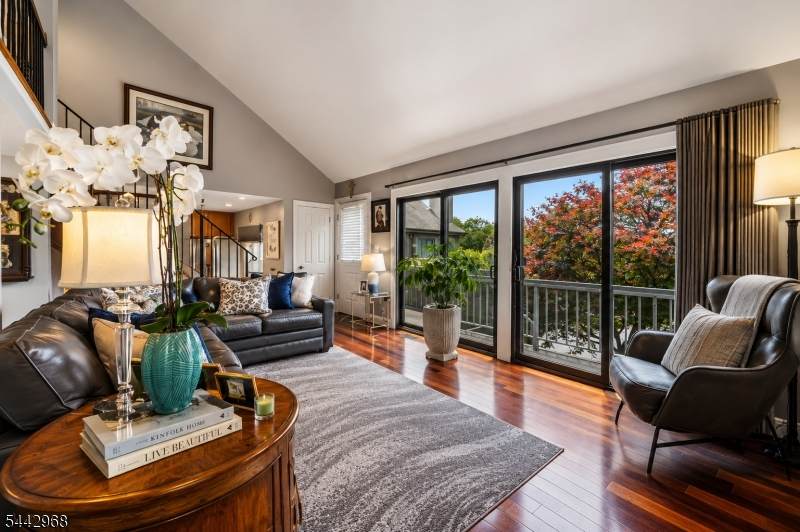
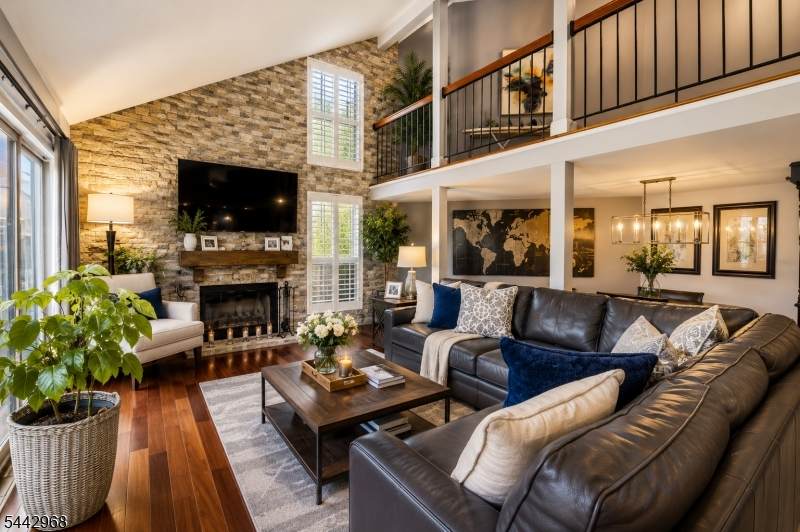
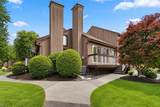
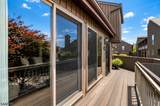
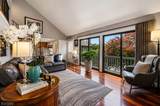
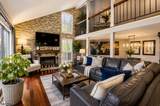
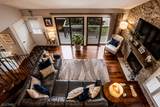
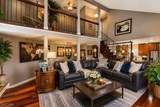
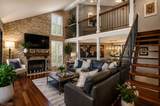
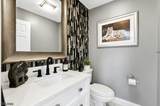
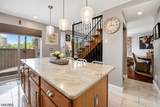
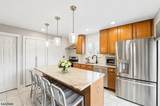
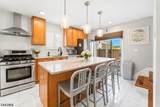
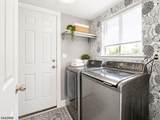
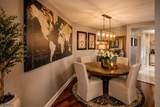
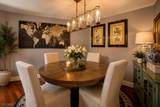
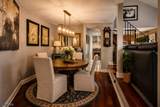
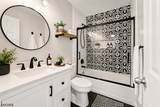
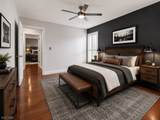
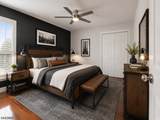
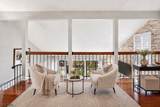
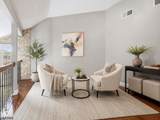
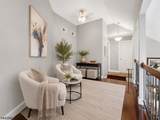
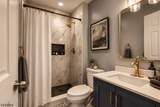
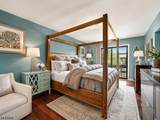
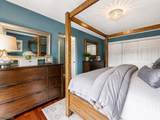
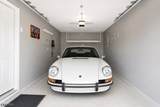
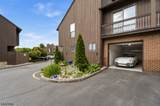
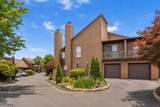
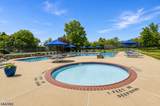
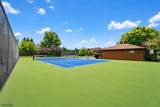
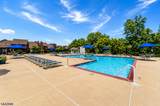
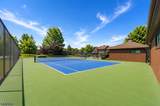
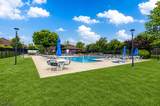
Luxury Townhouse Living in this beautifully updated, high-end 2-bedroom, 2.5-bath end-unit offering elegance, comfort, and pride of ownership. From the moment you enter, the luxury details stand out. Gleaming Brazilian cherry hardwood floors flow throughout, creating a rich and timeless feel. The dramatic natural stone fireplace and feature wall become the centerpiece of the living space, adding warmth and sophistication. Soaring ceilings highlight the open layout and showcase the loft above, perfect for displaying art, creating a home office, or enjoying a quiet retreat. The chef?s kitchen is designed to impress, featuring 42-inch maple cabinets, granite countertops, stainless steel appliances with hood range, subway tile backsplash, and a large center island with plenty of seating, perfect for entertaining. All bathrooms have been tastefully updated for an elegant, hotel-inspired feel. Additional upgrades include six-panel doors, newer sliders and most windows, forced air & central air, central vacuum, and convenient first-floor laundry between the kitchen and garage. The partially finished basement offers flexible space for a gym, media room, playroom or office. A one-car garage with opener adds convenience, while the wrap-around deck provides a private outdoor escape for relaxing or entertaining. Enjoy community amenities including two pools, tennis courts, and more. Elegant and move-in ready, this townhouse is a statement of comfort, quality, and refined living.

Monthly Payment Calculator


Garden State MLS logo © 2026 Garden State Multiple Listing Service, LLC. All rights reserved. IDX information is provided exclusively for consumers' personal, non-commercial use and may not be used for any purpose other than to identify prospective properties consumers may be interested in purchasing. Information is deemed reliable but is not guaranteed accurate by the MLS or eXp Realty LLC. Notice: The dissemination of listings on this website does not constitute the consent required by N.J.A.C. 11:5.6.1 (n) for the advertisement of listings exclusively for sale by another broker. Any such consent must be obtained in writing from the listing broker.The data relating to real estate for sale or lease on this web site comes in part from GSMLS. Real estate listings held by brokerage firms other than eXp Realty LLC are marked with the GSMLS logo or an abbreviated logo and detailed information about them includes the name of the listing broker. Data last updated 2026-10-08T23:48:59.357.
www.rowackrealestateteam.com/homes/178231673
Print Image

3144 Bloomingdale Dr Hillsborough Twp., NJ 08844

  • Price: $475,000
  • Status: Active Under Contract
  • On Site: 103 Days
  • ID#: 4037424
2
Beds
2
Baths
1
½ Baths
N/A
Acres
1,372
SQFT
$346
$/SQFT
1990
Built
Neighborhood:
Glen Meadows
County:
Somerset
Area:
Hillsborough Twp.
Property Description
Luxury Townhouse Living in this beautifully updated, high-end 2-bedroom, 2.5-bath end-unit offering elegance, comfort, and pride of ownership. From the moment you enter, the luxury details stand out. Gleaming Brazilian cherry hardwood floors flow throughout, creating a rich and timeless feel. The dramatic natural stone fireplace and feature wall become the centerpiece of the living space, adding warmth and sophistication. Soaring ceilings highlight the open layout and showcase the loft above, perfect for displaying art, creating a home office, or enjoying a quiet retreat. The chef?s kitchen is designed to impress, featuring 42-inch maple cabinets, granite countertops, stainless steel appliances with hood range, subway tile backsplash, and a large center island with plenty of seating, perfect for entertaining. All bathrooms have been tastefully updated for an elegant, hotel-inspired feel. Additional upgrades include six-panel doors, newer sliders and most windows, forced air & central air, central vacuum, and convenient first-floor laundry between the kitchen and garage. The partially finished basement offers flexible space for a gym, media room, playroom or office. A one-car garage with opener adds convenience, while the wrap-around deck provides a private outdoor escape for relaxing or entertaining. Enjoy community amenities including two pools, tennis courts, and more. Elegant and move-in ready, this townhouse is a statement of comfort, quality, and refined living.
Exterior Features

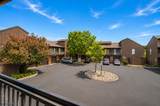
Approximate Lot Size 0 Color Of Building Brown Exterior Description Vertical SidingWood Exterior Features BarbequeDeckPatioTennis Courts Garage Description Attached GarageSee Remarks Number Of Parking Spaces 1 Parking Driveway Description On-Street Parking Pool Yes Pool Description Association Pool Primary Style See Remarks Roof Description Asphalt Shingle Style See RemarksMulti Floor UnitTownhouse-End Unit

Interior Features

Appliances Carbon Monoxide DetectorCooktop - GasDishwasherDryerKitchen Exhaust FanRange/Oven-GasRefrigeratorSee RemarksSump PumpWasher Association Fee Includes Maintenance-Common AreaTrash Collection Basement Yes Basement Description FinishedFinished-PartiallyFullPartial Basement Level Rooms FamilyRmSeeRemStorageUtility Bedroom1 Level Second Bedroom2 Level Second Cooling Central Air Dining Area Living/Dining Combo Dining Room Level First Family Room Level Basement Fireplace Description Gas FireplaceLiving Room Flooring Wood Heating Forced Hot Air Interior Features BlindsCODetectFireExtgCeilHighSmokeDetStallTubWlkInClsWndwTret Kitchen Area Center IslandEat-In KitchenPantrySee RemarksSeparate Dining Area Kitchen Level First Level1 Rooms BathOthrGarEnterKitchenLaundryLivDinRmOutEntrnPantryWalkout Level2 Rooms 2 BedroomsBath MainBath(s) OtherLoft Living Room Level First Master Bath Features Stall Shower Master Bedroom Description Full BathWalk-In Closet Number Of Fireplaces 1 Number Of Rooms 8 Other Room1 Loft Other Room1 Level Second Other Room2 Laundry Room Other Room2 Level First Other Room3 Kitchen Other Room3 Level First Other Room4 Laundry Room Other Room4 Level First Pets Allowed Number LimitSize LimitYes

Property Features

Assessment Total 409400 Association Fee 465 Association Fee Frequency Monthly Block Identifier 163.22 Building Assessment 194400 Community Living No Complex Amenities Pool-OutdoorTennis Courts Easement No Farm Assessment No Fha Age Restricted No Fuel Type Gas-Natural Handicap Modified No Home Warranty No In Law Suite No Land Assessment 215000 Other Fee Frequency R Services Garbage Included Sewer Public Sewer Sub Property Type Condo/Coop/Townhouse Tax Amount 9096 Tax Rate Amount 2.160 Tax Year 2025 Utilities All UndergroundElectricGas-Natural Water Public Water Water Heater Gas Year Built Description Approximate

Listing information © 2026 Garden State Multiple Listing Service,LLC.
Listing provided courtesy of : 973-204-0861.


Garden State MLS logo © 2026 Garden State Multiple Listing Service, LLC. All rights reserved. IDX information is provided exclusively for consumers' personal, non-commercial use and may not be used for any purpose other than to identify prospective properties consumers may be interested in purchasing. Information is deemed reliable but is not guaranteed accurate by the MLS or eXp Realty LLC. Notice: The dissemination of listings on this website does not constitute the consent required by N.J.A.C. 11:5.6.1 (n) for the advertisement of listings exclusively for sale by another broker. Any such consent must be obtained in writing from the listing broker.The data relating to real estate for sale or lease on this web site comes in part from GSMLS. Real estate listings held by brokerage firms other than eXp Realty LLC are marked with the GSMLS logo or an abbreviated logo and detailed information about them includes the name of the listing broker. Data last updated 2026-10-08T23:48:59.357.
 
https://bt-photos.global.ssl.fastly.net/gsmls/orig_boomver_1_4037424-2.jpg https://bt-photos.global.ssl.fastly.net/gsmls/orig_boomver_1_4037424-2.jpg https://bt-photos.global.ssl.fastly.net/gsmls/orig_boomver_1_4037424-2.jpg
Logo
eXp Realty LLC
28 Valley Rd Suite #1
Montclair NJ, 07042