


Description
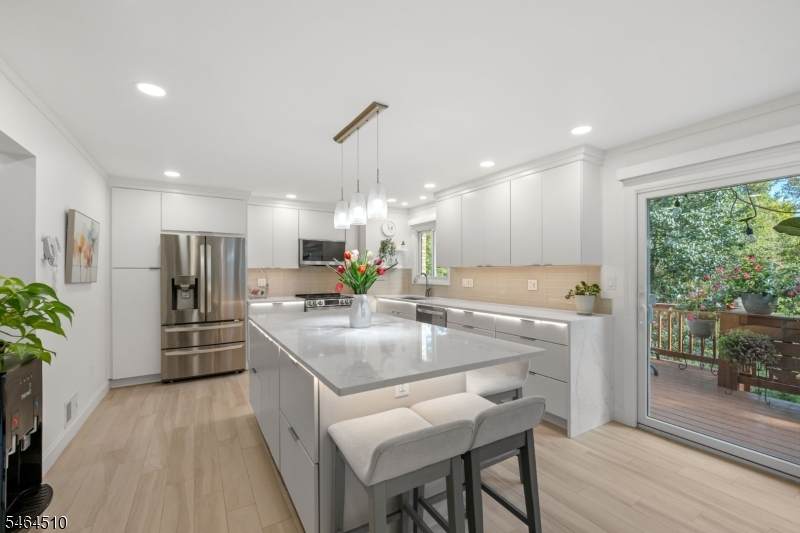
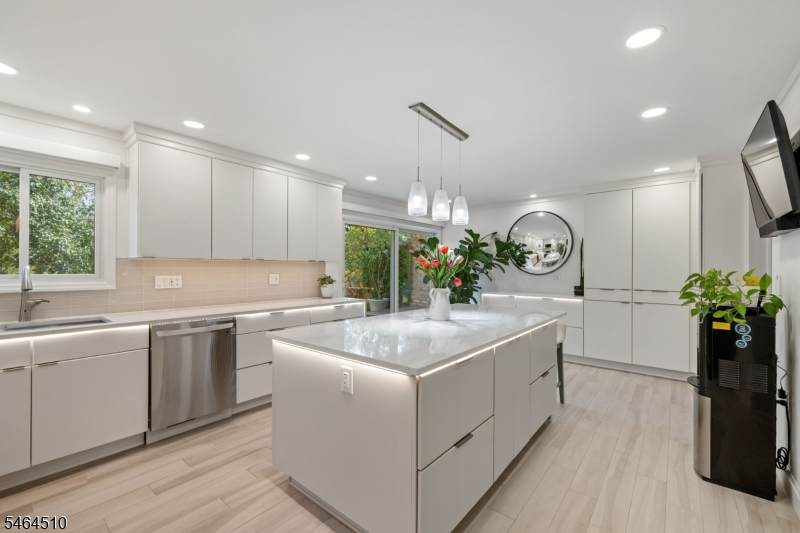
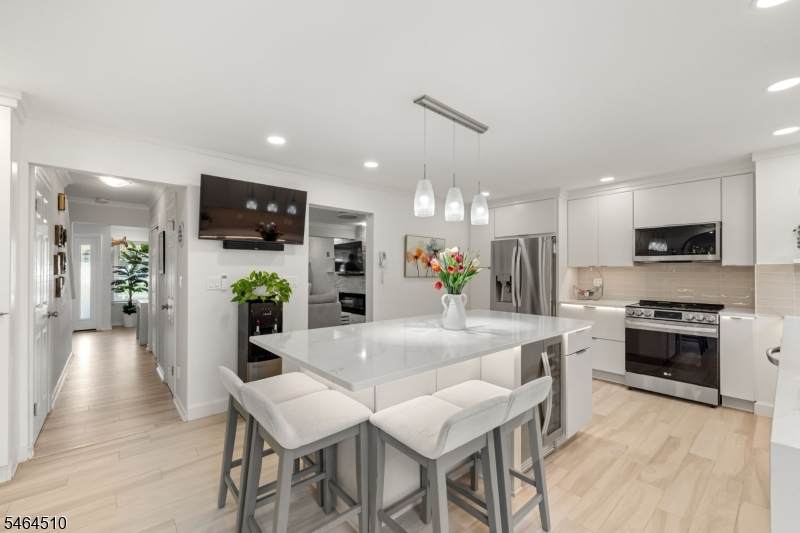
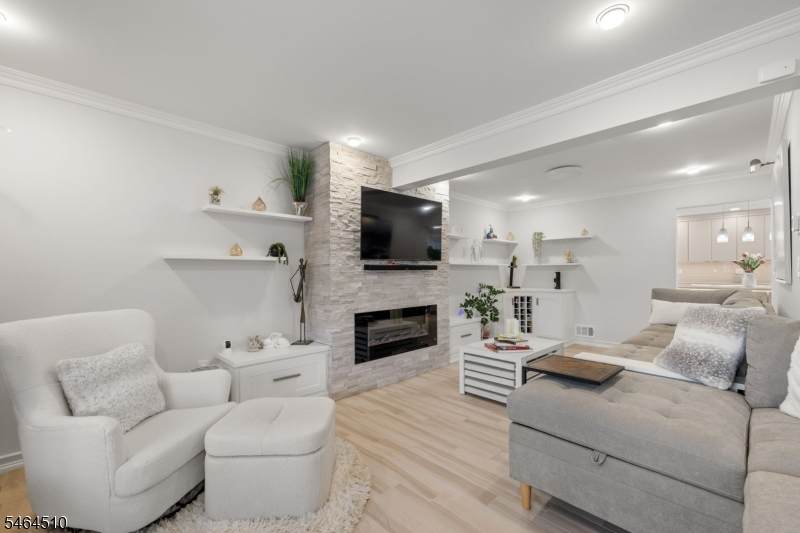
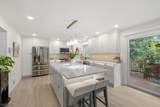
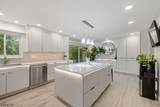
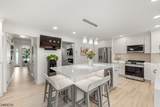
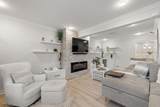
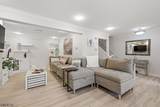
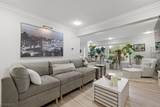
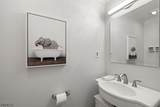
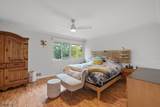
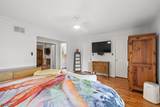
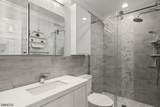
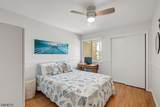
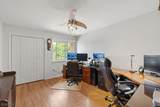
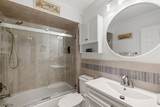
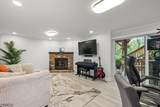
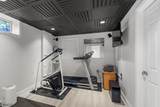
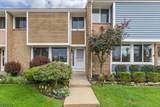
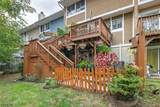
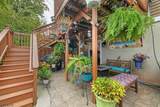
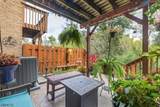
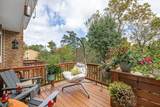
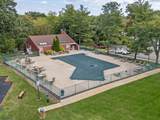
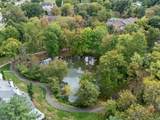
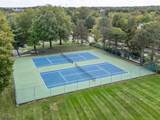
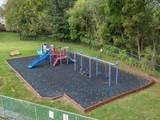
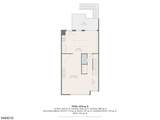
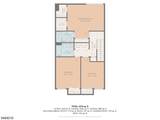
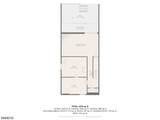
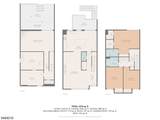
SIMPLY STUNNING- Beautifully updated 3-bedroom, 2.5-bath home has it all! Step inside and you'll immediately notice how light, bright, and inviting this home is. The thoughtfully updated interior is enhanced by beautiful details throughout and an ideal layout for everyday living and entertaining.The stunning new eat-in kitchen features stainless steel appliances, custom cabinetry, a huge island w/ quartz countertops, and sliders leading to the outside deck. The dining room features an electric fireplace and opens to an inviting living room. A powder room completes the main level.The second level boasts a large primary bedroom with an en-suite bath, along with two additional bedrooms and a full updated main bath.The lower level offers even more living space with a gym, family room with a wood-burning fireplace, and sliders leading to an amazing private paver patio.Updates include Italian porcelain tile, crown molding, electric shades, and recently painted interiors that add to the home's appeal. Additional updates include new Andersen windows, a new front door and patio doors, HVAC, furnace and thermostat replaced in 2020, smart lighting throughout, an exterior exhaust vent for the kitchen stove.Located in a sought-after school district and conveniently situated near shops, restaurants, and everyday amenities, this beautifully updated home offers comfort, style, and an ideal setting for today's lifestyle.Complex amenities include a pool, tennis courts, a playground and a pond.
-
3BEDS
-
0.03ACRES
-
2BATHS
-
11/2 BATHS
School Information
Description
SIMPLY STUNNING- Beautifully updated 3-bedroom, 2.5-bath home has it all! Step inside and you'll immediately notice how light, bright, and inviting this home is. The thoughtfully updated interior is enhanced by beautiful details throughout and an ideal layout for everyday living and entertaining.The stunning new eat-in kitchen features stainless steel appliances, custom cabinetry, a huge island w/ quartz countertops, and sliders leading to the outside deck. The dining room features an electric fireplace and opens to an inviting living room. A powder room completes the main level.The second level boasts a large primary bedroom with an en-suite bath, along with two additional bedrooms and a full updated main bath.The lower level offers even more living space with a gym, family room with a wood-burning fireplace, and sliders leading to an amazing private paver patio.Updates include Italian porcelain tile, crown molding, electric shades, and recently painted interiors that add to the home's appeal. Additional updates include new Andersen windows, a new front door and patio doors, HVAC, furnace and thermostat replaced in 2020, smart lighting throughout, an exterior exhaust vent for the kitchen stove.Located in a sought-after school district and conveniently situated near shops, restaurants, and everyday amenities, this beautifully updated home offers comfort, style, and an ideal setting for today's lifestyle.Complex amenities include a pool, tennis courts, a playground and a pond.
 © 2026 Garden State Multiple Listing Service, LLC. All rights reserved. IDX information is provided exclusively for consumers' personal, non-commercial use and may not be used for any purpose other than to identify prospective properties consumers may be interested in purchasing. Information is deemed reliable but is not guaranteed accurate by the MLS or eXp Realty LLC. Notice: The dissemination of listings on this website does not constitute the consent required by N.J.A.C. 11:5.6.1 (n) for the advertisement of listings exclusively for sale by another broker. Any such consent must be obtained in writing from the listing broker.The data relating to real estate for sale or lease on this web site comes in part from GSMLS. Real estate listings held by brokerage firms other than eXp Realty LLC are marked with the GSMLS logo or an abbreviated logo and detailed information about them includes the name of the listing broker.
Data last updated 2026-10-08T23:48:59.357.