Skip To Content

38 Brock Ln

Mount Olive Twp., NJ 07840
  • $489,000
  • STATUS: Active Under Contract
  • ON SITE: 109 Days
  • ID#: 4035153
Under Contract
UPDATED: 35 min ago
$489,000
  • 3
    BEDS
  • N/A
    ACRES
  • 2
    BATHS
  • 1
    1/2 BATHS
Neighborhood:
Type:
Condo
Built:
2002
County:

School Information

Elementary School:
Middle School:
High School:

Description

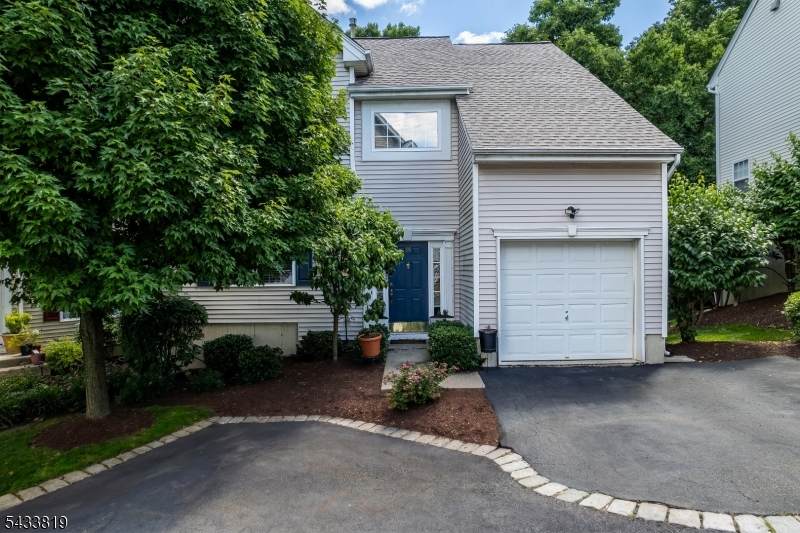
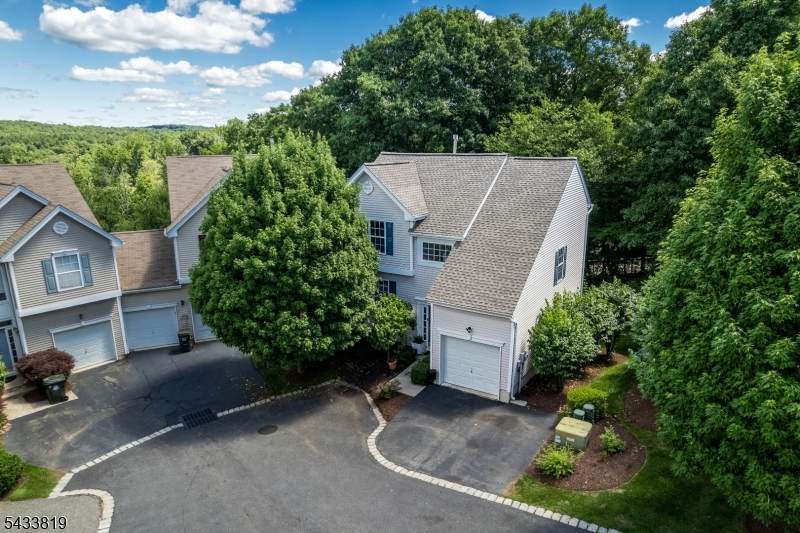
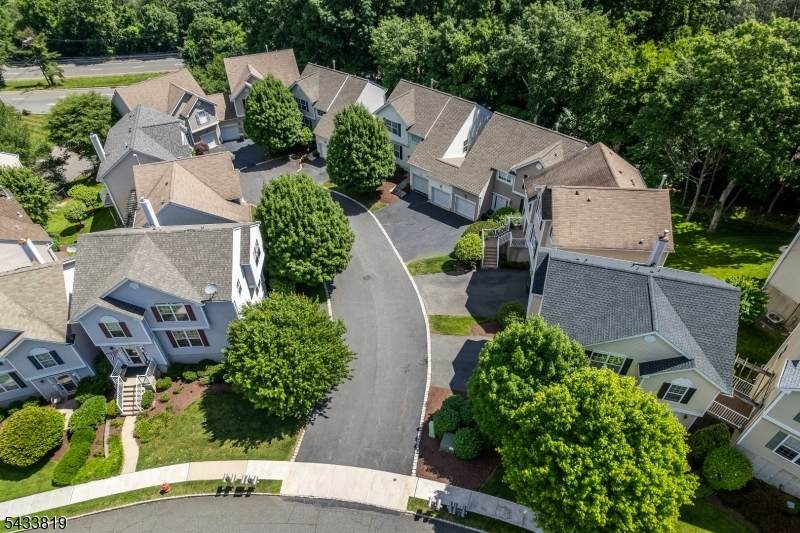
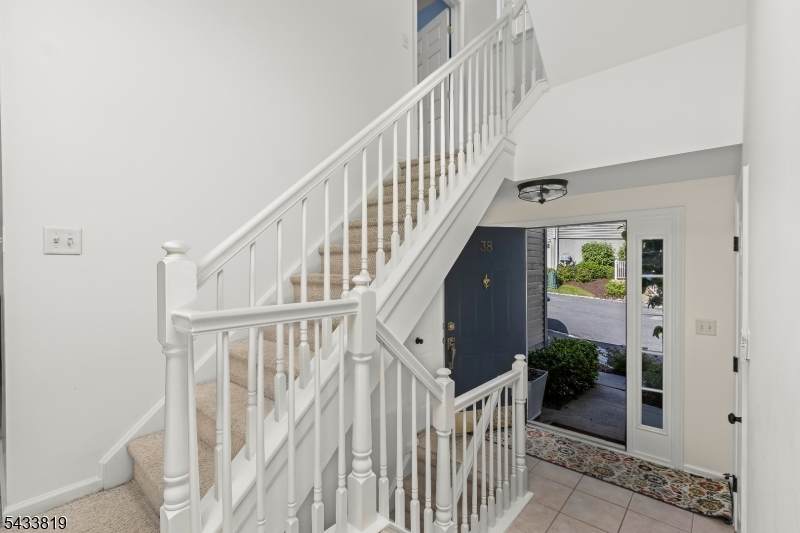
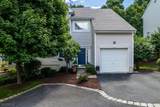
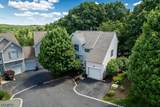
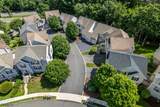
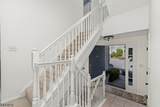
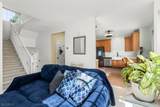
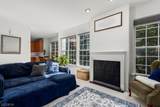
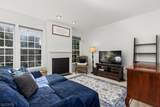
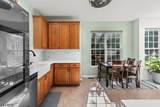
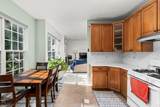
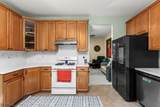
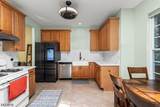
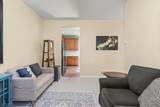
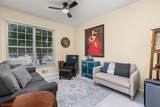
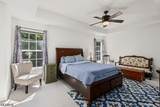
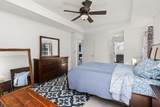
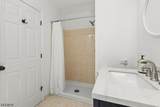
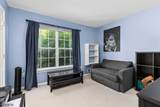
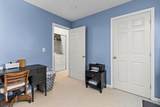
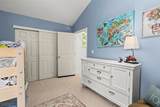
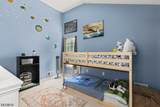
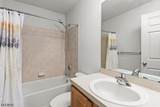
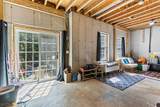
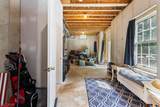
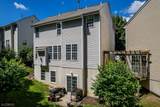
Welcome to this inviting 3 bedroom, 2.5 bath stand alone townhome in desirable Woodfield Estates. MOVE-IN READY with many important updates already taken care of, including HVAC (2021), ROOF (2022), and WATER HEATER (2022). This spacious home offers the ease of townhome living with the feel of a single family home, featuring a bright, functional layout with generous natural light throughout. The main level includes a comfortable living room with gas fireplace, dining area with large windows, and an eat in kitchen with warm wood cabinetry, updated in 2023 with a Quartz countertop, Tile Backsplash and Farmhouse style sink offering ample counter space for everyday living and entertaining. Upstairs, you will find 3 comfortable bedrooms, including a primary suite with updated private bath (2024). A full unfinished basement with high ceilings, NEW sliding door, and 2 UPDATED windows provides excellent storage and exciting potential for future finished living space, home office, gym, recreation room, or hobby area. Enjoy a private driveway, attached garage, mature landscaping, and a convenient location close to shopping, dining, parks, commuter routes, and all that Mount Olive has to offer. A wonderful opportunity in a sought after community! BACK ON MARKET AFTER PREVIOUS BUYER WAS UNABLE TO SECURE FINANCING.

Monthly Payment Calculator


Garden State MLS logo © 2026 Garden State Multiple Listing Service, LLC. All rights reserved. IDX information is provided exclusively for consumers' personal, non-commercial use and may not be used for any purpose other than to identify prospective properties consumers may be interested in purchasing. Information is deemed reliable but is not guaranteed accurate by the MLS or eXp Realty LLC. Notice: The dissemination of listings on this website does not constitute the consent required by N.J.A.C. 11:5.6.1 (n) for the advertisement of listings exclusively for sale by another broker. Any such consent must be obtained in writing from the listing broker.The data relating to real estate for sale or lease on this web site comes in part from GSMLS. Real estate listings held by brokerage firms other than eXp Realty LLC are marked with the GSMLS logo or an abbreviated logo and detailed information about them includes the name of the listing broker. Data last updated 2026-10-05T06:48:56.797.
www.rowackrealestateteam.com/homes/177812098
Print Image

38 Brock Ln Mount Olive Twp., NJ 07840

  • Price: $489,000
  • Status: Active Under Contract
  • On Site: 109 Days
  • Updated: 35 min ago
  • ID#: 4035153
3
Beds
2
Baths
1
½ Baths
N/A
Acres
2002
Built
Neighborhood:
Woodfield Estates
County:
Morris
Area:
Mount Olive Twp.
Elementary School:
Chesterstv
Middle School:
Mt.Olive Ms
High School:
Mt.Olive Hs
Property Description
Welcome to this inviting 3 bedroom, 2.5 bath stand alone townhome in desirable Woodfield Estates. MOVE-IN READY with many important updates already taken care of, including HVAC (2021), ROOF (2022), and WATER HEATER (2022). This spacious home offers the ease of townhome living with the feel of a single family home, featuring a bright, functional layout with generous natural light throughout. The main level includes a comfortable living room with gas fireplace, dining area with large windows, and an eat in kitchen with warm wood cabinetry, updated in 2023 with a Quartz countertop, Tile Backsplash and Farmhouse style sink offering ample counter space for everyday living and entertaining. Upstairs, you will find 3 comfortable bedrooms, including a primary suite with updated private bath (2024). A full unfinished basement with high ceilings, NEW sliding door, and 2 UPDATED windows provides excellent storage and exciting potential for future finished living space, home office, gym, recreation room, or hobby area. Enjoy a private driveway, attached garage, mature landscaping, and a convenient location close to shopping, dining, parks, commuter routes, and all that Mount Olive has to offer. A wonderful opportunity in a sought after community! BACK ON MARKET AFTER PREVIOUS BUYER WAS UNABLE TO SECURE FINANCING.
Exterior Features

Approximate Lot Size .01 Color Of Building Tan Exterior Description Vinyl Siding Exterior Features CurbsThermal Windows/Doors Garage Description Built-In GarageGarage Door Opener Lot Description Cul-De-Sac Number Of Parking Spaces 2 Parking Driveway Description 2 Car WidthBlacktopDriveway-ExclusiveHard Surface Pool Yes Pool Description Association Pool Primary Style Multi Floor Unit Roof Description Asphalt Shingle Style Multi Floor UnitTownhouse-End Unit

Interior Features

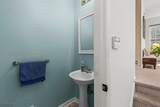
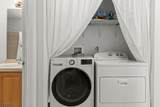
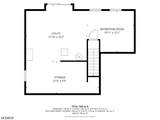
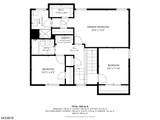
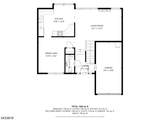
Appliances Carbon Monoxide DetectorDishwasherDryerKitchen Exhaust FanRange/Oven-GasRefrigeratorSelf Cleaning OvenWasher Association Fee Includes Maintenance-Common AreaTrash Collection Basement Yes Basement Description FullUnfinishedWalkout Basement Level Rooms Storage RoomUtility RoomWalkout Bedroom1 Dimensions 18x13 Bedroom1 Level Second Bedroom2 Dimensions 12x10 Bedroom2 Level Second Bedroom3 Dimensions 10x12 Bedroom3 Level Second Cooling 1 UnitCentral Air Dining Room Dimensions 10x13 Dining Room Level First Fireplace Description Gas FireplaceLiving Room Flooring CarpetingLaminateTile Heating 1 UnitForced Hot Air Interior Features BlindsCODetectSmokeDetStallShwTubShowrWlkInCls Kitchen Area Eat-In Kitchen Kitchen Dimensions 14x12 Kitchen Level First Level1 Rooms Bath(s) OtherDining RoomKitchenLiving RoomPowder Room Level2 Rooms 3 BedroomsBath MainBath(s) OtherLaundry Room Living Room Dimensions 18x13 Living Room Level First Master Bath Features Stall Shower Master Bedroom Description Full BathWalk-In Closet Number Of Fireplaces 1 Number Of Rooms 6 Pets Allowed Yes

Property Features

Assessment Total 256200 Association Fee 235 Association Fee Frequency Monthly Block Identifier 8450 Building Assessment 156200 Community Living No Complex Amenities Club HousePlaygroundPool-OutdoorTennis Courts Easement Unknown Farm Assessment No Fha Age Restricted No Fuel Type Gas-Natural Handicap Modified No Home Warranty No In Law Suite No Land Assessment 100000 Services Cable TV AvailableGarbage Included Sewer Public Sewer Sub Property Type Condo/Coop/Townhouse Tax Amount 8882 Tax Rate Amount 3.366 Tax Year 2025 Utilities All UndergroundElectricGas-Natural Water Public Water Water Heater Gas Year Built Description Approximate

Listing information © 2026 Garden State Multiple Listing Service,LLC.
Listing provided courtesy of Re/Max Heritage Properties: 973-598-1700.


Garden State MLS logo © 2026 Garden State Multiple Listing Service, LLC. All rights reserved. IDX information is provided exclusively for consumers' personal, non-commercial use and may not be used for any purpose other than to identify prospective properties consumers may be interested in purchasing. Information is deemed reliable but is not guaranteed accurate by the MLS or eXp Realty LLC. Notice: The dissemination of listings on this website does not constitute the consent required by N.J.A.C. 11:5.6.1 (n) for the advertisement of listings exclusively for sale by another broker. Any such consent must be obtained in writing from the listing broker.The data relating to real estate for sale or lease on this web site comes in part from GSMLS. Real estate listings held by brokerage firms other than eXp Realty LLC are marked with the GSMLS logo or an abbreviated logo and detailed information about them includes the name of the listing broker. Data last updated 2026-10-05T06:48:56.797.
 
https://bt-photos.global.ssl.fastly.net/gsmls/orig_boomver_1_4035153-2.jpg https://bt-photos.global.ssl.fastly.net/gsmls/orig_boomver_1_4035153-2.jpg https://bt-photos.global.ssl.fastly.net/gsmls/orig_boomver_1_4035153-2.jpg
Logo
eXp Realty LLC
28 Valley Rd Suite #1
Montclair NJ, 07042