
Skip To Content

39 Ridgeview Ter , #39

Jefferson Twp., NJ 07438
  • $472,000
  • STATUS: Active
  • ON SITE: 21 Days
  • ID#: 4053778
Price Reduced
UPDATED: 11 min ago
$472,000
  • 2
    BEDS
  • N/A
    ACRES
  • 2
    BATHS
  • 1
    1/2 BATHS
Neighborhood:
Type:
Townhouse
Built:
1988
County:

School Information

Elementary School:
Middle School:
High School:

Description

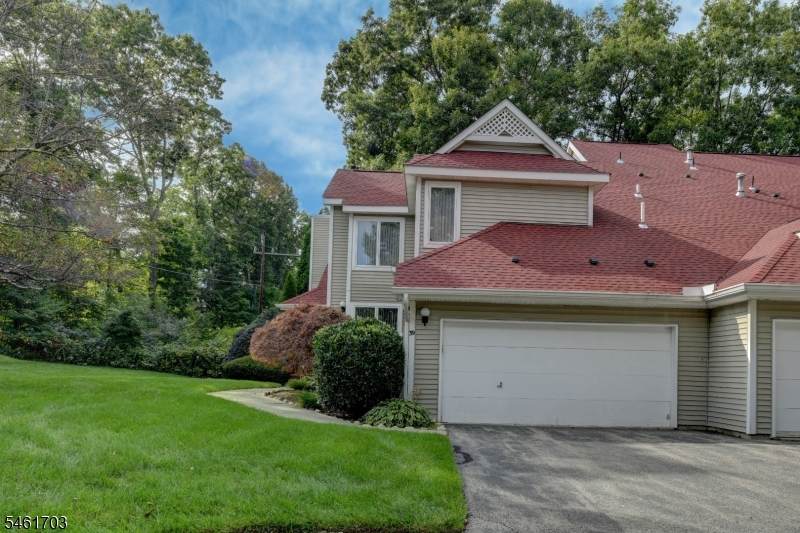
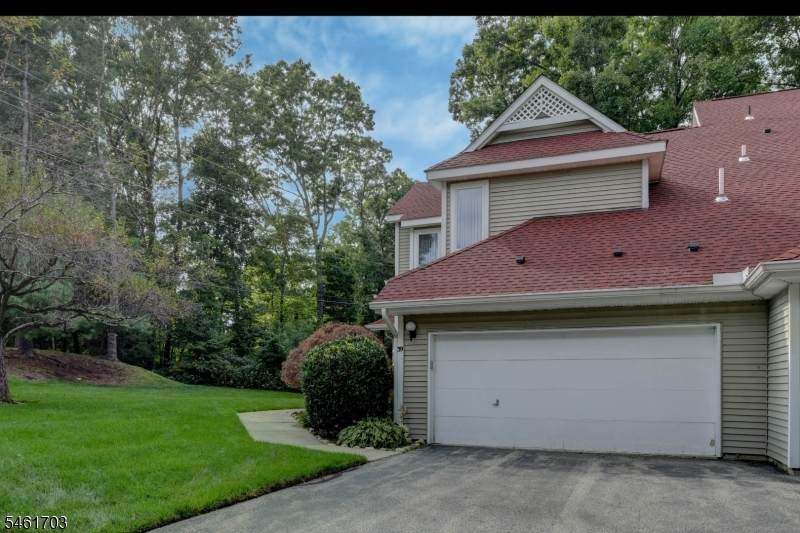
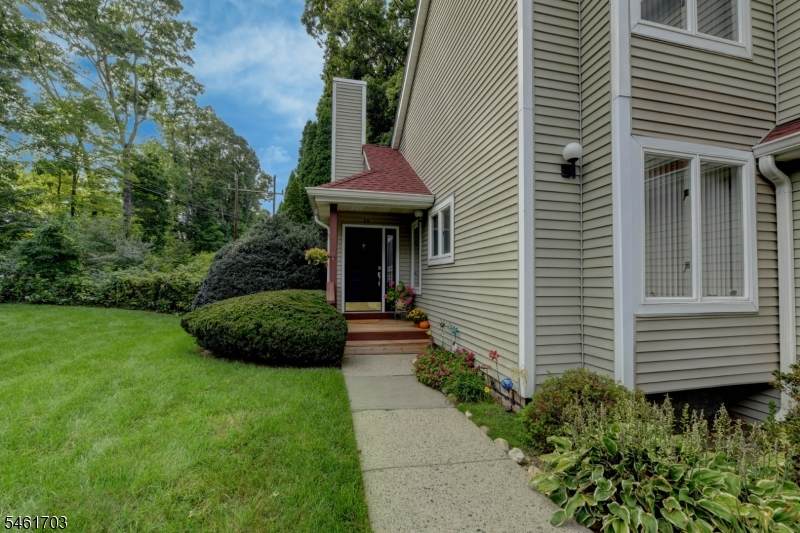
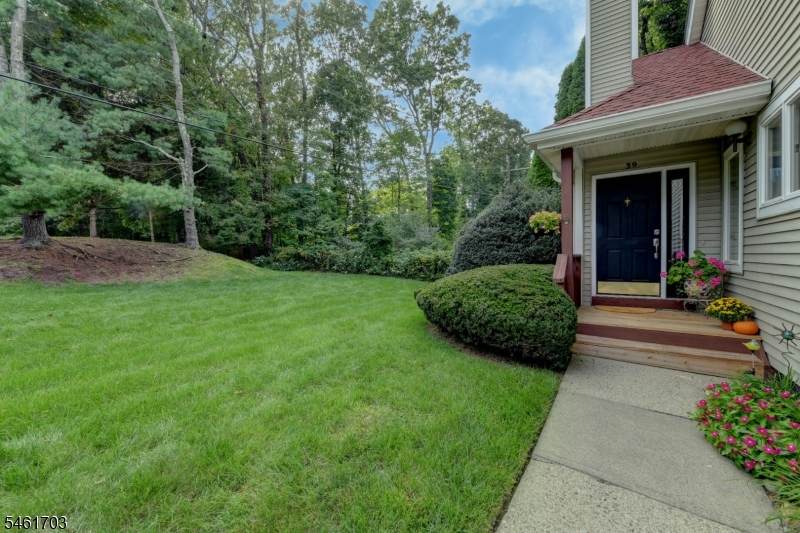
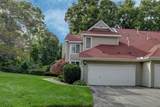
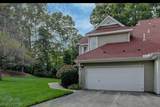
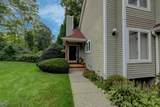
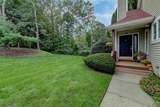
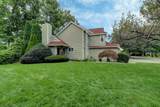
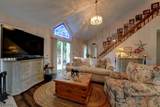
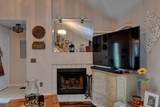
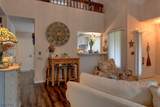
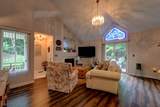
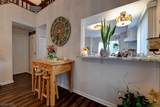
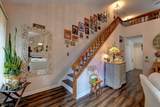
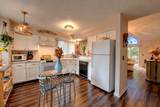
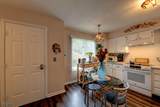
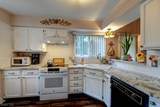
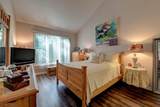
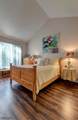
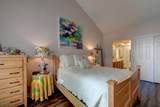
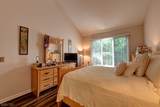
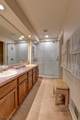
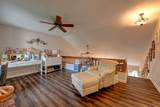
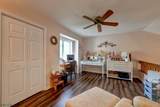
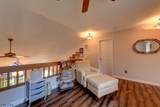
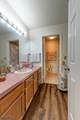
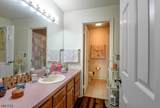
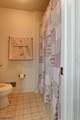
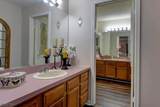
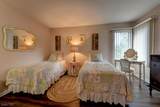
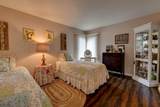
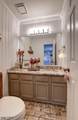
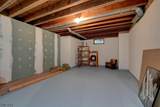
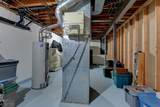
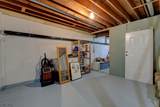
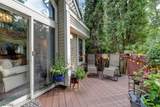
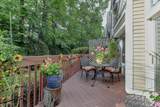
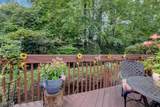
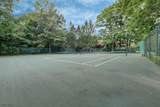
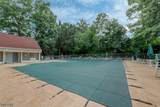
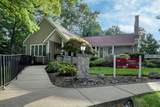
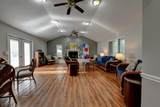
Welcome to this peaceful, picturesque home. Upon arrival, you can feel the serene atmosphere, reinforced by the large side yard that adds additional privacy. Entering the home, you are greeted with the sight of a large living room/dining room combination, boasting a wood-burning fireplace and a magnificent, oversized stained-glass transom window (the only unit in the complex known to have one). To the left, you access an extremely private backyard setting, complete with a large deck for entertainment or relaxation. To the right, you enter a modern kitchen with a farmhouse sink, closet pantry, and wall cut-out to the dining room area. The primary suite, with a vaulted ceiling, is located off the living room and does not require stairs to access. The second floor hosts a large bedroom and is unique since it contains a vanity sink, countertop, and mirror, leading to the main bath with an identical sink, countertop, and mirror. The home has a large, dry basement with endless possibilities. Recent updates include a new roof (2025), a new AC system (2023), a new furnace (2023), and a new hot water heater (2022). The Clubhouse, pool, and tennis courts are easily within walking distance, approximately 200 yards away. Come take a look at this beautifully well-kept home and fall in love.

Monthly Payment Calculator


Garden State MLS logo © 2026 Garden State Multiple Listing Service, LLC. All rights reserved. IDX information is provided exclusively for consumers' personal, non-commercial use and may not be used for any purpose other than to identify prospective properties consumers may be interested in purchasing. Information is deemed reliable but is not guaranteed accurate by the MLS or eXp Realty LLC. Notice: The dissemination of listings on this website does not constitute the consent required by N.J.A.C. 11:5.6.1 (n) for the advertisement of listings exclusively for sale by another broker. Any such consent must be obtained in writing from the listing broker.The data relating to real estate for sale or lease on this web site comes in part from GSMLS. Real estate listings held by brokerage firms other than eXp Realty LLC are marked with the GSMLS logo or an abbreviated logo and detailed information about them includes the name of the listing broker. Data last updated 2026-10-10T09:49:01.197.
www.rowackrealestateteam.com/homes/181357360
Print Image

39 Ridgeview Ter , #39 Jefferson Twp., NJ 07438

  • Price: $472,000
  • Status: Active
  • On Site: 21 Days
  • Updated: 11 min ago
  • ID#: 4053778
2
Beds
2
Baths
1
½ Baths
N/A
Acres
1988
Built
Neighborhood:
Berkshire Ridge
County:
Morris
Area:
Jefferson Twp.
Elementary School:
Cozylake
Middle School:
Jefferson
High School:
Jefferson
Property Description
Welcome to this peaceful, picturesque home. Upon arrival, you can feel the serene atmosphere, reinforced by the large side yard that adds additional privacy. Entering the home, you are greeted with the sight of a large living room/dining room combination, boasting a wood-burning fireplace and a magnificent, oversized stained-glass transom window (the only unit in the complex known to have one). To the left, you access an extremely private backyard setting, complete with a large deck for entertainment or relaxation. To the right, you enter a modern kitchen with a farmhouse sink, closet pantry, and wall cut-out to the dining room area. The primary suite, with a vaulted ceiling, is located off the living room and does not require stairs to access. The second floor hosts a large bedroom and is unique since it contains a vanity sink, countertop, and mirror, leading to the main bath with an identical sink, countertop, and mirror. The home has a large, dry basement with endless possibilities. Recent updates include a new roof (2025), a new AC system (2023), a new furnace (2023), and a new hot water heater (2022). The Clubhouse, pool, and tennis courts are easily within walking distance, approximately 200 yards away. Come take a look at this beautifully well-kept home and fall in love.
Exterior Features

Approximate Lot Size 0.00 AC Color Of Building Beige Exterior Description Vinyl Siding Exterior Features BarbequeTennis CourtsUnderground Lawn Sprinkler Garage Description Built-InDoorOpnrInEntrncOversize Lot Description Level Lot Number Of Parking Spaces 2 Parking Driveway Description 2 Car WidthBlacktopDriveway-Exclusive Pool Yes Pool Description Association Pool Primary Style Townhouse-End Unit Roof Description Composition Shingle Style Townhouse-End UnitMulti Floor Unit

Interior Features

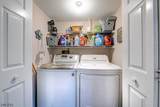
Appliances DishwasherDryerRange/Oven-ElectricRefrigeratorWasher Association Fee Includes Maintenance-Common AreaMaintenance-ExteriorSee Remarks Basement Yes Basement Description FullSlabUnfinished Basement Level Rooms Storage RoomUtility Room Cooling 1 UnitCentral Air Dining Area Living/Dining Combo Fireplace Description Living RoomSee RemarksWood Burning Flooring CarpetingSee RemarksTileVinyl-Linoleum Heating 1 UnitForced Hot Air Interior Features BlindsCODetectCeilCathFireExtgCeilHighSmokeDetStallShwWlkInCls Kitchen Area Country KitchenEat-In KitchenPantry Level1 Rooms 1BedroomBathOthrFoyerGarEnterInsdEntrKitchenLaundryLivingRmPantrySeeRem Level2 Rooms 1 BedroomBath MainLoft Master Bath Features Stall Shower Master Bedroom Description 1st FloorFull BathWalk-In Closet Number Of Fireplaces 1 Number Of Rooms 3 Other Room1 Loft Pets Allowed Yes

Property Features

Assessment Total 274300 Association Fee 568 Association Fee Frequency Monthly Block Identifier 453 Building Assessment 168300 Community Living Yes Complex Amenities Club HousePool-OutdoorTennis Courts Easement Unknown Farm Assessment No Fha Age Restricted No Fuel Type Gas-Propane Owned Handicap Modified No Home Warranty No In Law Suite No Land Assessment 106000 Services Cable TV AvailableGarbage Included Sewer Public Sewer Sub Property Type Condo/Coop/Townhouse Tax Amount 8514 Tax Rate Amount 3.003 Tax Year 2025 Utilities Electric Water AssociationPublic Water Water Heater Gas Year Built Description Approximate Zoning Residential

Listing information © 2026 Garden State Multiple Listing Service,LLC.
Listing provided courtesy of C-21 CREST REAL ESTATE, INC.: 973-934-6408.


Garden State MLS logo © 2026 Garden State Multiple Listing Service, LLC. All rights reserved. IDX information is provided exclusively for consumers' personal, non-commercial use and may not be used for any purpose other than to identify prospective properties consumers may be interested in purchasing. Information is deemed reliable but is not guaranteed accurate by the MLS or eXp Realty LLC. Notice: The dissemination of listings on this website does not constitute the consent required by N.J.A.C. 11:5.6.1 (n) for the advertisement of listings exclusively for sale by another broker. Any such consent must be obtained in writing from the listing broker.The data relating to real estate for sale or lease on this web site comes in part from GSMLS. Real estate listings held by brokerage firms other than eXp Realty LLC are marked with the GSMLS logo or an abbreviated logo and detailed information about them includes the name of the listing broker. Data last updated 2026-10-10T09:49:01.197.
 
https://bt-photos.global.ssl.fastly.net/gsmls/orig_boomver_1_4053778-2.jpg https://bt-photos.global.ssl.fastly.net/gsmls/orig_boomver_1_4053778-2.jpg https://bt-photos.global.ssl.fastly.net/gsmls/orig_boomver_1_4053778-2.jpg
Logo
eXp Realty LLC
28 Valley Rd Suite #1
Montclair NJ, 07042