Skip To Content

4 Delaware Ln

Branchburg Twp., NJ 08876
  • $525,000
  • STATUS: Active
  • ON SITE: 54 Days
  • ID#: 4048300
UPDATED: 79 min ago
$525,000
  • 3
    BEDS
  • N/A
    ACRES
  • 2
    BATHS
  • 1
    1/2 BATHS
  • 1,680
    SQFT
  • $313
    $/SQFT
Neighborhood:
Type:
Townhouse
Built:
1986
County:

School Information

Elementary School:
Middle School:
High School:

Description

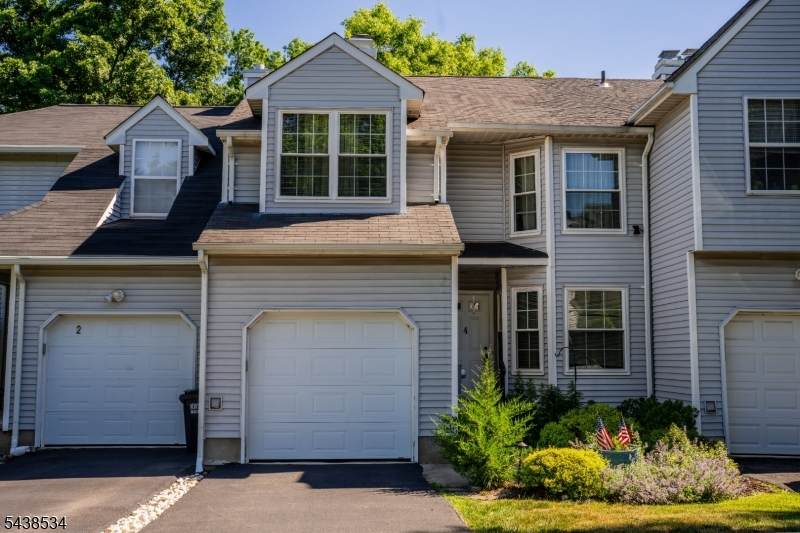
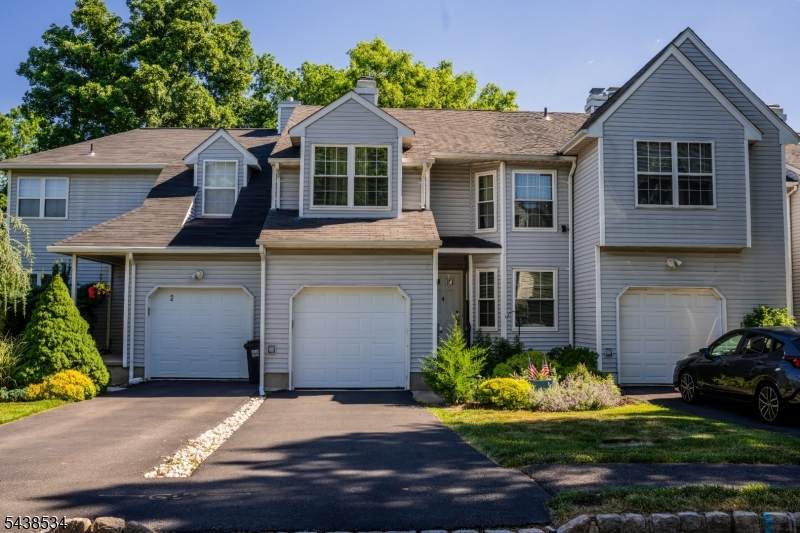
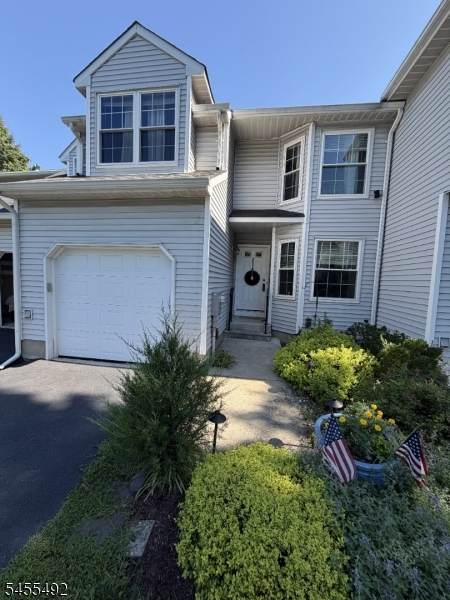
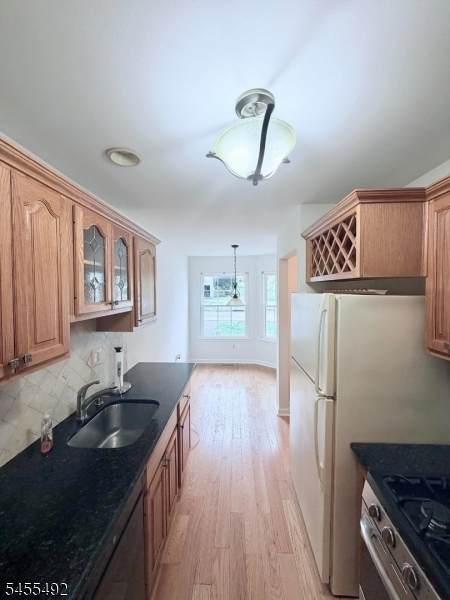
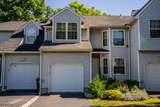
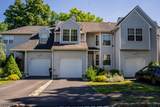
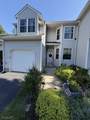
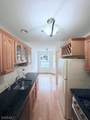
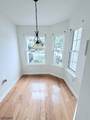
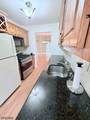
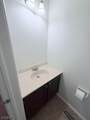
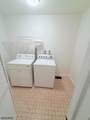
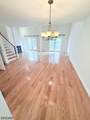
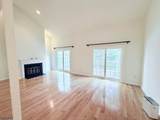
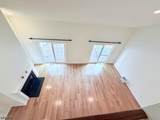
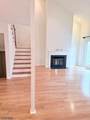
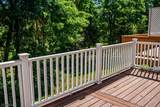
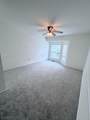
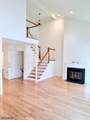
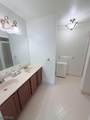
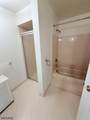
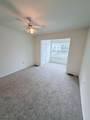
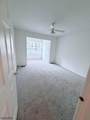
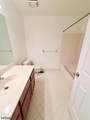
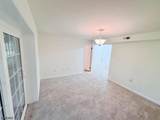
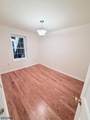
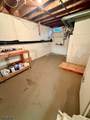
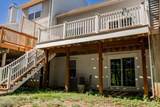
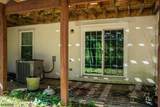
Welcome Home - Step into this inviting, move-in-ready 3-bedroom, 2.5-bath townhouse, freshly painted from top to bottom?including the walls, ceilings, trim, and doors. Set in a highly desirable neighborhood with HOA fees of just $86 per month, it offers a wonderful blend of comfort, space, and convenience. The eat-in-kitchen provides a welcoming place to gather for everyday meals, while hardwood floors bring warmth to the main level. A first-floor laundry room and powder room add everyday convenience. At the heart of the home, the spacious living room features a soaring cathedral ceiling and a cozy wood-burning fireplace. Sliding glass doors lead to a private deck overlooking a peaceful wooded setting?the perfect backdrop for morning coffee, quiet evenings, or entertaining guests. Upstairs, the primary suite offers a generous walk-in closet and a private en-suite bath with both a shower stall and soaking tub. A second spacious bedroom, a main bath, and new carpeting complete this comfortable level. The finished basement expands the living space with a third bedroom, a welcoming family room with new carpeting, and sliding glass doors that open to the patio. A large storage area provides plenty of room to keep everything organized. Conveniently close to shopping, dining, and major highways, this exceptional home makes it easy to enjoy both everyday comfort and effortless access to everything you need.

Monthly Payment Calculator


Garden State MLS logo © 2026 Garden State Multiple Listing Service, LLC. All rights reserved. IDX information is provided exclusively for consumers' personal, non-commercial use and may not be used for any purpose other than to identify prospective properties consumers may be interested in purchasing. Information is deemed reliable but is not guaranteed accurate by the MLS or eXp Realty LLC. Notice: The dissemination of listings on this website does not constitute the consent required by N.J.A.C. 11:5.6.1 (n) for the advertisement of listings exclusively for sale by another broker. Any such consent must be obtained in writing from the listing broker.The data relating to real estate for sale or lease on this web site comes in part from GSMLS. Real estate listings held by brokerage firms other than eXp Realty LLC are marked with the GSMLS logo or an abbreviated logo and detailed information about them includes the name of the listing broker. Data last updated 2026-10-16T13:49:57.22.
www.rowackrealestateteam.com/homes/180416579
Print Image

4 Delaware Ln Branchburg Twp., NJ 08876

  • Price: $525,000
  • Status: Active
  • On Site: 54 Days
  • Updated: 79 min ago
  • ID#: 4048300
3
Beds
2
Baths
1
½ Baths
N/A
Acres
1,680
SQFT
$313
$/SQFT
1986
Built
Neighborhood:
Olde Towne
County:
Somerset
Area:
Branchburg Twp.
Elementary School:
Stony Brook
Middle School:
Central
High School:
Somerville
Property Description
Welcome Home - Step into this inviting, move-in-ready 3-bedroom, 2.5-bath townhouse, freshly painted from top to bottom?including the walls, ceilings, trim, and doors. Set in a highly desirable neighborhood with HOA fees of just $86 per month, it offers a wonderful blend of comfort, space, and convenience. The eat-in-kitchen provides a welcoming place to gather for everyday meals, while hardwood floors bring warmth to the main level. A first-floor laundry room and powder room add everyday convenience. At the heart of the home, the spacious living room features a soaring cathedral ceiling and a cozy wood-burning fireplace. Sliding glass doors lead to a private deck overlooking a peaceful wooded setting?the perfect backdrop for morning coffee, quiet evenings, or entertaining guests. Upstairs, the primary suite offers a generous walk-in closet and a private en-suite bath with both a shower stall and soaking tub. A second spacious bedroom, a main bath, and new carpeting complete this comfortable level. The finished basement expands the living space with a third bedroom, a welcoming family room with new carpeting, and sliding glass doors that open to the patio. A large storage area provides plenty of room to keep everything organized. Conveniently close to shopping, dining, and major highways, this exceptional home makes it easy to enjoy both everyday comfort and effortless access to everything you need.
Exterior Features

Approximate Lot Size .0610 2658 SF Exterior Description Vinyl Siding Exterior Features CurbsDeckPatio Garage Description Attached GarageGarage Door Opener Parking Driveway Description 1 Car Width Pool No Primary Style Townhouse-Interior Roof Description Asphalt Shingle Style Townhouse-InteriorMulti Floor Unit

Interior Features

Appliances Carbon Monoxide DetectorDishwasherDryerRange/Oven-GasRefrigeratorSump PumpWasher Association Fee Includes Maintenance-Common Area Basement Yes Basement Description FinishedFull Basement Level Rooms 1BedroomFamilyRmPantryStorage Bedroom1 Dimensions 19x12 Bedroom1 Level Second Bedroom2 Dimensions 18x11 Bedroom2 Level Second Bedroom3 Dimensions 12x9 Bedroom3 Level Basement Cooling 1 UnitCentral Air Dining Room Dimensions 13x10 Dining Room Level First Family Room Dimensions 14x12 Family Room Level Basement Fireplace Description Living RoomWood Burning Flooring CarpetingTileWood Heating 1 UnitForced Hot Air Interior Features BlindsCODetectCeilCathCeilHighSmokeDetStallTubTubShowrWlkInCls Kitchen Area Eat-In KitchenGalley Type Kitchen Dimensions 19x8 Kitchen Level First Level1 Rooms DiningRmFoyerGarEnterKitchenLaundryLivingRmPowderRm Level2 Rooms 2 BedroomsBath MainBath(s) Other Living Room Dimensions 21x13 Living Room Level First Master Bath Features Stall Shower And Tub Master Bedroom Description Full BathWalk-In Closet Number Of Fireplaces 1 Number Of Rooms 8 Pets Allowed Yes

Property Features

Assessment Total 482100 Association Fee 258 Association Fee Frequency Quarterly Block Identifier 17.06 Building Assessment 368900 Community Living Yes Complex Amenities Jogging/Biking Path Easement Unknown Fha Age Restricted No Fuel Type Gas-Natural Land Assessment 113200 Services Cable TV AvailableGarbage Extra Charge Sewer Public Sewer Sub Property Type Condo/Coop/Townhouse Tax Amount 7617 Tax Rate Amount 1.709 Tax Year 2025 Utilities All UndergroundElectricGas-Natural Water Public Water Water Heater Gas Year Built Description Approximate

Listing information © 2026 Garden State Multiple Listing Service,LLC.
Listing provided courtesy of COLDWELL BANKER REALTY: 908-391-3224.


Garden State MLS logo © 2026 Garden State Multiple Listing Service, LLC. All rights reserved. IDX information is provided exclusively for consumers' personal, non-commercial use and may not be used for any purpose other than to identify prospective properties consumers may be interested in purchasing. Information is deemed reliable but is not guaranteed accurate by the MLS or eXp Realty LLC. Notice: The dissemination of listings on this website does not constitute the consent required by N.J.A.C. 11:5.6.1 (n) for the advertisement of listings exclusively for sale by another broker. Any such consent must be obtained in writing from the listing broker.The data relating to real estate for sale or lease on this web site comes in part from GSMLS. Real estate listings held by brokerage firms other than eXp Realty LLC are marked with the GSMLS logo or an abbreviated logo and detailed information about them includes the name of the listing broker. Data last updated 2026-10-16T13:49:57.22.
 
https://bt-photos.global.ssl.fastly.net/gsmls/orig_boomver_1_4048300-2.jpg https://bt-photos.global.ssl.fastly.net/gsmls/orig_boomver_1_4048300-2.jpg https://bt-photos.global.ssl.fastly.net/gsmls/orig_boomver_1_4048300-2.jpg
Logo
eXp Realty LLC
28 Valley Rd Suite #1
Montclair NJ, 07042