



Skip To Content

4 Kingsley Evans Cir

Oakland Boro, NJ 07436
  • $869,000
  • STATUS: Active
  • ON SITE: 31 Days
  • ID#: 4050382
Price Reduced
UPDATED: 30 min ago
$869,000
  • 2
    BEDS
  • 0.07
    ACRES
  • 2
    BATHS
  • 2
    1/2 BATHS
Neighborhood:
Type:
Townhouse
Built:
1998
County:
Area:

School Information

Elementary School:
Middle School:
High School:

Description

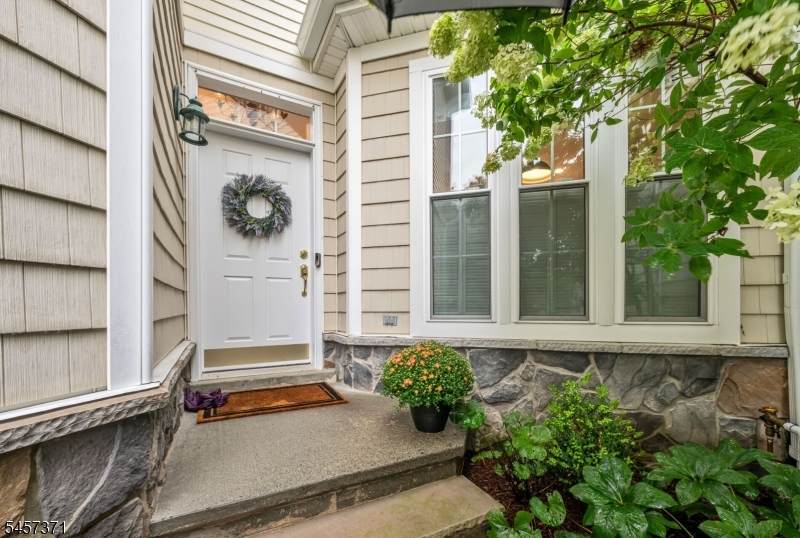
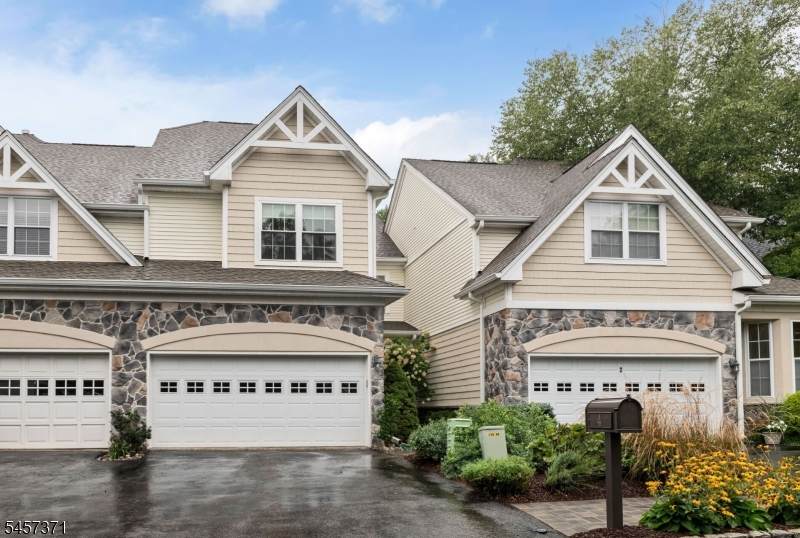
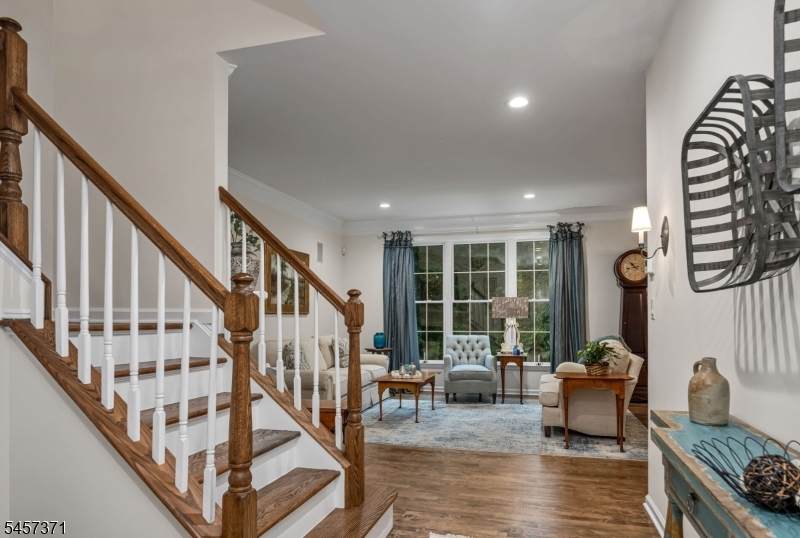
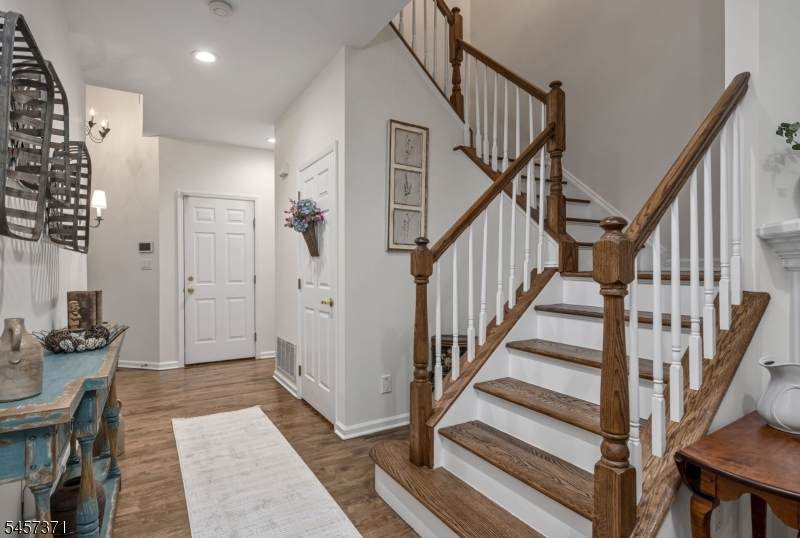
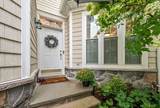
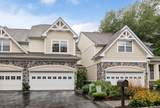
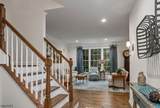
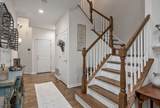
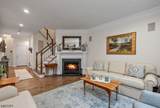
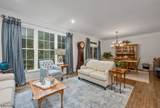
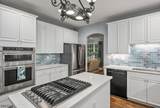
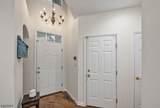
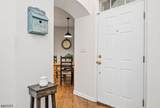
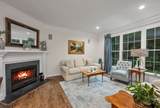
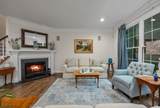
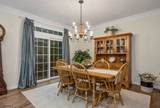
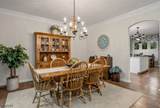
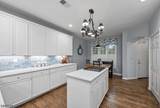
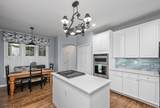
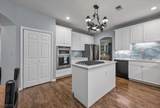
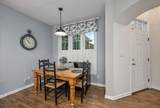
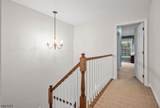
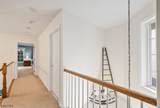
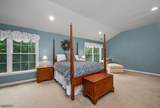
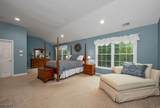
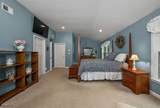
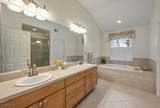
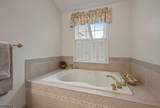
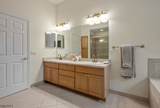
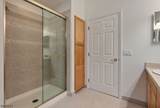
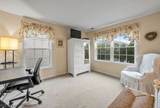
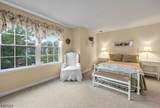
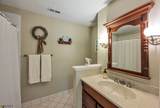
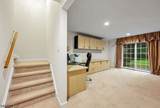
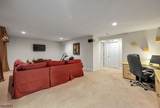
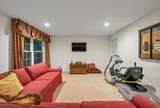
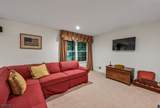
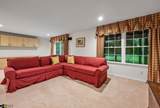
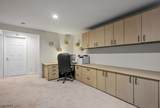
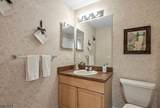
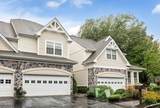
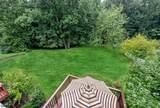
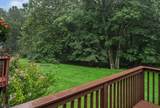
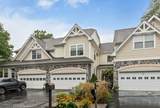
Ramapo River Reserve! STUNNING TOWNHOME on DEEDED LOT. Truly exceptional with elegant interior & natural setting. Beautifully appointed, decorated & impeccably maintained. This lovely townhome is set in an ideal location just steps from the clubhouse & pool offering privacy, convenience & resort-style living. Dramatic 2 story foyer with open feel, wood floors, 9-foot ceilings & quality architectural details throughout. The living room is accented by a fireplace. The formal dining room features doors to the private rear deck to enjoy peace, relaxation, & year-round nature! A gourmet eat-in kitchen features a center island, abundant cabinetry, & a cozy dining area enhanced by large windows. First floor powder rm. Easy access to the 2-car garage is a bonus. Upstairs retreat to the magnificent 26 x 16 primary suite with private bath & 2 walk-in closets. A spacious 2nd bedroom, full bath & laundry room complete this floor. A lovely balcony overlooks the dramatic foyer. Finished walkout lower level to patio expands the living space with rec room, built-in desk area, half bath, 7x6 finished room & utility room. Extraordinary lifestyle with private community surrounded by 300 acres of natural beauty. Pool, clubhouse, fitness area, hiking & jogging trails, fishing & canoeing -all right outside your door. An enviable setting & amenities designed to make every day feel like a getaway.

Monthly Payment Calculator


Garden State MLS logo © 2026 Garden State Multiple Listing Service, LLC. All rights reserved. IDX information is provided exclusively for consumers' personal, non-commercial use and may not be used for any purpose other than to identify prospective properties consumers may be interested in purchasing. Information is deemed reliable but is not guaranteed accurate by the MLS or eXp Realty LLC. Notice: The dissemination of listings on this website does not constitute the consent required by N.J.A.C. 11:5.6.1 (n) for the advertisement of listings exclusively for sale by another broker. Any such consent must be obtained in writing from the listing broker.The data relating to real estate for sale or lease on this web site comes in part from GSMLS. Real estate listings held by brokerage firms other than eXp Realty LLC are marked with the GSMLS logo or an abbreviated logo and detailed information about them includes the name of the listing broker. Data last updated 2026-10-05T07:48:29.66.
www.rowackrealestateteam.com/homes/180842889
Print Image

4 Kingsley Evans Cir Oakland Boro, NJ 07436

  • Price: $869,000
  • Status: Active
  • On Site: 31 Days
  • Updated: 30 min ago
  • ID#: 4050382
2
Beds
2
Baths
2
½ Baths
0.07
Acres
1998
Built
Neighborhood:
Ramapo River Reserve
County:
Bergen
Area:
Oakland Boro
Elementary School:
Manito
Middle School:
Valley
High School:
Indian Hls
Property Description
Ramapo River Reserve! STUNNING TOWNHOME on DEEDED LOT. Truly exceptional with elegant interior & natural setting. Beautifully appointed, decorated & impeccably maintained. This lovely townhome is set in an ideal location just steps from the clubhouse & pool offering privacy, convenience & resort-style living. Dramatic 2 story foyer with open feel, wood floors, 9-foot ceilings & quality architectural details throughout. The living room is accented by a fireplace. The formal dining room features doors to the private rear deck to enjoy peace, relaxation, & year-round nature! A gourmet eat-in kitchen features a center island, abundant cabinetry, & a cozy dining area enhanced by large windows. First floor powder rm. Easy access to the 2-car garage is a bonus. Upstairs retreat to the magnificent 26 x 16 primary suite with private bath & 2 walk-in closets. A spacious 2nd bedroom, full bath & laundry room complete this floor. A lovely balcony overlooks the dramatic foyer. Finished walkout lower level to patio expands the living space with rec room, built-in desk area, half bath, 7x6 finished room & utility room. Extraordinary lifestyle with private community surrounded by 300 acres of natural beauty. Pool, clubhouse, fitness area, hiking & jogging trails, fishing & canoeing -all right outside your door. An enviable setting & amenities designed to make every day feel like a getaway.
Exterior Features

Approximate Lot Size 0.090 AC Exterior Description StoneVinyl Siding Exterior Features DeckPatio Garage Description Attached Garage Lot Description Open Lot Parking Driveway Description 2 Car Width Pool Description Association Pool Primary Style Townhouse-Interior Roof Description Asphalt Shingle Style Townhouse-InteriorMulti Floor Unit

Interior Features

Appliances Carbon Monoxide DetectorCentral VacuumDishwasherDryerMicrowave OvenRange/Oven-GasRefrigeratorWasher Association Fee Includes Maintenance-Common AreaMaintenance-Exterior Basement Yes Basement Description FinishedWalkout Bedroom1 Dimensions 26x16 Bedroom1 Level Second Bedroom2 Dimensions 16x12 Bedroom2 Level Second Cooling Central Air Dining Area Formal Dining Room Dining Room Dimensions 14x13 Family Room Dimensions 26x20 Family Room Level Ground Fireplace Description Living RoomWood Burning Flooring CarpetingSee RemarksWood Ground Level Rooms Powder RoomRec RoomStorage Room Heating Forced Hot Air Interior Features CODetectSecurSysSmokeDetStallShwStallTubWlkInCls Kitchen Area Center IslandSeparate Dining Area Kitchen Dimensions 24x12 Kitchen Level First Level1 Rooms Dining RoomFoyerKitchenLiving RoomPowder Room Level2 Rooms 2 BedroomsBath MainBath(s) Other Living Room Dimensions 12x17 Living Room Level First Master Bath Features Stall Shower And Tub Master Bedroom Description Full BathWalk-In Closet Number Of Fireplaces 1 Number Of Rooms 6 Other Room1 Level First Other Room2 Bathroom Other Room2 Level Second Other Room3 Bathroom Other Room4 PowderRm Other Room4 Level Ground Pets Allowed Yes

Property Features

Assessment Total 702600 Association Fee 254 Association Fee Frequency Monthly Block Identifier 805 Building Assessment 453100 Community Living Yes Complex Amenities Exercise RoomJogging/Biking PathPool-Outdoor Easement Unknown Farm Assessment No Fha Age Restricted No Fuel Type Gas-Natural Handicap Modified No Home Warranty No In Law Suite No Land Assessment 249500 Services Cable TV Sewer Private Sub Property Type Condo/Coop/Townhouse Tax Amount 14434 Tax Rate Amount 2.185 Tax Year 2025 Utilities ElectricGas-Natural Water Public Water Water Heater See Remarks Year Built Description Approximate Zoning Res

Listing information © 2026 Garden State Multiple Listing Service,LLC.
Listing provided courtesy of COLDWELL BANKER REALTY: 201-738-7315.


Garden State MLS logo © 2026 Garden State Multiple Listing Service, LLC. All rights reserved. IDX information is provided exclusively for consumers' personal, non-commercial use and may not be used for any purpose other than to identify prospective properties consumers may be interested in purchasing. Information is deemed reliable but is not guaranteed accurate by the MLS or eXp Realty LLC. Notice: The dissemination of listings on this website does not constitute the consent required by N.J.A.C. 11:5.6.1 (n) for the advertisement of listings exclusively for sale by another broker. Any such consent must be obtained in writing from the listing broker.The data relating to real estate for sale or lease on this web site comes in part from GSMLS. Real estate listings held by brokerage firms other than eXp Realty LLC are marked with the GSMLS logo or an abbreviated logo and detailed information about them includes the name of the listing broker. Data last updated 2026-10-05T07:48:29.66.
 
https://bt-photos.global.ssl.fastly.net/gsmls/orig_boomver_3_4050382-2.jpg https://bt-photos.global.ssl.fastly.net/gsmls/orig_boomver_3_4050382-2.jpg https://bt-photos.global.ssl.fastly.net/gsmls/orig_boomver_3_4050382-2.jpg
Logo
eXp Realty LLC
28 Valley Rd Suite #1
Montclair NJ, 07042