

Skip To Content

4 Meadowbrook Club Way

Far Hills Boro, NJ 07931
  • $818,000
  • STATUS: Active
  • ON SITE: 10 Days
  • ID#: 4054883
UPDATED: 44 min ago
$818,000
  • 2
    BEDS
  • 0.19
    ACRES
  • 2
    BATHS
  • 1
    1/2 BATHS
Neighborhood:
Type:
Townhouse
Built:
1993
County:

School Information

Elementary School:
Middle School:
High School:

Description

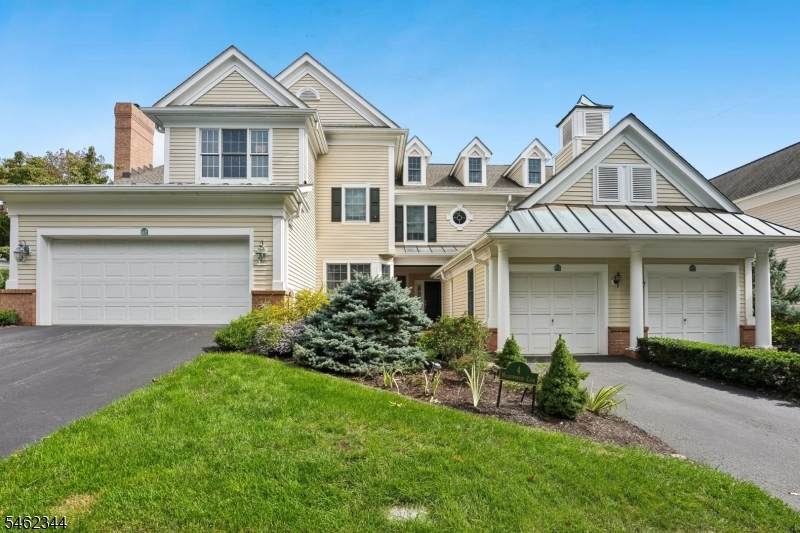
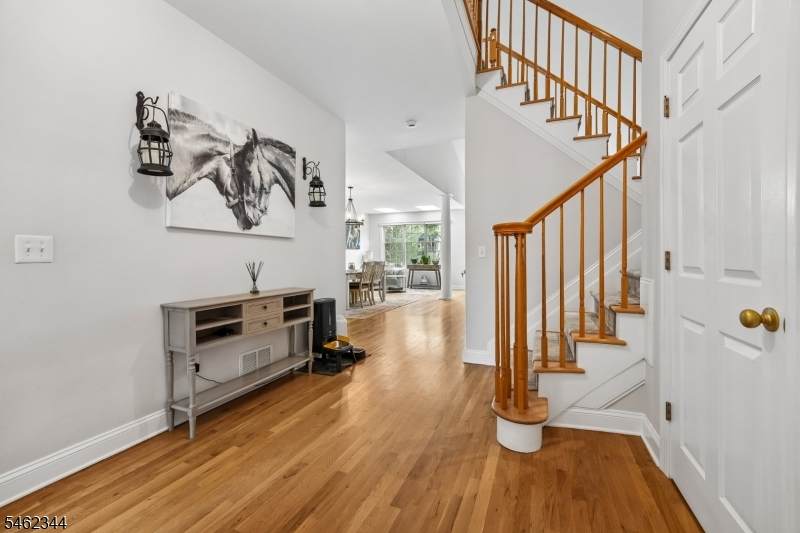
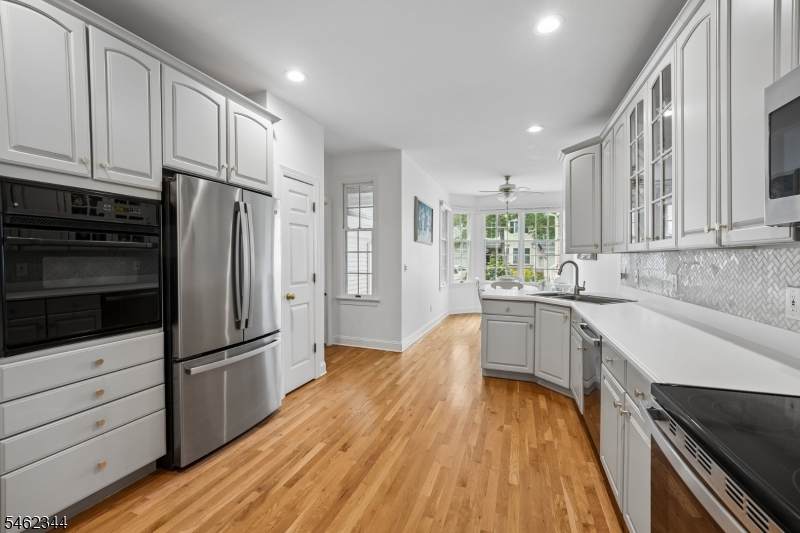
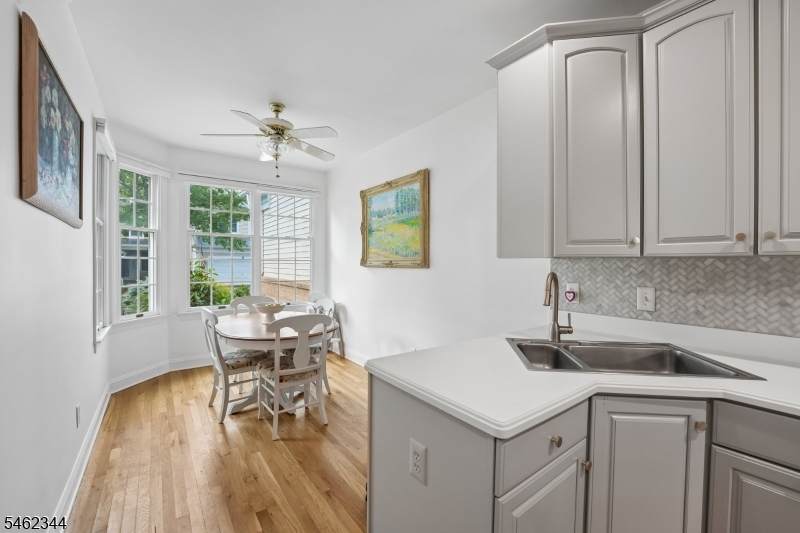
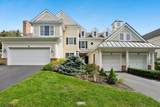
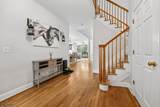
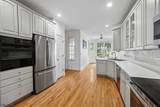
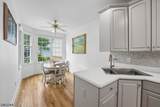
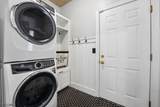
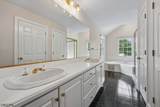
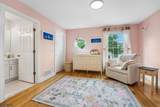
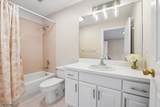
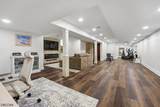
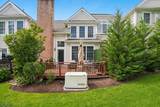
Fabulous low Far Hills taxes! This sought after Kensington Model features an open floor plan with soaring ceilings, skylights, refinished floors and abundant natural light. The living room offers a fireplace, vaulted ceiling and doors to the recently resurfaced deck. The refreshed white kitchen features updated appliances, a new backsplash and sunny breakfast room. A beautifully renovated laundry/mud room with custom ceramic tile ceiling provides direct garage access. Upstairs are two spacious en-suite bedrooms with refreshed full baths, offering excellent possibilities for future customization. The newly finished lower level features Coretec flooring and impressive custom living space including a home office, gym, entertainment area with electric fireplace and large capacity cedar wine cellar offered as-is. Additional highlights include new HVAC and an 18kW generator installed in 2025, a full home security system, ample storage, a resealed driveway and a custom flagstone backyard path. Beautifully updated and thoughtfully designed for comfortable indoor and outdoor living, this move-in-ready home with short walk to shops and train is not to be missed!

Monthly Payment Calculator


Garden State MLS logo © 2026 Garden State Multiple Listing Service, LLC. All rights reserved. IDX information is provided exclusively for consumers' personal, non-commercial use and may not be used for any purpose other than to identify prospective properties consumers may be interested in purchasing. Information is deemed reliable but is not guaranteed accurate by the MLS or eXp Realty LLC. Notice: The dissemination of listings on this website does not constitute the consent required by N.J.A.C. 11:5.6.1 (n) for the advertisement of listings exclusively for sale by another broker. Any such consent must be obtained in writing from the listing broker.The data relating to real estate for sale or lease on this web site comes in part from GSMLS. Real estate listings held by brokerage firms other than eXp Realty LLC are marked with the GSMLS logo or an abbreviated logo and detailed information about them includes the name of the listing broker. Data last updated 2026-10-05T07:48:29.66.
www.rowackrealestateteam.com/homes/181504003
Print Image

4 Meadowbrook Club Way Far Hills Boro, NJ 07931

  • Price: $818,000
  • Status: Active
  • On Site: 10 Days
  • Updated: 44 min ago
  • ID#: 4054883
2
Beds
2
Baths
1
½ Baths
0.19
Acres
1993
Built
Neighborhood:
Polo Club
County:
Somerset
Area:
Far Hills Boro
Elementary School:
Bedwell
Middle School:
Bernardsville
High School:
Bernardsville
Property Description
Fabulous low Far Hills taxes! This sought after Kensington Model features an open floor plan with soaring ceilings, skylights, refinished floors and abundant natural light. The living room offers a fireplace, vaulted ceiling and doors to the recently resurfaced deck. The refreshed white kitchen features updated appliances, a new backsplash and sunny breakfast room. A beautifully renovated laundry/mud room with custom ceramic tile ceiling provides direct garage access. Upstairs are two spacious en-suite bedrooms with refreshed full baths, offering excellent possibilities for future customization. The newly finished lower level features Coretec flooring and impressive custom living space including a home office, gym, entertainment area with electric fireplace and large capacity cedar wine cellar offered as-is. Additional highlights include new HVAC and an 18kW generator installed in 2025, a full home security system, ample storage, a resealed driveway and a custom flagstone backyard path. Beautifully updated and thoughtfully designed for comfortable indoor and outdoor living, this move-in-ready home with short walk to shops and train is not to be missed!
Exterior Features

Approximate Lot Size .1883 Exterior Description BrickClapboardWood Exterior Features DeckSidewalk Garage Description Attached Garage Parking Driveway Description 1 Car Width Pool No Primary Style Townhouse-Interior Roof Description Asphalt Shingle Style Townhouse-InteriorMulti Floor Unit

Interior Features

Appliances DishwasherDryerMicrowave OvenRange/Oven-ElectricRefrigeratorSump PumpWasher Association Fee Includes Maintenance-Common AreaMaintenance-ExteriorSnow RemovalTrash Collection Basement Yes Basement Description Finished Basement Level Rooms ExerciseLeisureOffice Bedroom1 Dimensions 21x12 Bedroom1 Level Second Bedroom2 Dimensions 13x12 Bedroom2 Level Second Cooling 1 UnitCeiling FanCentral Air Dining Room Dimensions 23x13 Dining Room Level First Fireplace Description Living RoomRec Room Flooring TileWood Heating 1 UnitForced Hot Air Interior Features CODetectCeilCathFireExtgJacuzTypSecurSysSmokeDetStallShwTubShowrWlkInClsWndwTret Kitchen Area Separate Dining Area Kitchen Dimensions 15x12 Kitchen Level First Level1 Rooms DiningRmFoyerGarEnterKitchenLaundryLivingRmPowderRm Level2 Rooms 2 BedroomsBath MainBath(s) OtherLoft Living Room Dimensions 21x15 Living Room Level First Number Of Fireplaces 2 Number Of Rooms 8 Other Room1 Breakfast Other Room1 Dimensions 12x9 Other Room1 Level First Other Room2 Laundry Room Other Room2 Dimensions 9x5 Other Room2 Level First Pets Allowed Cats OKDogs OK

Property Features

Assessment Total 790100 Association Fee 600 Association Fee Frequency Monthly Block Identifier 6.10 Building Assessment 408700 Community Living Yes Easement No Fha Age Restricted No Fuel Type Gas-Natural Land Assessment 381400 Services Cable TV AvailableGarbage Included Sewer Public Sewer Sub Property Type Condo/Coop/Townhouse Tax Amount 8609 Tax Rate Amount 1.160 Tax Year 2025 Utilities ElectricGas-Natural Water Public Water Year Built Description Standing

Listing information © 2026 Garden State Multiple Listing Service,LLC.
Listing provided courtesy of : 201-230-2525.


Garden State MLS logo © 2026 Garden State Multiple Listing Service, LLC. All rights reserved. IDX information is provided exclusively for consumers' personal, non-commercial use and may not be used for any purpose other than to identify prospective properties consumers may be interested in purchasing. Information is deemed reliable but is not guaranteed accurate by the MLS or eXp Realty LLC. Notice: The dissemination of listings on this website does not constitute the consent required by N.J.A.C. 11:5.6.1 (n) for the advertisement of listings exclusively for sale by another broker. Any such consent must be obtained in writing from the listing broker.The data relating to real estate for sale or lease on this web site comes in part from GSMLS. Real estate listings held by brokerage firms other than eXp Realty LLC are marked with the GSMLS logo or an abbreviated logo and detailed information about them includes the name of the listing broker. Data last updated 2026-10-05T07:48:29.66.
 
https://bt-photos.global.ssl.fastly.net/gsmls/orig_boomver_1_4054883-2.jpg https://bt-photos.global.ssl.fastly.net/gsmls/orig_boomver_1_4054883-2.jpg https://bt-photos.global.ssl.fastly.net/gsmls/orig_boomver_1_4054883-2.jpg
Logo
eXp Realty LLC
28 Valley Rd Suite #1
Montclair NJ, 07042