















Skip To Content

4 Saratoga Way

Peapack Gladstone Boro, NJ 07934
  • $1,628,871
  • STATUS: Active
  • ON SITE: 10 Days
  • ID#: 4055761
Open House
UPDATED: 54 min ago
$1,628,871
  • 4
    BEDS
  • N/A
    ACRES
  • 4
    BATHS
  • 1
    1/2 BATHS
Neighborhood:
Type:
Townhouse
Built:
2027
County:

School Ratings & Info

Description

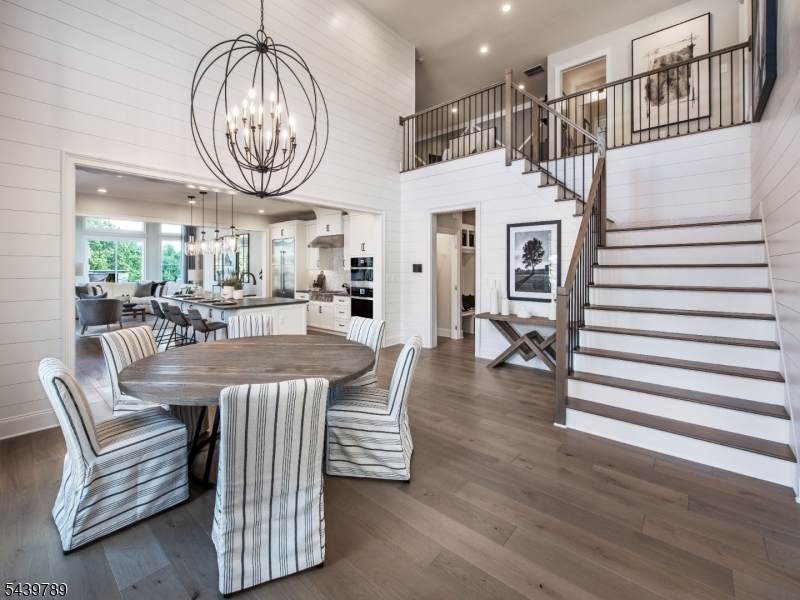
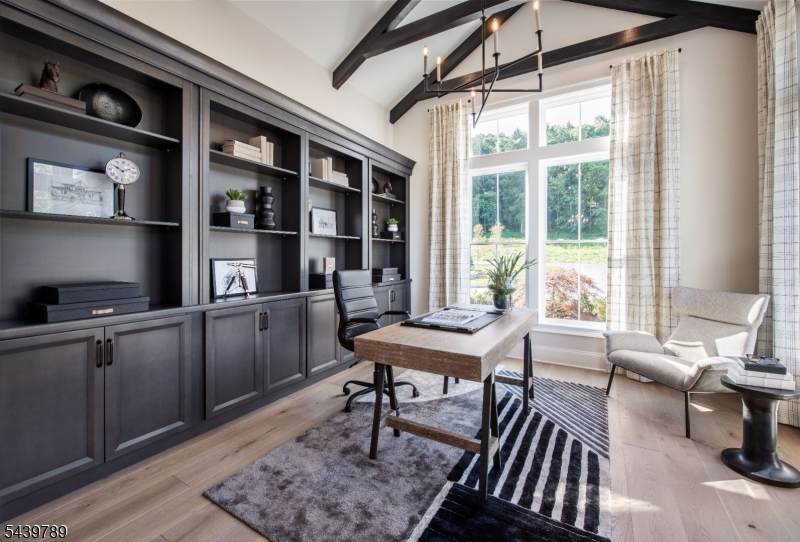
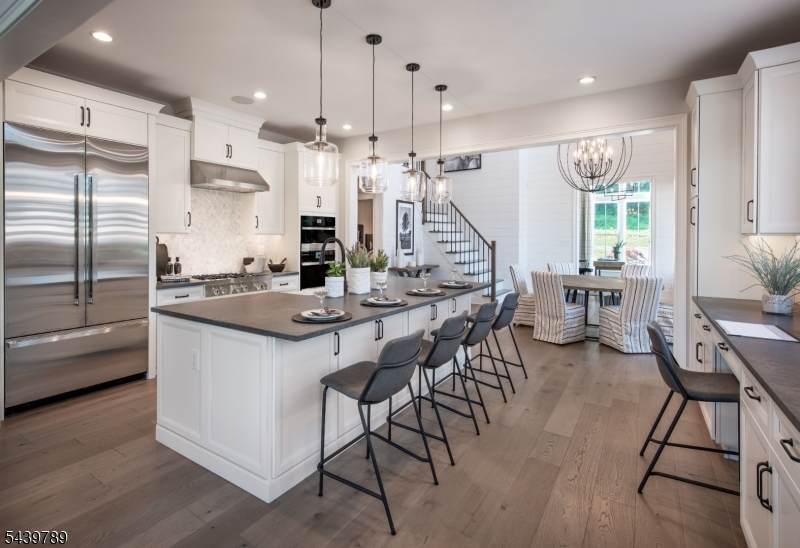
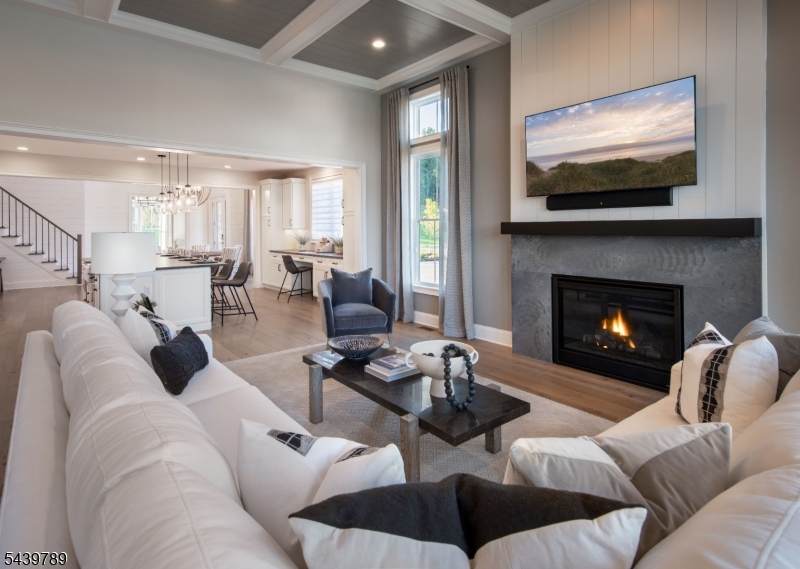
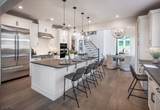
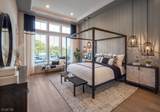
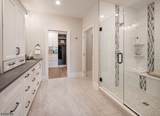
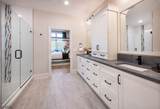
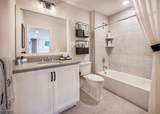
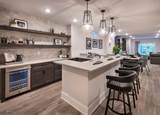
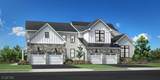
The Grantham's impressive two-story foyer welcomes guests right into the engaging main living area with a spacious great room and charming casual dining area. Adjacent, the well-appointed kitchen offers an oversized center island with breakfast bar, ample counter and cabinet space, and a generous walk-in pantry. The first floor guest suite can easily double as a home office. Complementing the marvelous primary bedroom suite is a soaring cathedral ceiling, a palatial walk-in closet, and a splendid primary bath with dual vanities, a large luxe shower with seat, linen storage, and a private water closet. Central to a generous loft are two secondary bedrooms, one features a cathedral ceiling, and both have sizable closets and share a hall bath with a dual-sink vanity. This home's finished walk-out basement includes a full bath and the option to add additional outdoor living space. Additional highlights include an easily accessible second-floor laundry, a powder room, an everyday entry, and additional storage throughout.

Monthly Payment Calculator


Garden State MLS logo © 2026 Garden State Multiple Listing Service, LLC. All rights reserved. IDX information is provided exclusively for consumers' personal, non-commercial use and may not be used for any purpose other than to identify prospective properties consumers may be interested in purchasing. Information is deemed reliable but is not guaranteed accurate by the MLS or eXp Realty LLC. Notice: The dissemination of listings on this website does not constitute the consent required by N.J.A.C. 11:5.6.1 (n) for the advertisement of listings exclusively for sale by another broker. Any such consent must be obtained in writing from the listing broker.The data relating to real estate for sale or lease on this web site comes in part from GSMLS. Real estate listings held by brokerage firms other than eXp Realty LLC are marked with the GSMLS logo or an abbreviated logo and detailed information about them includes the name of the listing broker. Data last updated 2026-10-10T08:48:55.257.
www.rowackrealestateteam.com/homes/181643770
Print Image

4 Saratoga Way Peapack Gladstone Boro, NJ 07934

  • Price: $1,628,871
  • Status: Active
  • On Site: 10 Days
  • Updated: 54 min ago
  • ID#: 4055761
4
Beds
4
Baths
1
½ Baths
N/A
Acres
2027
Built
Neighborhood:
Peapack Crossing
County:
Somerset
Area:
Peapack Gladstone Boro
Property Description
The Grantham's impressive two-story foyer welcomes guests right into the engaging main living area with a spacious great room and charming casual dining area. Adjacent, the well-appointed kitchen offers an oversized center island with breakfast bar, ample counter and cabinet space, and a generous walk-in pantry. The first floor guest suite can easily double as a home office. Complementing the marvelous primary bedroom suite is a soaring cathedral ceiling, a palatial walk-in closet, and a splendid primary bath with dual vanities, a large luxe shower with seat, linen storage, and a private water closet. Central to a generous loft are two secondary bedrooms, one features a cathedral ceiling, and both have sizable closets and share a hall bath with a dual-sink vanity. This home's finished walk-out basement includes a full bath and the option to add additional outdoor living space. Additional highlights include an easily accessible second-floor laundry, a powder room, an everyday entry, and additional storage throughout.
Exterior Features

Approximate Lot Size 0.00 Exterior Description CompSideConcBrdStone Exterior Features DeckPatio Garage Description Attached GarageFinished Garage Lot Description Wooded Lot Parking Driveway Description 2 Car WidthBlacktop Pool No Primary Style Townhouse-End Unit Roof Description Asphalt Shingle Style Townhouse-End UnitMulti Floor Unit

Interior Features

Appliances Cooktop - GasDishwasherMicrowave OvenWall Oven(s) - Gas Association Fee Includes Maintenance-Common AreaMaintenance-ExteriorSnow RemovalTrash Collection Basement Yes Basement Description FinishedFullWalkout Cooling 2 UnitsCentral AirMulti-Zone Cooling Fireplace Description Gas Ventless Flooring See Remarks Heating 2 UnitsForced Hot AirMulti-Zone Kitchen Area Breakfast BarCenter IslandEat-In KitchenSeparate Dining Area Number Of Fireplaces 1 Number Of Rooms 8 Pets Allowed Yes

Property Features

Assessment Total 250000 Association Fee 720 Association Fee Frequency Monthly Block Identifier 33 Building Assessment 0 Community Living Yes Easement Unknown Farm Assessment No Fha Age Restricted No Fuel Type Gas-Natural Home Warranty Yes Land Assessment 250000 Sewer Public Sewer Sub Property Type Condo/Coop/Townhouse Tax Amount 0 Tax Rate Amount 1.577 Tax Year 2025 Utilities All Underground Water Public Water Year Built Description To Be Built

Listing information © 2026 Garden State Multiple Listing Service,LLC.
Listing provided courtesy of TOLL BROTHERS REAL ESTATE: 908-537-1915.


Garden State MLS logo © 2026 Garden State Multiple Listing Service, LLC. All rights reserved. IDX information is provided exclusively for consumers' personal, non-commercial use and may not be used for any purpose other than to identify prospective properties consumers may be interested in purchasing. Information is deemed reliable but is not guaranteed accurate by the MLS or eXp Realty LLC. Notice: The dissemination of listings on this website does not constitute the consent required by N.J.A.C. 11:5.6.1 (n) for the advertisement of listings exclusively for sale by another broker. Any such consent must be obtained in writing from the listing broker.The data relating to real estate for sale or lease on this web site comes in part from GSMLS. Real estate listings held by brokerage firms other than eXp Realty LLC are marked with the GSMLS logo or an abbreviated logo and detailed information about them includes the name of the listing broker. Data last updated 2026-10-10T08:48:55.257.
 
https://bt-photos.global.ssl.fastly.net/gsmls/orig_boomver_1_4055761-2.jpg https://bt-photos.global.ssl.fastly.net/gsmls/orig_boomver_1_4055761-2.jpg https://bt-photos.global.ssl.fastly.net/gsmls/orig_boomver_1_4055761-2.jpg
Logo
eXp Realty LLC
28 Valley Rd Suite #1
Montclair NJ, 07042