



Description
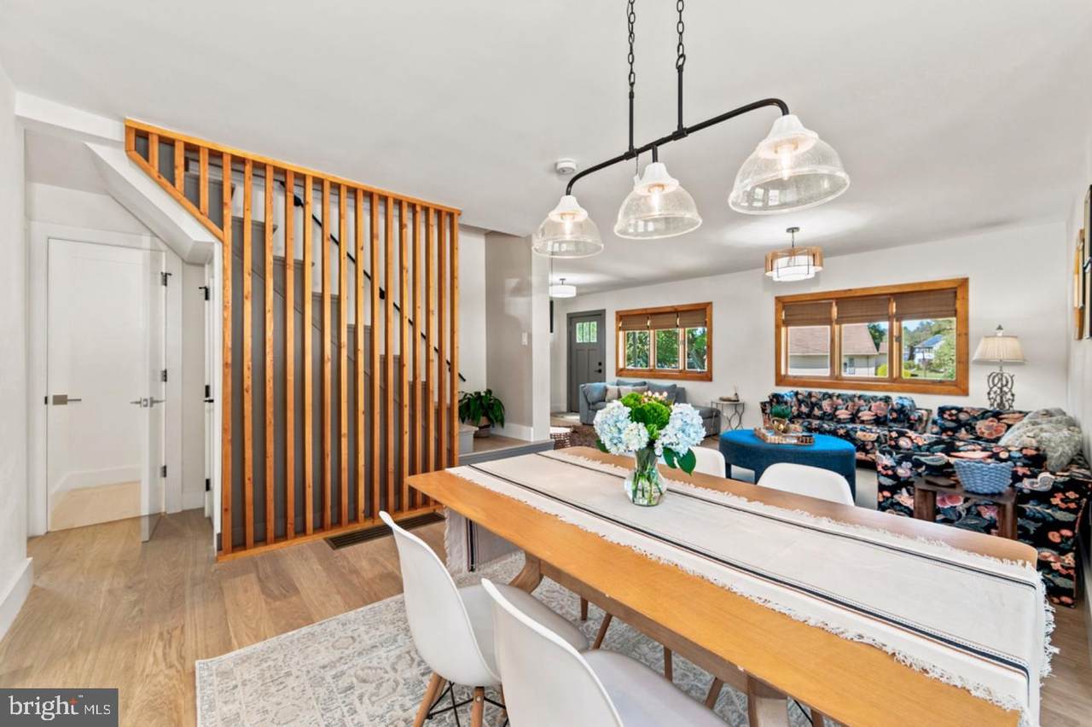
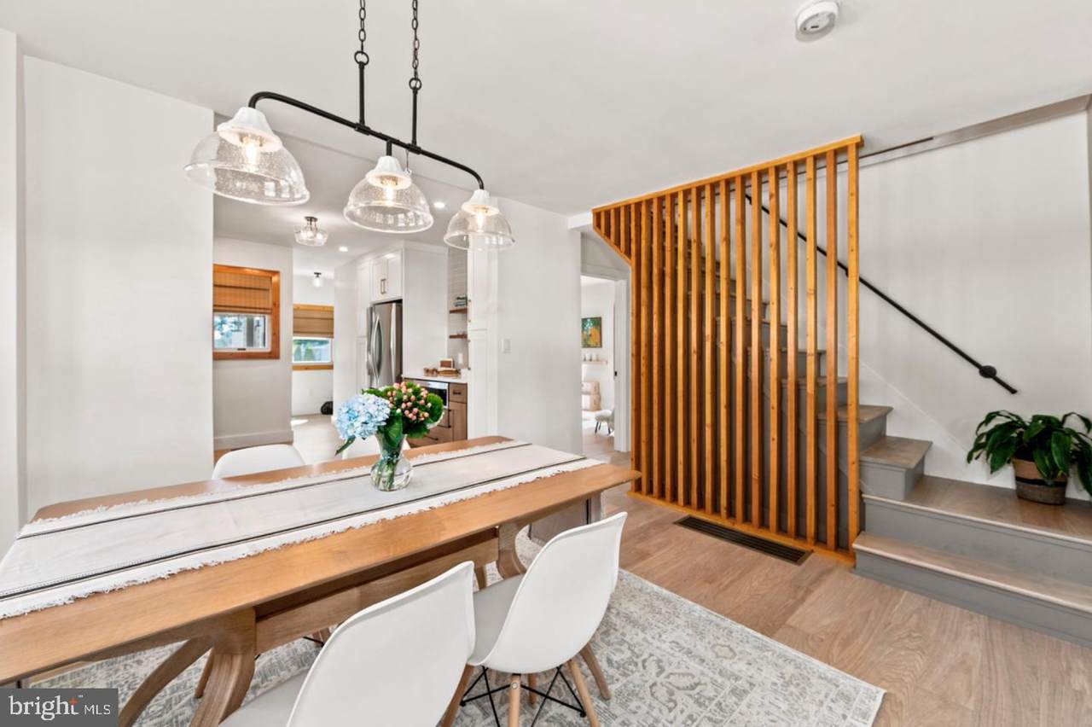
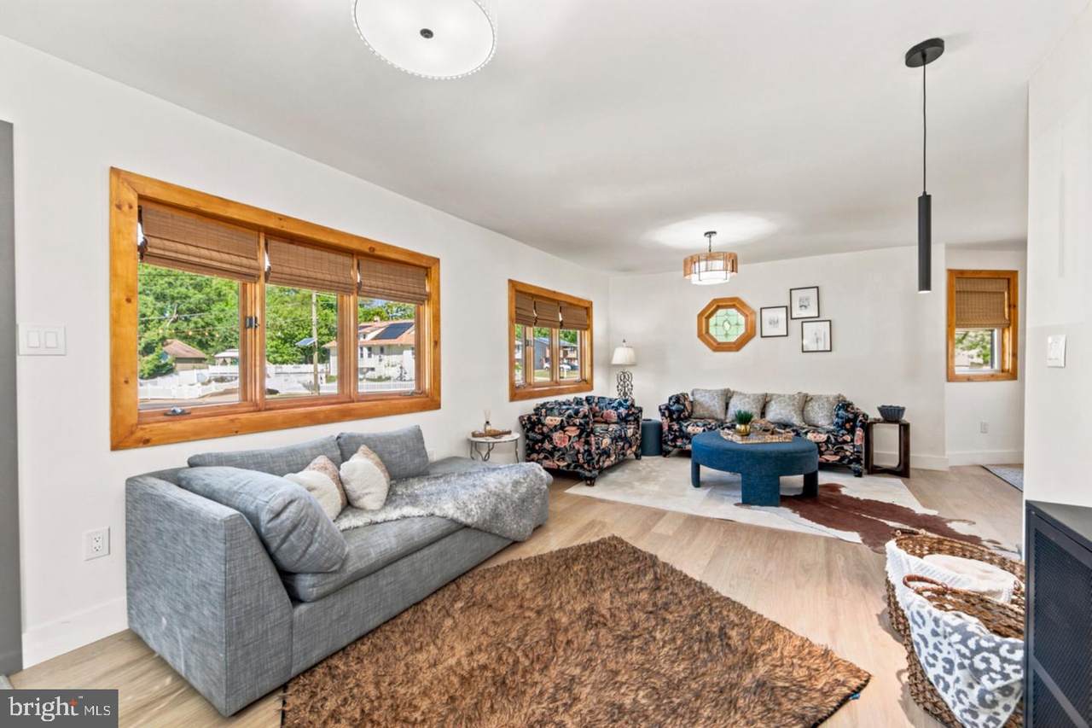
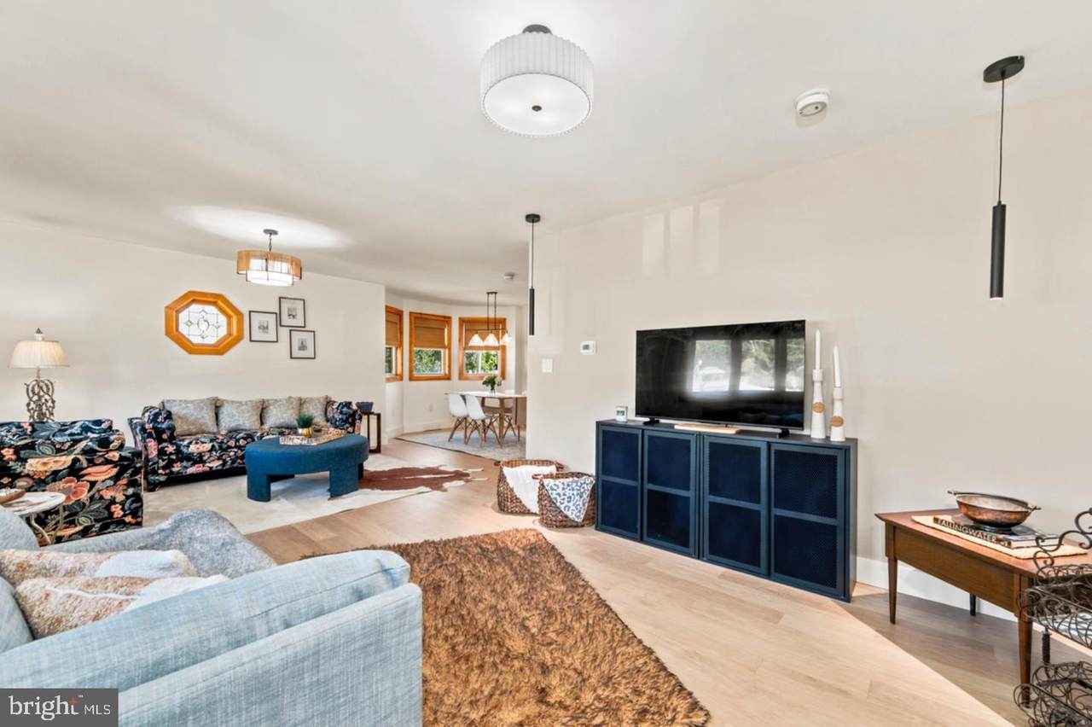
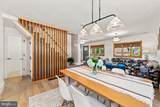
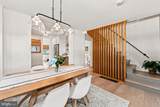
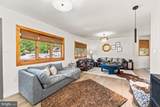
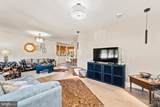
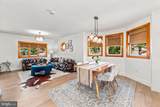
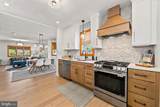
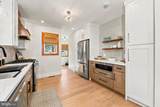
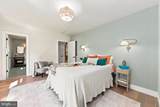
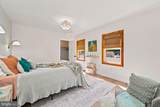
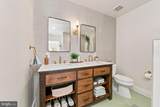
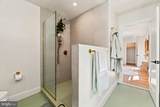
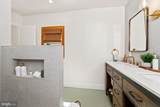
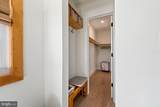
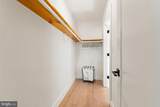
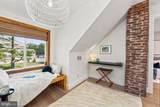
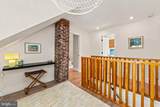
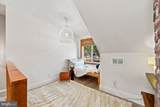
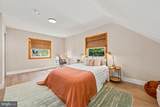
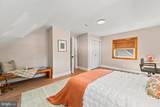
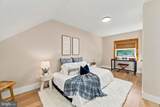
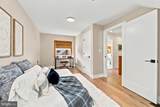
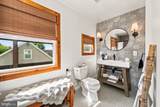
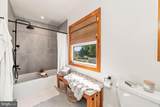
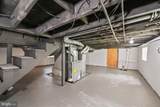
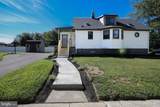
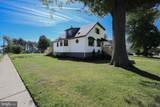
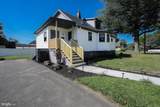
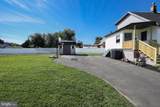
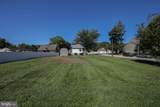
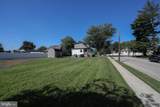
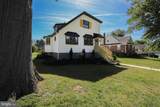
RARE, ONE OF A KIND GEM!!! A STONES THROW FROM PHILADELPHIA!!! MUST SEE IN PERSON, BETTER THAN PICTURES!!! Huge Corner Lot. Every detail chosen by a seasoned Interior Designer. If you truly do not want to renovate an ounce of your home, this is for you!!! Seamless floor plan. You would not believe how large the space feels until you walk in!!! Low taxes!!! First floor bedroom, bathroom, washer and dryer. Commercial Grade European Oak Engineered Floors (specs available). Great schools!!! Warm cozy neighborhood for children. Two curb cuts to add a second driveway. Custom wood details. Like new, yet solid construction from the past. Romex wiring, Copper plumbing. Nestled in the charming Barlow subdivision (the Golden Triangle of Cherry Hill). A classic Dutch Colonial. Original details enhanced, offering a perfect blend of timeless elegance and contemporary materials. Every detail done with high quality workmanship as the designer would create for her own home or a client. Upon entering you have two living areas, dining area and kitchen. Tons of natural light pour in with two original stained glass windows and two huge bay windows framed in solid wood. Custom stair wall detail, railings and benches. All new solid core, single panel shaker style doors, hardware and baseboards add an extra layer of sophistication. The chef’s kitchen provides all new stainless-steel appliances, quartz countertops, tons of storage, built-in microwave & soft close plywood cabinetry. New lighting and bamboo blinds flow throughout. The primary bedroom, walk in closet and spa-like en suite'. Room for a half bath, if desired. Upstairs you will find two generously sized bedrooms, one could fit a king sized bed (or two twins) with a desk area and reading nook. The other a full with a desk/sitting area. The upstairs bath includes an impressive 36†wide tub. A bonus den area provides a versatile space with an oversized window seat and a desk area or if more storage is needed. The exterior details wrap this stunning home up in a beautiful bow. The curb appeal is gorgeous with a newly landscaped yard, including a mature impressive oak tree. Cozy new exterior wood details, showcasing the exterior of the windows, steps and back porch. Custom metal overhang above the entrance door and bay windows. New vertical accent siding and new concrete walkway. A brand-new; roof, HVAC unit and attic fans. The basement has a French drain and sump pump to give you peace of mind. Plenty of parking. There will be no need to do anything to this turnkey home but move in and live in comfort and luxury. If you desire more, there is plenty of room for growth (add a 6' fence to the backyard, a 2 car garage, a pool, a second driveway or an in law suite). The sky's the limit with this outrageous footprint (see survey). Walking distance to the Cherry Hill Mall. One of the best locations for commuters to Philadelphia, between Route 38 and Haddonfield Road with direct access to major highways and bridges. Close to all the shopping and conveniences you could ever ask for. A few miles from Wegmans, Trader Joes and other major grocery stores along with top notch schools and parks. Don't miss this opportunity to live in this sweet home with tons of character! It's truly a one-of-a-kind gem!
-
3BEDS
-
0.34ACRES
-
2BATHS
-
01/2 BATHS
-
1,500SQFT
-
$367$/SQFT
School Information
Description
RARE, ONE OF A KIND GEM!!! A STONES THROW FROM PHILADELPHIA!!! MUST SEE IN PERSON, BETTER THAN PICTURES!!! Huge Corner Lot. Every detail chosen by a seasoned Interior Designer. If you truly do not want to renovate an ounce of your home, this is for you!!! Seamless floor plan. You would not believe how large the space feels until you walk in!!! Low taxes!!! First floor bedroom, bathroom, washer and dryer. Commercial Grade European Oak Engineered Floors (specs available). Great schools!!! Warm cozy neighborhood for children. Two curb cuts to add a second driveway. Custom wood details. Like new, yet solid construction from the past. Romex wiring, Copper plumbing. Nestled in the charming Barlow subdivision (the Golden Triangle of Cherry Hill). A classic Dutch Colonial. Original details enhanced, offering a perfect blend of timeless elegance and contemporary materials. Every detail done with high quality workmanship as the designer would create for her own home or a client. Upon entering you have two living areas, dining area and kitchen. Tons of natural light pour in with two original stained glass windows and two huge bay windows framed in solid wood. Custom stair wall detail, railings and benches. All new solid core, single panel shaker style doors, hardware and baseboards add an extra layer of sophistication. The chef’s kitchen provides all new stainless-steel appliances, quartz countertops, tons of storage, built-in microwave & soft close plywood cabinetry. New lighting and bamboo blinds flow throughout. The primary bedroom, walk in closet and spa-like en suite'. Room for a half bath, if desired. Upstairs you will find two generously sized bedrooms, one could fit a king sized bed (or two twins) with a desk area and reading nook. The other a full with a desk/sitting area. The upstairs bath includes an impressive 36†wide tub. A bonus den area provides a versatile space with an oversized window seat and a desk area or if more storage is needed. The exterior details wrap this stunning home up in a beautiful bow. The curb appeal is gorgeous with a newly landscaped yard, including a mature impressive oak tree. Cozy new exterior wood details, showcasing the exterior of the windows, steps and back porch. Custom metal overhang above the entrance door and bay windows. New vertical accent siding and new concrete walkway. A brand-new; roof, HVAC unit and attic fans. The basement has a French drain and sump pump to give you peace of mind. Plenty of parking. There will be no need to do anything to this turnkey home but move in and live in comfort and luxury. If you desire more, there is plenty of room for growth (add a 6' fence to the backyard, a 2 car garage, a pool, a second driveway or an in law suite). The sky's the limit with this outrageous footprint (see survey). Walking distance to the Cherry Hill Mall. One of the best locations for commuters to Philadelphia, between Route 38 and Haddonfield Road with direct access to major highways and bridges. Close to all the shopping and conveniences you could ever ask for. A few miles from Wegmans, Trader Joes and other major grocery stores along with top notch schools and parks. Don't miss this opportunity to live in this sweet home with tons of character! It's truly a one-of-a-kind gem!
©2026 Bright MLS, All Rights Reserved. IDX information is provided exclusively for consumers' personal, non-commercial use and may not be used for any purpose other than to identify prospective properties consumers may be interested in purchasing. Some properties which appear for sale may no longer be available because they are for instance, under contract, sold, or are no longer being offered for sale. Information is deemed reliable but is not guaranteed accurate by the MLS or eXp Realty LLC. Some real estate firms do not participate in IDX and their listings do not appear on this website. Some properties listed with participating firms do not appear on this website at the request of the seller. Data last updated: 2026-10-10T23:52:46.493.