



Description
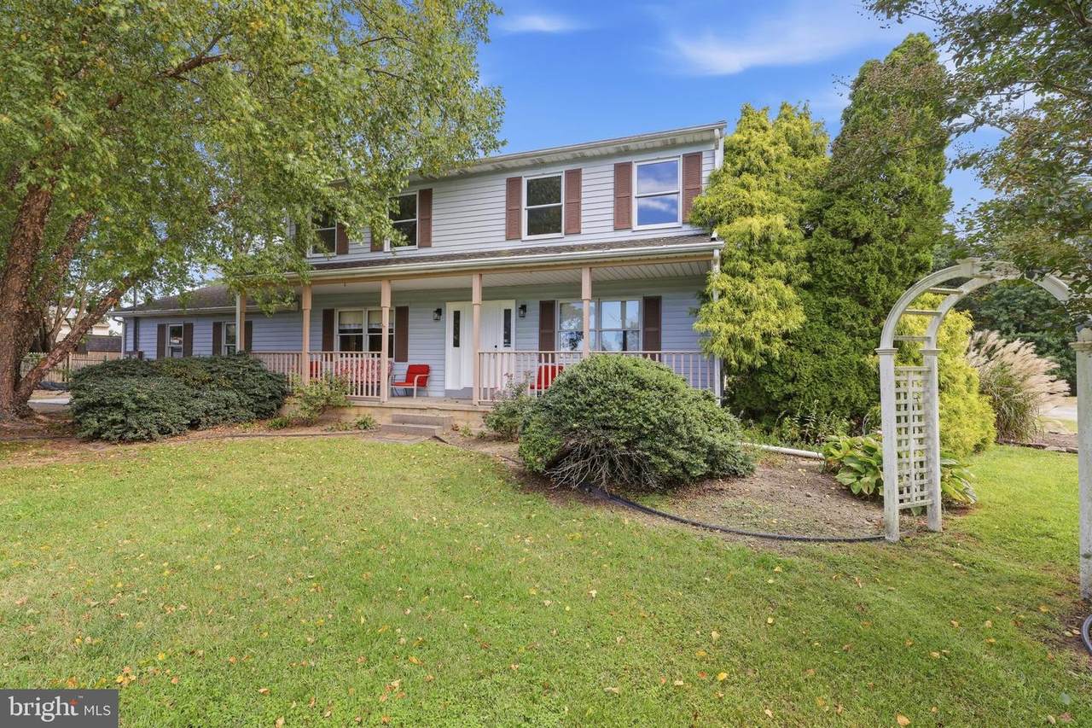
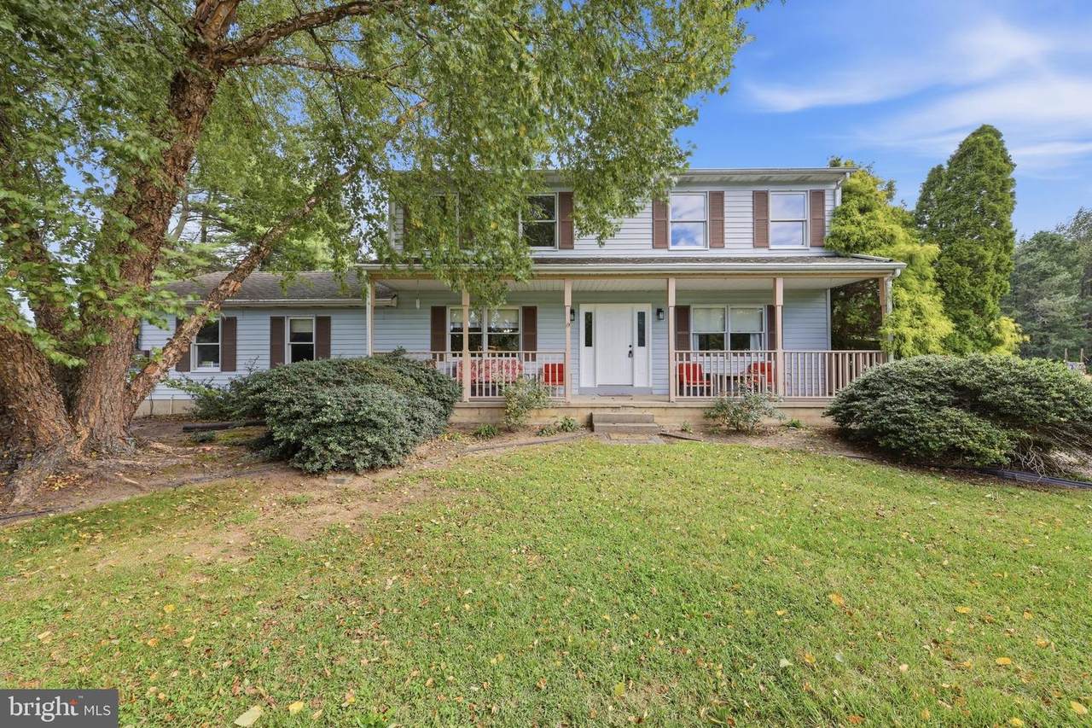
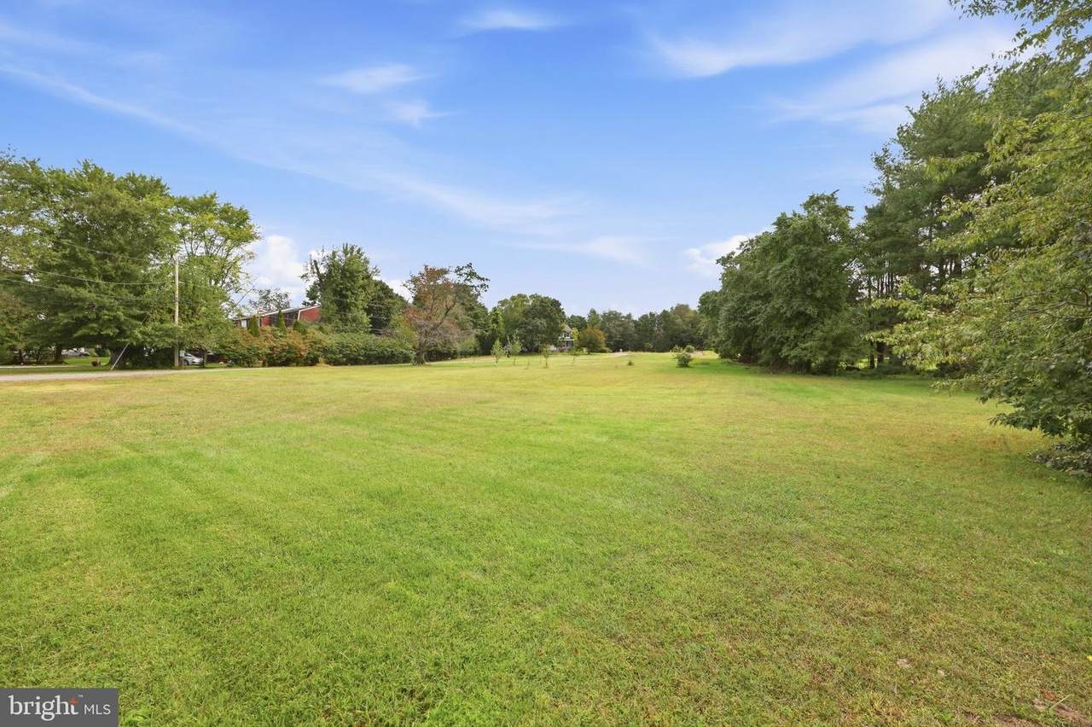
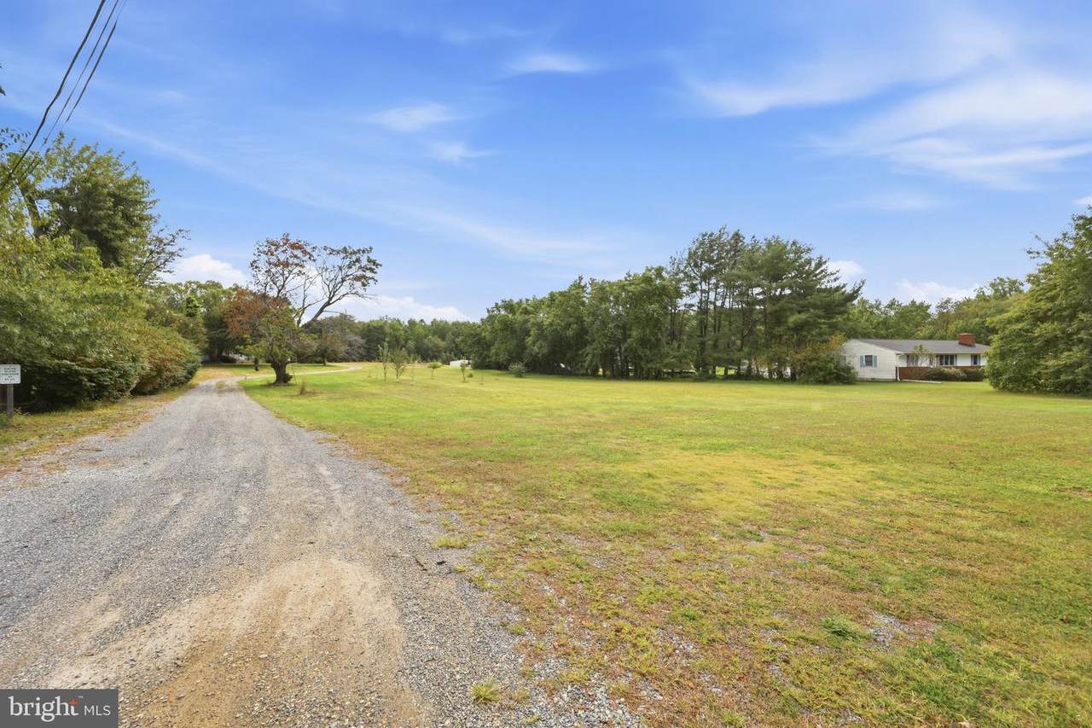
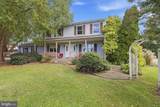
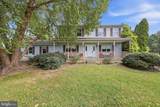
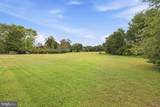
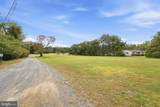
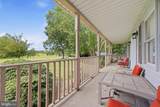
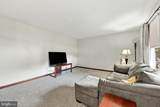
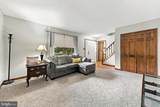
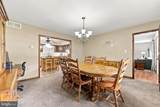
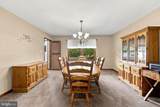
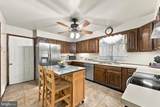
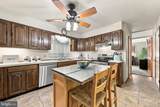
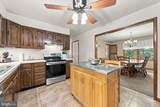
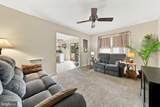
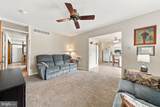
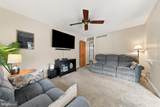
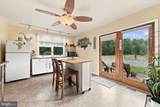
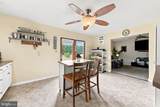
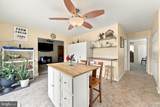
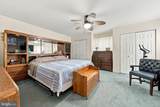
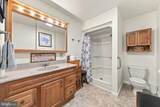
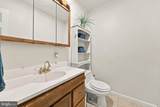
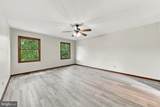
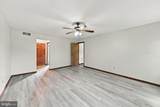
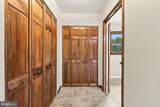
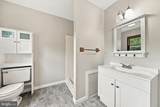
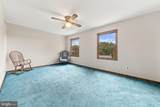
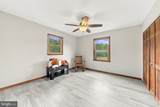
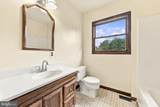
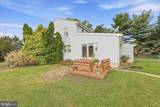
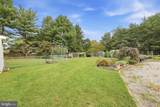
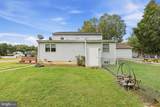
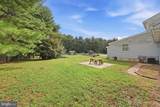
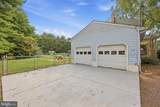
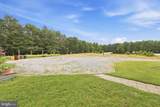
2.78 ACRES*CLEARVIEW SCHOOLS*4 BEDROOMS*3.5 BATHS*2-CAR ATTACHED GARAGE*NEW SEPTICLooking for land in Mullica Hill? 2.78 acres and tucked well back from the road, this spacious 4-bedroom, 3.5-bath home offers a flexible layout for multi-generational living or a home office. NEW SEPTIC APPROVED — The plans and approvals are already in place, and the new septic system will be completed before the new owner takes possession.The main level features: living room, dining room, full kitchen, second living room, spacious primary bedroom with a full bathroom located immediately outside the bedroom door for convenient access. One of the home's most unique features is the additional kitchen area, currently without a stove, with tons of cabinet and counter space. This area can be closed off from the main portion of the home and has its own exterior entrance, creating an ideal opportunity for an in-law suite, home office, or additional living area.Upstairs features: second primary bedroom with en suite bathroom, two additional generous sized bedrooms and a third full bath. The basement provides nearly 1,000 additional square feet of storage space and features a convenient exterior walk-up to the backyard.Outside, the property continues to impress with a 2-car attached garage, an additional storage shed off the driveway, a backyard shed/playhouse, and chicken coops. And yes—you can even choose to purchase the property with or without the chickens!And then there's the land.The property includes an additional dedicated 200-amp electrical service providing an exciting opportunity for a future pole barn, expanded garage, workshop or pool. Located in the highly sought-after Harrison Township Elementary and Clearview Regional School Districts, this property offers the space and privacy of an acreage property while still providing convenient access to Route 55, making it easy to head toward Philadelphia, the Jersey Shore, or your daily commute. If you've been waiting for a Mullica Hill property with land, flexible living space and room to make it your own, don't miss this opportunity.Property being sold as-is. Seller to obtain CO.
-
4BEDS
-
2.78ACRES
-
3BATHS
-
11/2 BATHS
-
2,556SQFT
-
$235$/SQFT
School Information
Description
2.78 ACRES*CLEARVIEW SCHOOLS*4 BEDROOMS*3.5 BATHS*2-CAR ATTACHED GARAGE*NEW SEPTICLooking for land in Mullica Hill? 2.78 acres and tucked well back from the road, this spacious 4-bedroom, 3.5-bath home offers a flexible layout for multi-generational living or a home office. NEW SEPTIC APPROVED — The plans and approvals are already in place, and the new septic system will be completed before the new owner takes possession.The main level features: living room, dining room, full kitchen, second living room, spacious primary bedroom with a full bathroom located immediately outside the bedroom door for convenient access. One of the home's most unique features is the additional kitchen area, currently without a stove, with tons of cabinet and counter space. This area can be closed off from the main portion of the home and has its own exterior entrance, creating an ideal opportunity for an in-law suite, home office, or additional living area.Upstairs features: second primary bedroom with en suite bathroom, two additional generous sized bedrooms and a third full bath. The basement provides nearly 1,000 additional square feet of storage space and features a convenient exterior walk-up to the backyard.Outside, the property continues to impress with a 2-car attached garage, an additional storage shed off the driveway, a backyard shed/playhouse, and chicken coops. And yes—you can even choose to purchase the property with or without the chickens!And then there's the land.The property includes an additional dedicated 200-amp electrical service providing an exciting opportunity for a future pole barn, expanded garage, workshop or pool. Located in the highly sought-after Harrison Township Elementary and Clearview Regional School Districts, this property offers the space and privacy of an acreage property while still providing convenient access to Route 55, making it easy to head toward Philadelphia, the Jersey Shore, or your daily commute. If you've been waiting for a Mullica Hill property with land, flexible living space and room to make it your own, don't miss this opportunity.Property being sold as-is. Seller to obtain CO.
©2026 Bright MLS, All Rights Reserved. IDX information is provided exclusively for consumers' personal, non-commercial use and may not be used for any purpose other than to identify prospective properties consumers may be interested in purchasing. Some properties which appear for sale may no longer be available because they are for instance, under contract, sold, or are no longer being offered for sale. Information is deemed reliable but is not guaranteed accurate by the MLS or eXp Realty LLC. Some real estate firms do not participate in IDX and their listings do not appear on this website. Some properties listed with participating firms do not appear on this website at the request of the seller. Data last updated: 2026-11-17T21:52:44.42.