
Skip To Content

41 Dexter Dr N

Bernards Twp., NJ 07920
  • $799,000
  • STATUS: Active
  • ON SITE: 22 Days
  • ID#: 4053034
Open House
$799,000
  • 2
    BEDS
  • N/A
    ACRES
  • 2
    BATHS
  • 1
    1/2 BATHS
Neighborhood:
Type:
Townhouse
Built:
1986
County:

School Information

Middle School:
High School:

Description

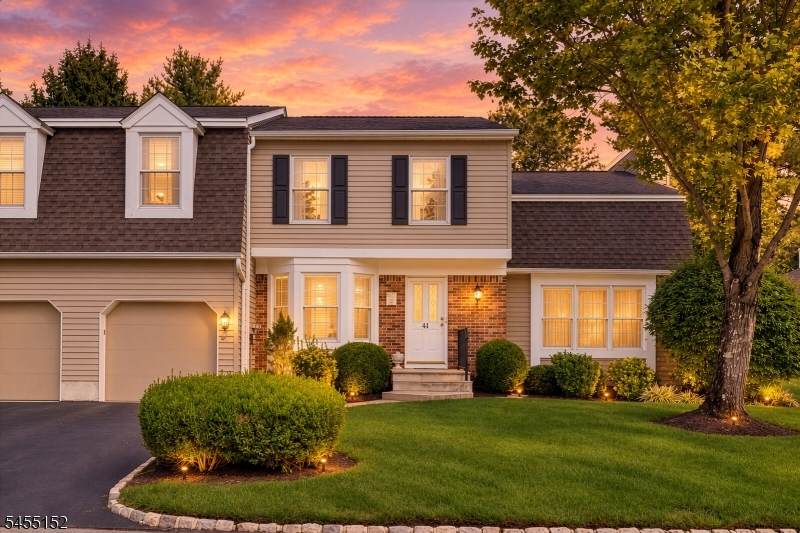
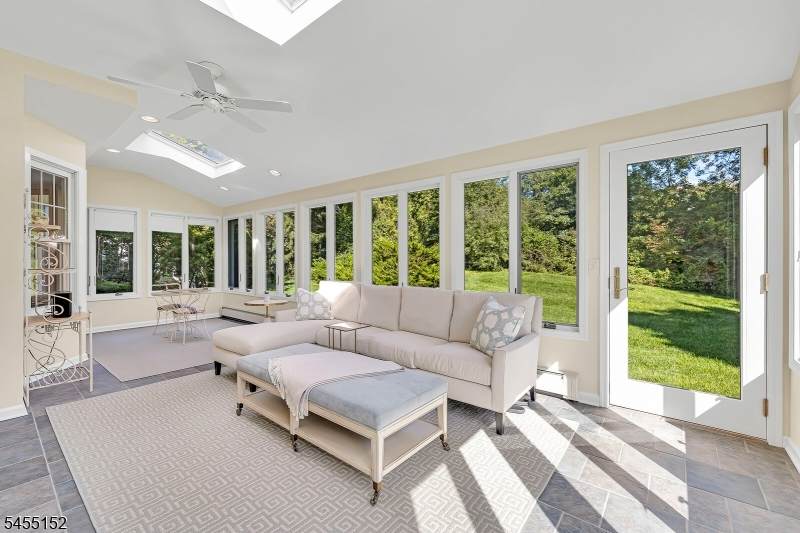
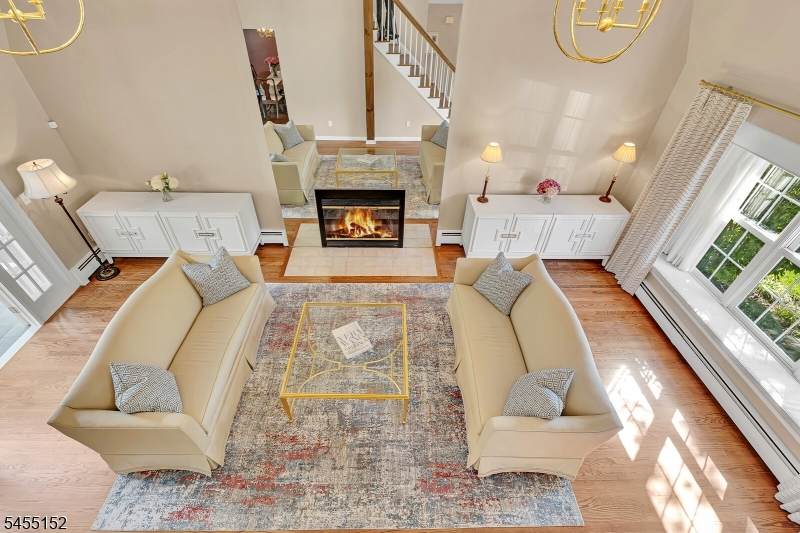
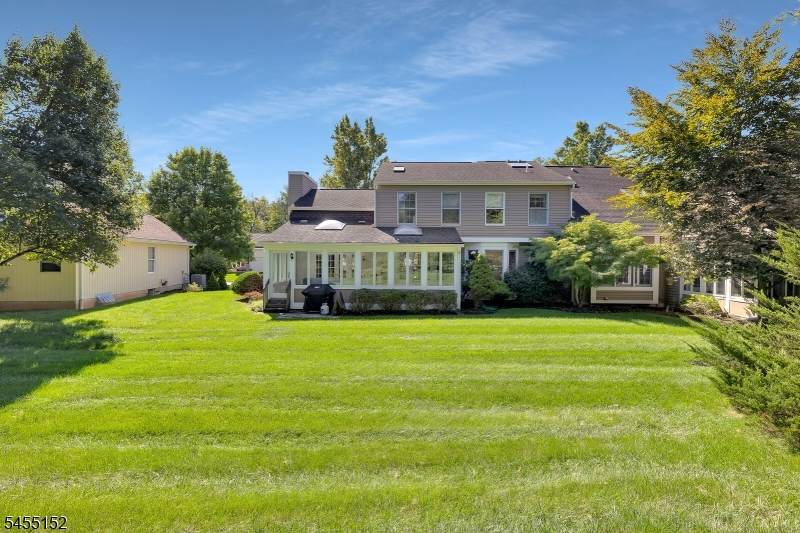
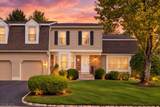
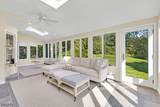
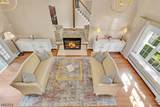
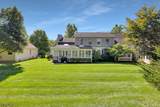
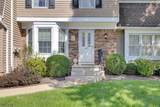
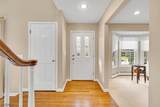
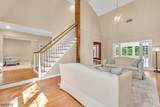
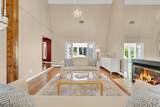
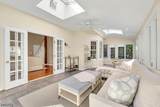
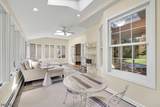
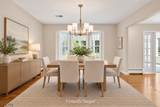
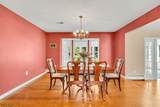
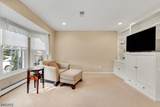
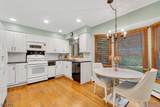
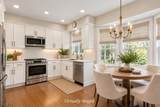
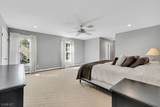
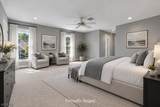
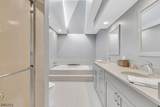
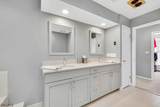
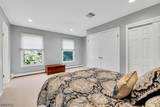
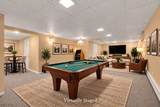
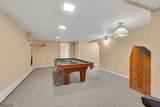
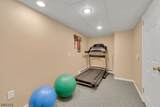
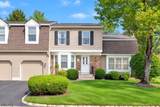
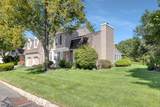
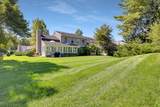
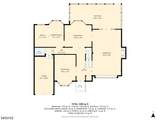
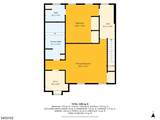
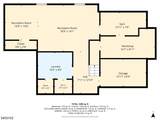
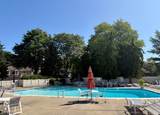
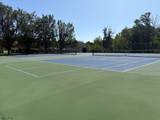
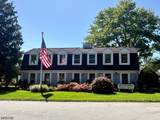
"The Barons" Gorgeous end-unit townhouse privately situated at the end of a cul-de-sac, surrounded by peaceful natural beauty. From the moment you enter, soaring ceilings, expansive windows, and abundant natural light create an inviting sense of space and elegance. The dramatic living room features a soaring ceiling and wood-burning fireplace, while the stunning conservatory, with skylights and serene views, offers a wonderful place to relax. The gracious family room features custom built-ins and a charming bay window, and the bright eat-in kitchen is perfect for everyday living and entertaining. The spacious primary suite offers two generous closets and a luxurious bath with jetted tub and separate shower. An additional ensuite bedroom provides comfort and privacy. The finished lower level adds a recreation room and exercise room. Enjoy the exceptional lifestyle of The Barons, featuring tennis courts, an outdoor pool, clubhouse, and beautifully landscaped grounds. Conveniently located near trains, shopping, and dining, this special home offers a wonderful blend of privacy, comfort, and refined living.

Monthly Payment Calculator


Garden State MLS logo © 2026 Garden State Multiple Listing Service, LLC. All rights reserved. IDX information is provided exclusively for consumers' personal, non-commercial use and may not be used for any purpose other than to identify prospective properties consumers may be interested in purchasing. Information is deemed reliable but is not guaranteed accurate by the MLS or eXp Realty LLC. Notice: The dissemination of listings on this website does not constitute the consent required by N.J.A.C. 11:5.6.1 (n) for the advertisement of listings exclusively for sale by another broker. Any such consent must be obtained in writing from the listing broker.The data relating to real estate for sale or lease on this web site comes in part from GSMLS. Real estate listings held by brokerage firms other than eXp Realty LLC are marked with the GSMLS logo or an abbreviated logo and detailed information about them includes the name of the listing broker. Data last updated 2026-10-08T23:48:59.357.
www.rowackrealestateteam.com/homes/181239986
Print Image

41 Dexter Dr N Bernards Twp., NJ 07920

  • Price: $799,000
  • Status: Active
  • On Site: 22 Days
  • ID#: 4053034
2
Beds
2
Baths
1
½ Baths
N/A
Acres
1986
Built
Neighborhood:
The Barons
County:
Somerset
Area:
Bernards Twp.
Middle School:
W Annin
High School:
Ridge
Property Description
"The Barons" Gorgeous end-unit townhouse privately situated at the end of a cul-de-sac, surrounded by peaceful natural beauty. From the moment you enter, soaring ceilings, expansive windows, and abundant natural light create an inviting sense of space and elegance. The dramatic living room features a soaring ceiling and wood-burning fireplace, while the stunning conservatory, with skylights and serene views, offers a wonderful place to relax. The gracious family room features custom built-ins and a charming bay window, and the bright eat-in kitchen is perfect for everyday living and entertaining. The spacious primary suite offers two generous closets and a luxurious bath with jetted tub and separate shower. An additional ensuite bedroom provides comfort and privacy. The finished lower level adds a recreation room and exercise room. Enjoy the exceptional lifestyle of The Barons, featuring tennis courts, an outdoor pool, clubhouse, and beautifully landscaped grounds. Conveniently located near trains, shopping, and dining, this special home offers a wonderful blend of privacy, comfort, and refined living.
Exterior Features

Approximate Lot Size * Exterior Description BrickWood Shingle Exterior Features Underground Lawn Sprinkler Garage Description Attached GarageGarage Door Opener Parking Driveway Description Blacktop Pool Yes Pool Description Association Pool Primary Style Townhouse-End Unit Roof Description Composition Shingle Style Townhouse-End UnitMulti Floor Unit

Interior Features

Appliances DishwasherDryerMicrowave OvenRange/Oven-GasRefrigeratorWasher Association Fee Includes Maintenance-Common AreaMaintenance-ExteriorSnow RemovalTrash Collection Basement Yes Basement Description Finished Basement Level Rooms Exercise RoomLaundry RoomRec RoomStorage RoomWorkshop Bedroom1 Level Second Bedroom2 Level Second Cooling Central Air Dining Area Formal Dining Room Dining Room Level First Family Room Level First Fireplace Description Living RoomWood Burning Flooring CarpetingWood Heating Baseboard - Hotwater Interior Features BlindsHigh CeilingsSecurity SystemSkylightWindow Treatments Kitchen Area Eat-In Kitchen Kitchen Level First Level1 Rooms ConservatoryDining RoomFamily RoomKitchenLiving RoomPowder Room Level2 Rooms 2 BedroomsBath MainBath(s) Other Living Room Level First Master Bath Features Jetted TubStall Shower Master Bedroom Description Full BathWalk-In Closet Number Of Fireplaces 1 Number Of Rooms 7 Other Room1 Conservatory Other Room1 Level First Other Room2 Rec Room Other Room2 Level Basement Pets Allowed Yes

Property Features

Application Fee 2392 Assessment Total 744300 Association Fee 598 Association Fee Frequency Monthly Block Identifier 3502 Building Assessment 477000 Community Living Yes Complex Amenities Club HousePool-OutdoorTennis Courts Easement Unknown Fha Age Restricted No Fuel Type Gas-Natural Land Assessment 267300 Sewer Public SewerSewer Charge Extra Sub Property Type Condo/Coop/Townhouse Tax Amount 11751 Tax Rate Amount 1.688 Tax Year 2025 Utilities ElectricGas-Natural Water Public WaterWater Charge Extra Water Heater Gas Year Built Description Approximate

Listing information © 2026 Garden State Multiple Listing Service,LLC.
Listing provided courtesy of WEICHERT REALTORS: 908-334-1177.


Garden State MLS logo © 2026 Garden State Multiple Listing Service, LLC. All rights reserved. IDX information is provided exclusively for consumers' personal, non-commercial use and may not be used for any purpose other than to identify prospective properties consumers may be interested in purchasing. Information is deemed reliable but is not guaranteed accurate by the MLS or eXp Realty LLC. Notice: The dissemination of listings on this website does not constitute the consent required by N.J.A.C. 11:5.6.1 (n) for the advertisement of listings exclusively for sale by another broker. Any such consent must be obtained in writing from the listing broker.The data relating to real estate for sale or lease on this web site comes in part from GSMLS. Real estate listings held by brokerage firms other than eXp Realty LLC are marked with the GSMLS logo or an abbreviated logo and detailed information about them includes the name of the listing broker. Data last updated 2026-10-08T23:48:59.357.
 
https://bt-photos.global.ssl.fastly.net/gsmls/orig_boomver_2_4053034-2.jpg https://bt-photos.global.ssl.fastly.net/gsmls/orig_boomver_2_4053034-2.jpg https://bt-photos.global.ssl.fastly.net/gsmls/orig_boomver_2_4053034-2.jpg
Logo
eXp Realty LLC
28 Valley Rd Suite #1
Montclair NJ, 07042