




Description
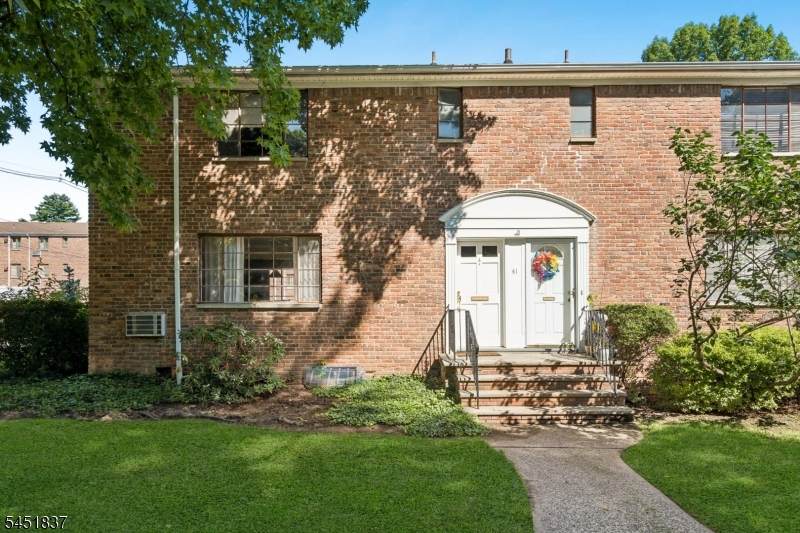
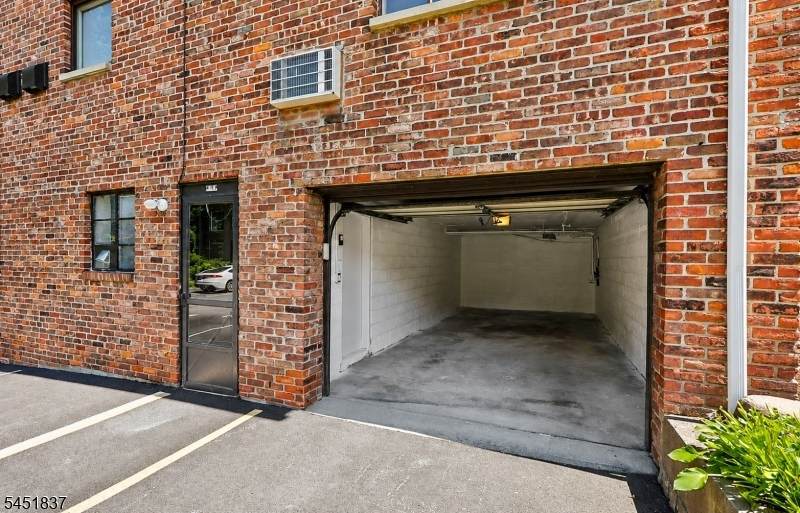
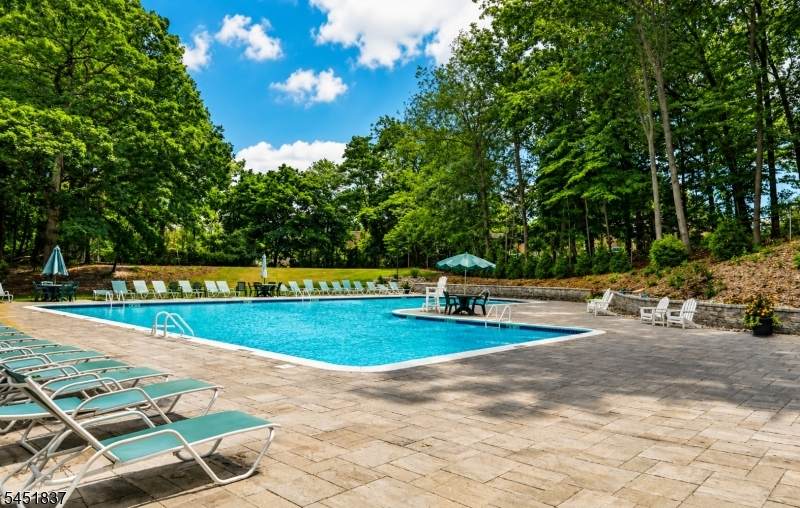
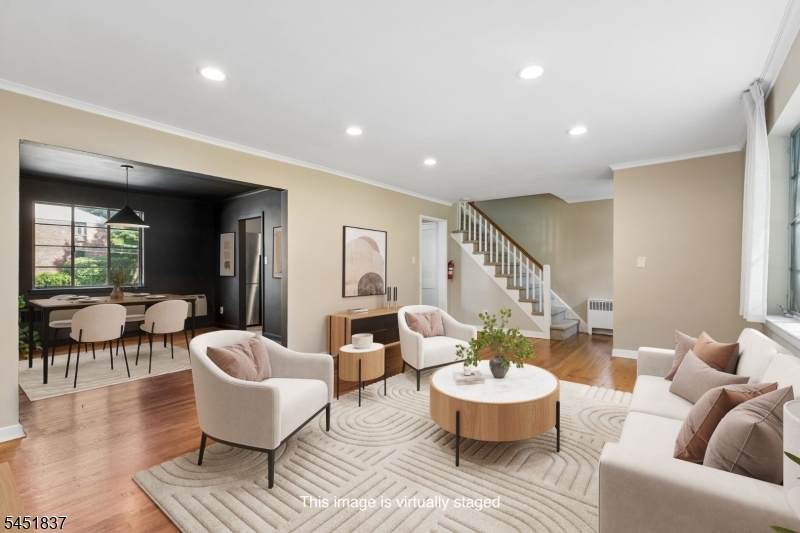
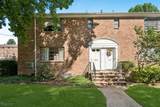
Beautifully updated three-story townhouse in the highly sought-after Troy Hills community. The main level features a spacious living room with hardwood floors, recessed lighting, crown molding, and natural light. A striking color-drenched dining room creates a sophisticated atmosphere, perfect for entertaining or everyday living. The chef-inspired kitchen seamlessly blends style and function, showcasing custom dark shaker cabinetry, stainless steel appliances, sleek countertops, designer hardware, and a stunning full-height stone backsplash that creates a truly custom look. Upstairs, you'll find two large bedrooms, each thoughtfully designed with rich color-drenched walls that create a warm, modern ambiance, along with a full hall bathroom. The spacious primary suite features an ensuite bathroom and generous closet space, while the second bedroom offers flexibility for guests or a home office. The finished lower level provides additional living space with a recreation room, laundry area, direct access to the attached garage, and convenient access to the rear parking area. Enjoy maintenance-free living with HOA services that include heat, water, sewer, trash and recycling, snow removal, lawn care, exterior maintenance, and access to the community pool. Ideally located just a short walk to the NYC Midtown Direct bus with an approximately 35-minute commute to Manhattan, close proximity to Summit & Short Hills Direct train line, major highways, and Newark Airport approx 20 min
-
2BEDS
-
0.21ACRES
-
2BATHS
-
01/2 BATHS
School Information
Description
Beautifully updated three-story townhouse in the highly sought-after Troy Hills community. The main level features a spacious living room with hardwood floors, recessed lighting, crown molding, and natural light. A striking color-drenched dining room creates a sophisticated atmosphere, perfect for entertaining or everyday living. The chef-inspired kitchen seamlessly blends style and function, showcasing custom dark shaker cabinetry, stainless steel appliances, sleek countertops, designer hardware, and a stunning full-height stone backsplash that creates a truly custom look. Upstairs, you'll find two large bedrooms, each thoughtfully designed with rich color-drenched walls that create a warm, modern ambiance, along with a full hall bathroom. The spacious primary suite features an ensuite bathroom and generous closet space, while the second bedroom offers flexibility for guests or a home office. The finished lower level provides additional living space with a recreation room, laundry area, direct access to the attached garage, and convenient access to the rear parking area. Enjoy maintenance-free living with HOA services that include heat, water, sewer, trash and recycling, snow removal, lawn care, exterior maintenance, and access to the community pool. Ideally located just a short walk to the NYC Midtown Direct bus with an approximately 35-minute commute to Manhattan, close proximity to Summit & Short Hills Direct train line, major highways, and Newark Airport approx 20 min
 © 2026 Garden State Multiple Listing Service, LLC. All rights reserved. IDX information is provided exclusively for consumers' personal, non-commercial use and may not be used for any purpose other than to identify prospective properties consumers may be interested in purchasing. Information is deemed reliable but is not guaranteed accurate by the MLS or eXp Realty LLC. Notice: The dissemination of listings on this website does not constitute the consent required by N.J.A.C. 11:5.6.1 (n) for the advertisement of listings exclusively for sale by another broker. Any such consent must be obtained in writing from the listing broker.The data relating to real estate for sale or lease on this web site comes in part from GSMLS. Real estate listings held by brokerage firms other than eXp Realty LLC are marked with the GSMLS logo or an abbreviated logo and detailed information about them includes the name of the listing broker.
Data last updated 2026-10-12T23:48:38.753.