Skip To Content

412 D Lake Shore North O104 , D

Montague Twp., NJ 07827
  • $200,000
  • STATUS: Active
  • ON SITE: 30 Days
  • ID#: 4051370
UPDATED: 2 min ago
$200,000
  • 2
    BEDS
  • 0.87
    ACRES
  • 1
    BATHS
  • 0
    1/2 BATHS
  • 1,068
    SQFT
  • $187
    $/SQFT
Neighborhood:
Type:
Townhouse
Built:
1970
County:

School Information

Elementary School:
Middle School:
High School:

Description

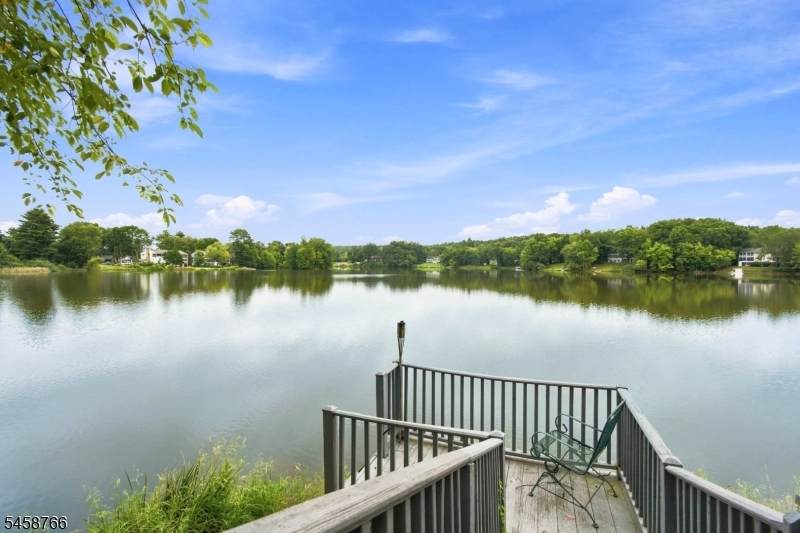
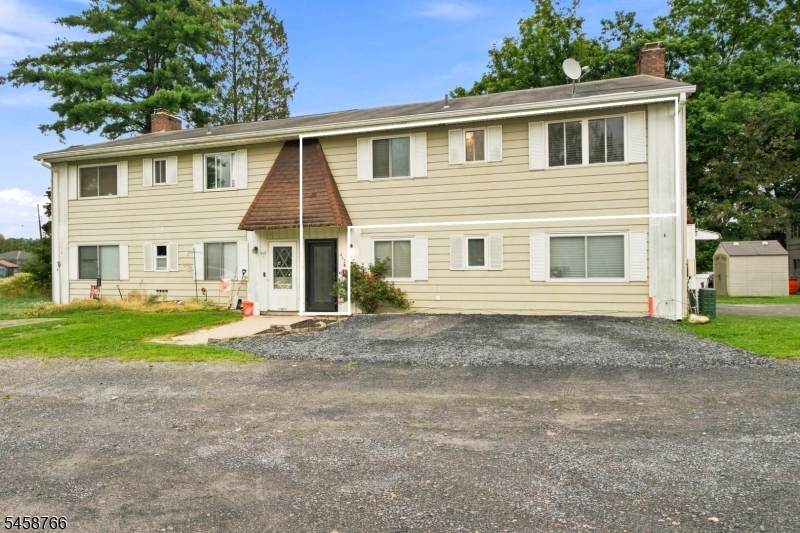
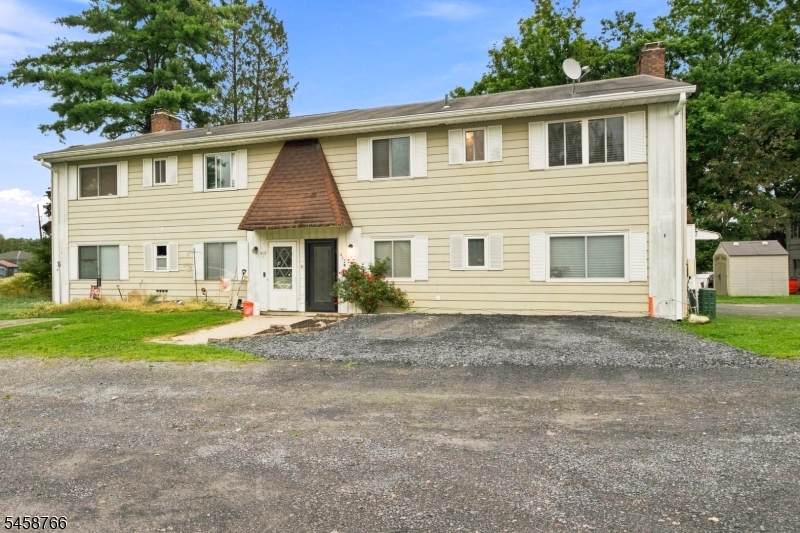
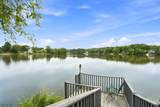
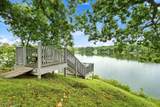
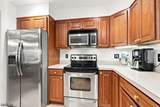
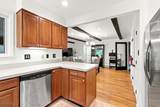
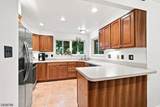
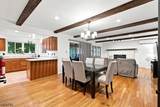
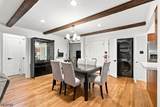
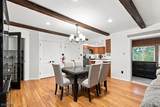
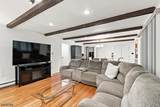
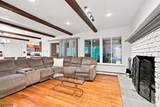
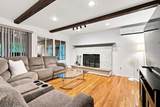
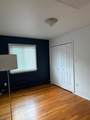
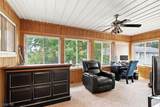
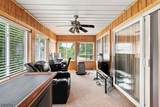
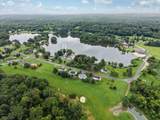
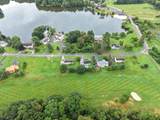
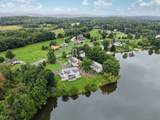
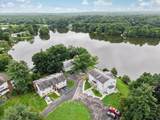
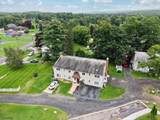
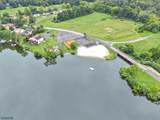
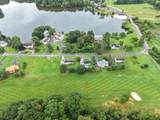
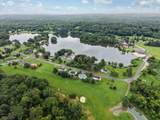
Easy, comfortable living in a peaceful section of High Point Country Club. This clean and freshly painted condo offers level entry, convenient first-floor living and an open layout filled with natural light. Enjoy a spacious living room with a brick wood-burning fireplace, plus a year-round sunroom overlooking the lake. Hardwood floors throughout. The kitchen also captures lake views and features a breakfast bar with a separate dining area. A full-size stackable washer & dryer adds everyday convenience.Outside, a newly improved crushed-stone parking space is located directly in front of the step-free entrance. A shared tiered dock and lake access are just a short walk around the building. Enjoy HPCC community amenities, an 18-hole public golf course, restaurant and lounge, with skiing, wineries, theater and shopping nearby. Conveniently located approximately 4 miles from Milford, PA, 7 miles from Port Jervis and 15 minutes from NYC bus and train service. Stair-assist chair may be included or removed. Conventional financing or cash only.

Monthly Payment Calculator


Garden State MLS logo © 2026 Garden State Multiple Listing Service, LLC. All rights reserved. IDX information is provided exclusively for consumers' personal, non-commercial use and may not be used for any purpose other than to identify prospective properties consumers may be interested in purchasing. Information is deemed reliable but is not guaranteed accurate by the MLS or eXp Realty LLC. Notice: The dissemination of listings on this website does not constitute the consent required by N.J.A.C. 11:5.6.1 (n) for the advertisement of listings exclusively for sale by another broker. Any such consent must be obtained in writing from the listing broker.The data relating to real estate for sale or lease on this web site comes in part from GSMLS. Real estate listings held by brokerage firms other than eXp Realty LLC are marked with the GSMLS logo or an abbreviated logo and detailed information about them includes the name of the listing broker. Data last updated 2026-10-10T10:49:04.747.
www.rowackrealestateteam.com/homes/180997731
Print Image

412 D Lake Shore North O104 , D Montague Twp., NJ 07827

  • Price: $200,000
  • Status: Active
  • On Site: 30 Days
  • Updated: 2 min ago
  • ID#: 4051370
2
Beds
1
Baths
0
½ Baths
0.87
Acres
1,068
SQFT
$187
$/SQFT
1970
Built
Neighborhood:
High Point Country Club
County:
Sussex
Area:
Montague Twp.
Elementary School:
Montague
Middle School:
Prt Jervis
High School:
High Point
Property Description
Easy, comfortable living in a peaceful section of High Point Country Club. This clean and freshly painted condo offers level entry, convenient first-floor living and an open layout filled with natural light. Enjoy a spacious living room with a brick wood-burning fireplace, plus a year-round sunroom overlooking the lake. Hardwood floors throughout. The kitchen also captures lake views and features a breakfast bar with a separate dining area. A full-size stackable washer & dryer adds everyday convenience.Outside, a newly improved crushed-stone parking space is located directly in front of the step-free entrance. A shared tiered dock and lake access are just a short walk around the building. Enjoy HPCC community amenities, an 18-hole public golf course, restaurant and lounge, with skiing, wineries, theater and shopping nearby. Conveniently located approximately 4 miles from Milford, PA, 7 miles from Port Jervis and 15 minutes from NYC bus and train service. Stair-assist chair may be included or removed. Conventional financing or cash only.
Exterior Features

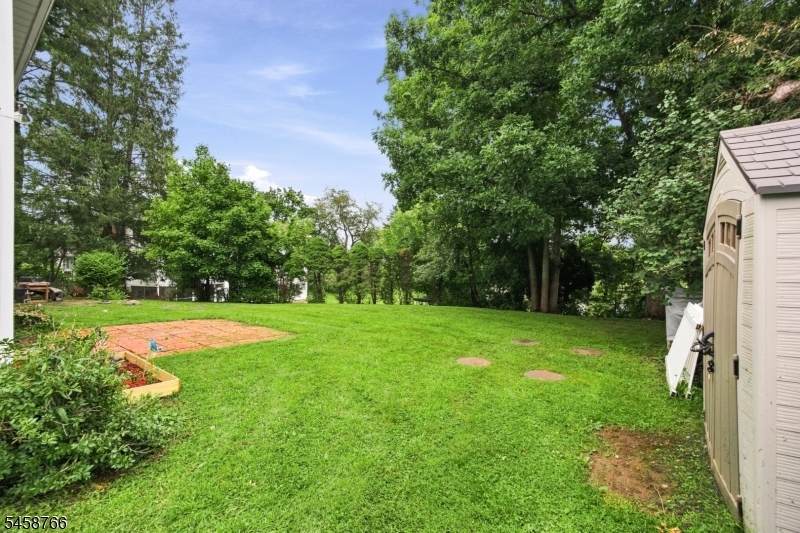
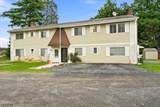
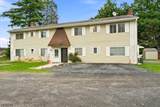
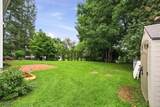
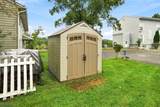
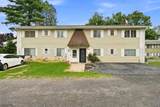
Approximate Lot Size .87 AC Color Of Building Cream Exterior Description Vinyl Siding Exterior Features DockStorage Shed Lot Description Lake FrontLake/Water View Number Of Parking Spaces 2 Parking Driveway Description 2 Car WidthAdditional ParkingCircularCrushed Stone Pool Yes Pool Description Association Pool Primary Style Townhouse-End Unit Roof Description Asphalt Shingle Style Townhouse-End UnitMulti Floor Unit

Interior Features

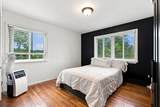
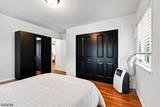
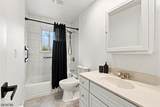
Appliances Carbon Monoxide DetectorDishwasherRange/Oven-ElectricRefrigeratorStackable Washer/Dryer Association Fee Includes Maintenance-Common Area Basement No Bedroom1 Dimensions 13x12 Bedroom1 Level First Bedroom2 Dimensions 13x10 Bedroom2 Level First Cooling Ceiling FanDuctless Split AC Dining Room Dimensions 15x12 Fireplace Description Wood Burning Flooring CarpetingTileWood Ground Level Rooms FoyerOutside Entrance Heating 1 Unit Interior Features BlindsDrapesFire Extinguisher Kitchen Area Breakfast BarSeparate Dining Area Kitchen Dimensions 11x10 Kitchen Level First Living Room Dimensions 15x15 Living Room Level First Master Bath Features Tub Shower Master Bedroom Description 1st Floor Number Of Fireplaces 1 Number Of Rooms 6 Other Room1 Bathroom Other Room1 Dimensions 11x8 Other Room1 Level First Other Room2 Leisure Room Other Room2 Dimensions 19x9 Other Room2 Level First Pets Allowed Yes

Property Features

Application Fee 600 Assessment Total 61800 Association Fee 123 Association Fee Frequency Monthly Block Identifier 18.55 Building Assessment 51800 Building Number 412 Community Living Yes Easement Unknown Fha Age Restricted No Fuel Type ElectricWood Land Assessment 10000 Other Fee Frequency R Sewer Septic Sub Property Type Condo/Coop/Townhouse Tax Amount 1955 Tax Rate Amount 3.165 Tax Year 2025 Utilities Electric Water Public Water Year Built Description Approximate

Listing information © 2026 Garden State Multiple Listing Service,LLC.
Listing provided courtesy of Realty Executives Exceptional: 973-460-4330.


Garden State MLS logo © 2026 Garden State Multiple Listing Service, LLC. All rights reserved. IDX information is provided exclusively for consumers' personal, non-commercial use and may not be used for any purpose other than to identify prospective properties consumers may be interested in purchasing. Information is deemed reliable but is not guaranteed accurate by the MLS or eXp Realty LLC. Notice: The dissemination of listings on this website does not constitute the consent required by N.J.A.C. 11:5.6.1 (n) for the advertisement of listings exclusively for sale by another broker. Any such consent must be obtained in writing from the listing broker.The data relating to real estate for sale or lease on this web site comes in part from GSMLS. Real estate listings held by brokerage firms other than eXp Realty LLC are marked with the GSMLS logo or an abbreviated logo and detailed information about them includes the name of the listing broker. Data last updated 2026-10-10T10:49:04.747.
 
https://bt-photos.global.ssl.fastly.net/gsmls/orig_boomver_2_4051370-2.jpg https://bt-photos.global.ssl.fastly.net/gsmls/orig_boomver_2_4051370-2.jpg https://bt-photos.global.ssl.fastly.net/gsmls/orig_boomver_2_4051370-2.jpg
Logo
eXp Realty LLC
28 Valley Rd Suite #1
Montclair NJ, 07042