




Description
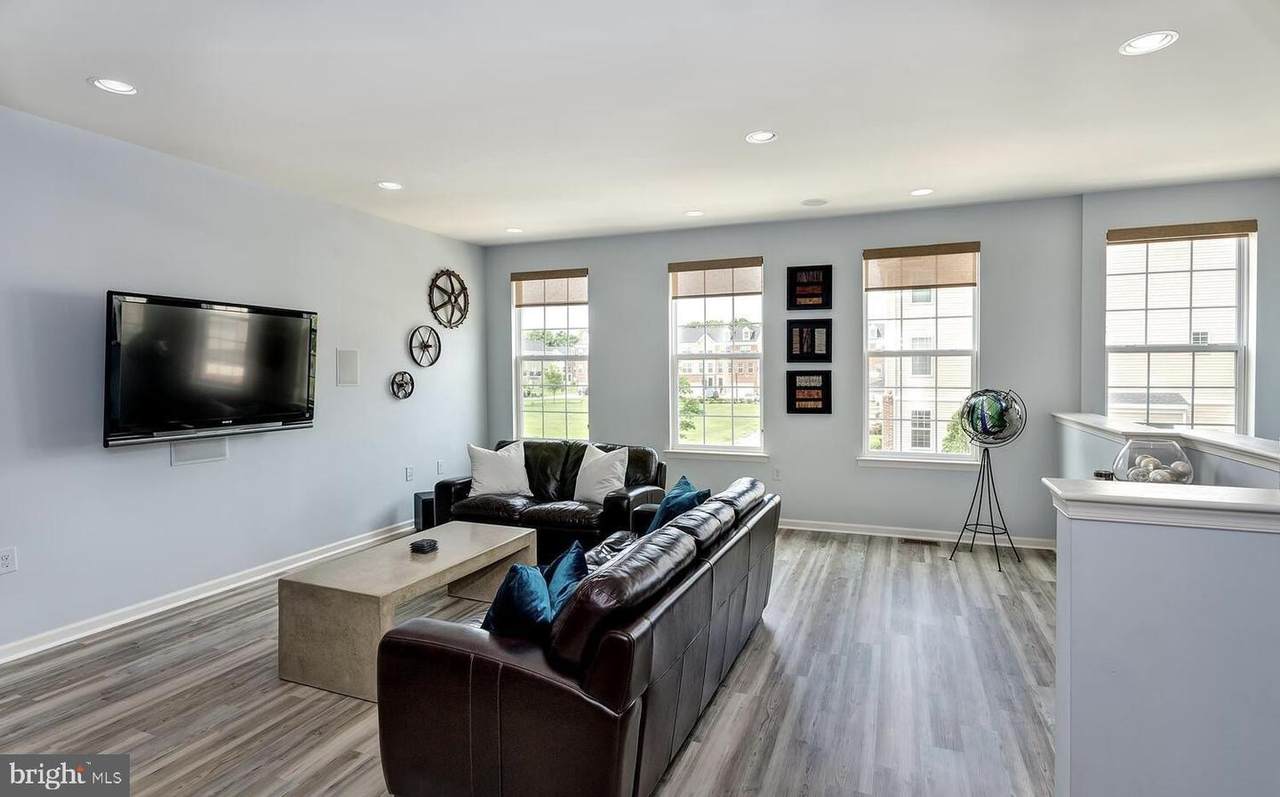
Bright Turnberry model townhome in Riverwalk, offering2,144 square feet across three levels with 3 bedrooms, 2 full and 2 half baths. Four largeliving room windows bring in afternoon and early evening light, while a sliding glass doorand double window fill the kitchen each morning. The main level features an open kitchenwith granite counters, stainless appliances and 42-inch cabinets, plus a walk-in pantry nolonger found in later models. Dimmable recessed lighting throughout the living room.Durable laminate flooring on the main and lower levels. The upper level offers a primarysuite with walk-in closet, double vanity and separate tub and shower, plus two additionalbedrooms and second-floor laundry. The lower level adds a second family room with halfbath and interior access to the two-car garage, a configuration rarely available intownhomes at this price. Refrigerator, dishwasher, washer and dryer all replaced within thelast five years. Riverwalk residents enjoy a clubhouse, pool, fitness room, tennis courts andwalking paths. Minutes to Route 130, I-295, the NJ Turnpike and the River Line, with easyaccess to Philadelphia and Joint Base McGuire-Dix-Lakehurst. Interior photos show thehome furnished. The home is now unfurnished post-rental with some cosmetic differencesfrom the photos
-
3BEDS
-
20.16ACRES
-
2BATHS
-
21/2 BATHS
-
2,144SQFT
-
$175$/SQFT
School Information
Description
Bright Turnberry model townhome in Riverwalk, offering2,144 square feet across three levels with 3 bedrooms, 2 full and 2 half baths. Four largeliving room windows bring in afternoon and early evening light, while a sliding glass doorand double window fill the kitchen each morning. The main level features an open kitchenwith granite counters, stainless appliances and 42-inch cabinets, plus a walk-in pantry nolonger found in later models. Dimmable recessed lighting throughout the living room.Durable laminate flooring on the main and lower levels. The upper level offers a primarysuite with walk-in closet, double vanity and separate tub and shower, plus two additionalbedrooms and second-floor laundry. The lower level adds a second family room with halfbath and interior access to the two-car garage, a configuration rarely available intownhomes at this price. Refrigerator, dishwasher, washer and dryer all replaced within thelast five years. Riverwalk residents enjoy a clubhouse, pool, fitness room, tennis courts andwalking paths. Minutes to Route 130, I-295, the NJ Turnpike and the River Line, with easyaccess to Philadelphia and Joint Base McGuire-Dix-Lakehurst. Interior photos show thehome furnished. The home is now unfurnished post-rental with some cosmetic differencesfrom the photos
©2026 Bright MLS, All Rights Reserved. IDX information is provided exclusively for consumers' personal, non-commercial use and may not be used for any purpose other than to identify prospective properties consumers may be interested in purchasing. Some properties which appear for sale may no longer be available because they are for instance, under contract, sold, or are no longer being offered for sale. Information is deemed reliable but is not guaranteed accurate by the MLS or eXp Realty LLC. Some real estate firms do not participate in IDX and their listings do not appear on this website. Some properties listed with participating firms do not appear on this website at the request of the seller. Data last updated: 2026-10-06T23:52:24.737.