


Description
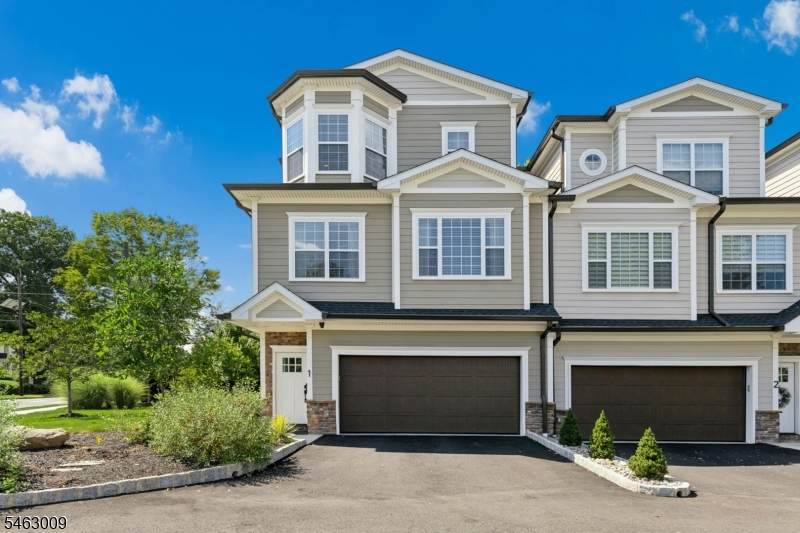
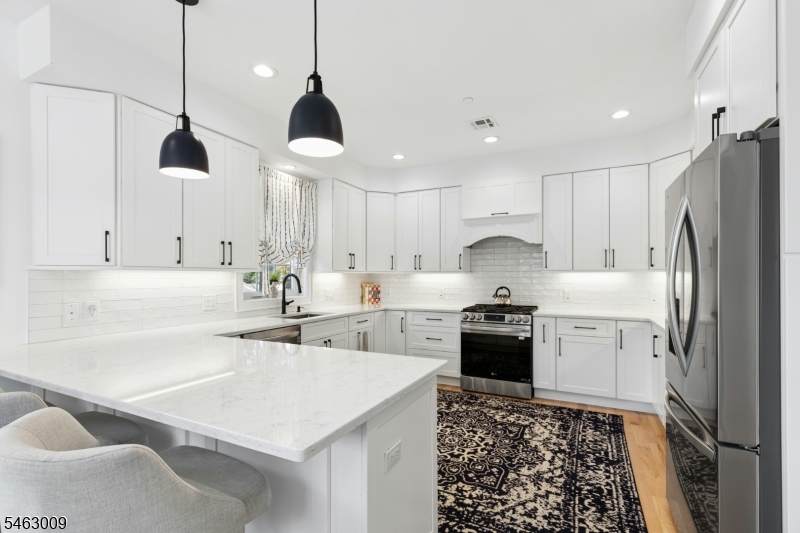
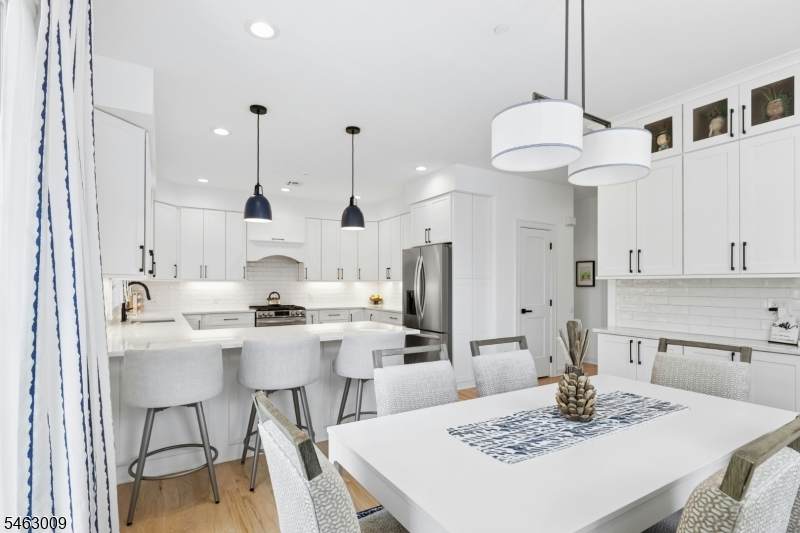
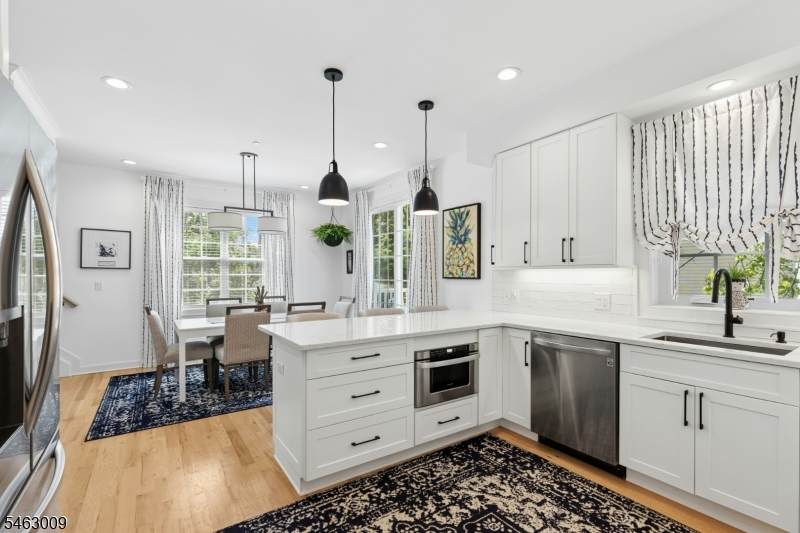
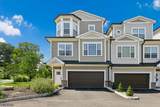
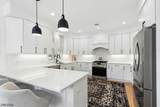
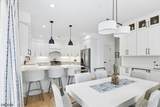
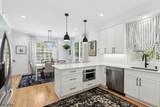
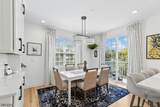
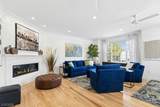
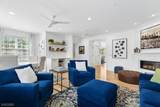
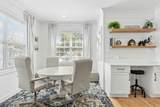
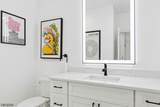
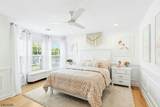
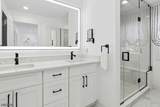
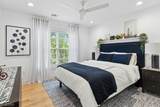
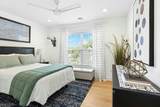
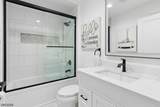
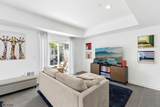
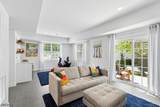
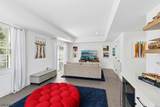
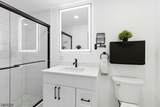
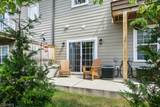
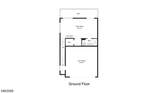
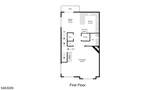
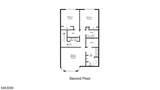
Welcome to The Woods at Garwood - an intimate age restricted community of just 9 townhomes. Completed in 2024, this 3 bed, 3.1 bath end-unit offers three spacious levels of living space with your own PRIVATE ELEVATOR. Greet your guests at the front door or enter through the oversized two-car garage into the ground level family room with built-in bar area and beverage fridge, full bath, and sliders onto the back patio. The main level offers a chef's kitchen open to the dining room with a breakfast bar, stainless steel appliances, and quartz countertops. The walk-in pantry and additional cabinetry in the dining area offer abundant storage. Sliders off the dining room onto the trex deck provide additional outdoor space. The living room offers tons of natural light throughout the day, multiple seating spaces, an electric fireplace, and dry bar. A powder room rounds out the main level. Go up in your elevator to the bedroom level with a primary suite, two additional bedrooms with large closets, and a laundry area. The primary suite has a walk-in closet and full bath with double sinks and oversized shower with seat. Hardwood floors and an interior sprinkler system throughout. Common area includes a gazebo and fire pit. Upgrades to this unit include custom molding in the primary, Nest System, additional entrance from garage to foyer, and custom window treatments. Perfectly situated near top-rated downtowns, restaurants, shopping, and transportation to NYC - move right in and enjoy!
-
3BEDS
-
1.12ACRES
-
3BATHS
-
11/2 BATHS
-
3,100SQFT
-
$355$/SQFT
School Ratings & Info
Description
Welcome to The Woods at Garwood - an intimate age restricted community of just 9 townhomes. Completed in 2024, this 3 bed, 3.1 bath end-unit offers three spacious levels of living space with your own PRIVATE ELEVATOR. Greet your guests at the front door or enter through the oversized two-car garage into the ground level family room with built-in bar area and beverage fridge, full bath, and sliders onto the back patio. The main level offers a chef's kitchen open to the dining room with a breakfast bar, stainless steel appliances, and quartz countertops. The walk-in pantry and additional cabinetry in the dining area offer abundant storage. Sliders off the dining room onto the trex deck provide additional outdoor space. The living room offers tons of natural light throughout the day, multiple seating spaces, an electric fireplace, and dry bar. A powder room rounds out the main level. Go up in your elevator to the bedroom level with a primary suite, two additional bedrooms with large closets, and a laundry area. The primary suite has a walk-in closet and full bath with double sinks and oversized shower with seat. Hardwood floors and an interior sprinkler system throughout. Common area includes a gazebo and fire pit. Upgrades to this unit include custom molding in the primary, Nest System, additional entrance from garage to foyer, and custom window treatments. Perfectly situated near top-rated downtowns, restaurants, shopping, and transportation to NYC - move right in and enjoy!
 © 2026 Garden State Multiple Listing Service, LLC. All rights reserved. IDX information is provided exclusively for consumers' personal, non-commercial use and may not be used for any purpose other than to identify prospective properties consumers may be interested in purchasing. Information is deemed reliable but is not guaranteed accurate by the MLS or eXp Realty LLC. Notice: The dissemination of listings on this website does not constitute the consent required by N.J.A.C. 11:5.6.1 (n) for the advertisement of listings exclusively for sale by another broker. Any such consent must be obtained in writing from the listing broker.The data relating to real estate for sale or lease on this web site comes in part from GSMLS. Real estate listings held by brokerage firms other than eXp Realty LLC are marked with the GSMLS logo or an abbreviated logo and detailed information about them includes the name of the listing broker.
Data last updated 2026-10-08T23:48:59.357.