

Skip To Content

5 Brandywine Ct , #6

Vernon Twp., NJ 07462
  • $265,000
  • STATUS: Active
  • ON SITE: 21 Days
  • ID#: 4052918
$265,000
  • 2
    BEDS
  • 0.01
    ACRES
  • 1
    BATHS
  • 0
    1/2 BATHS
Neighborhood:
Type:
Townhouse
Built:
1987
County:
Area:

School Information

Elementary School:
Middle School:
High School:

Description

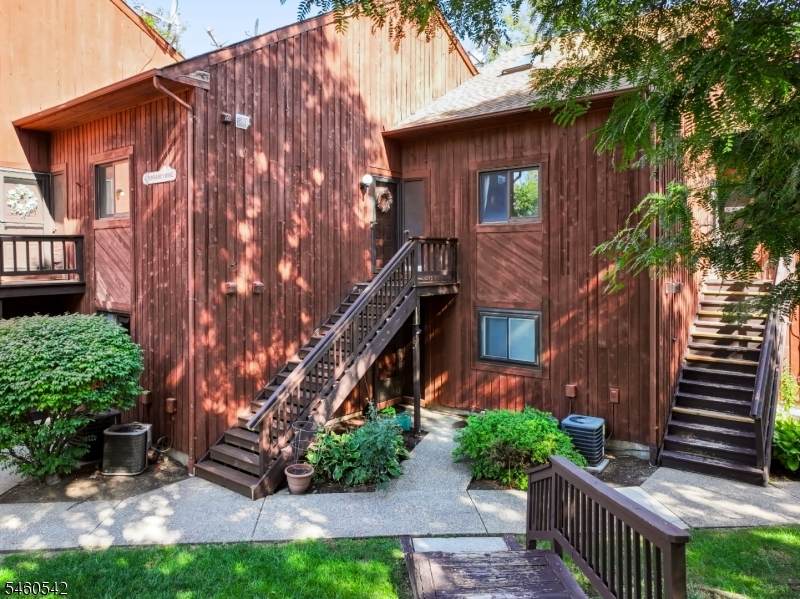
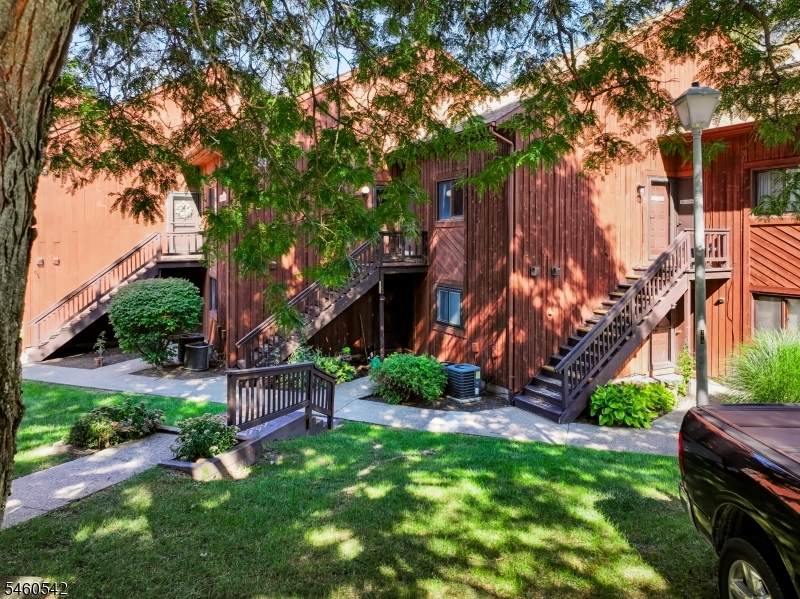
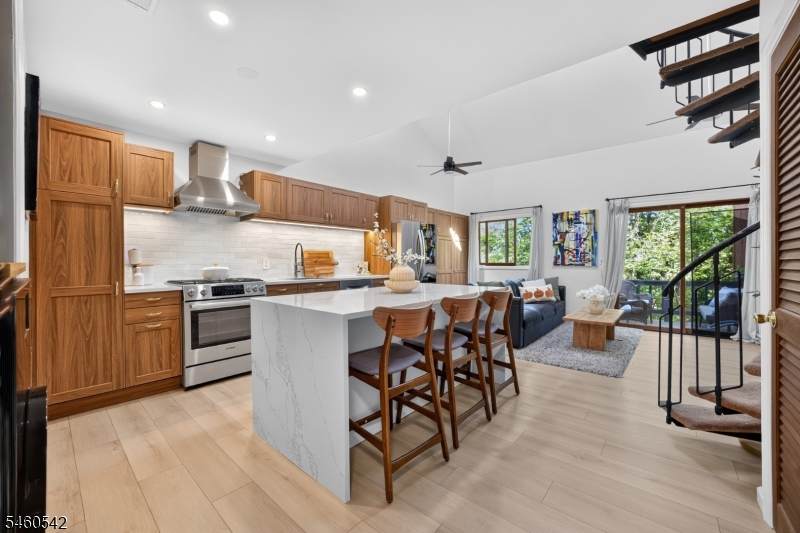
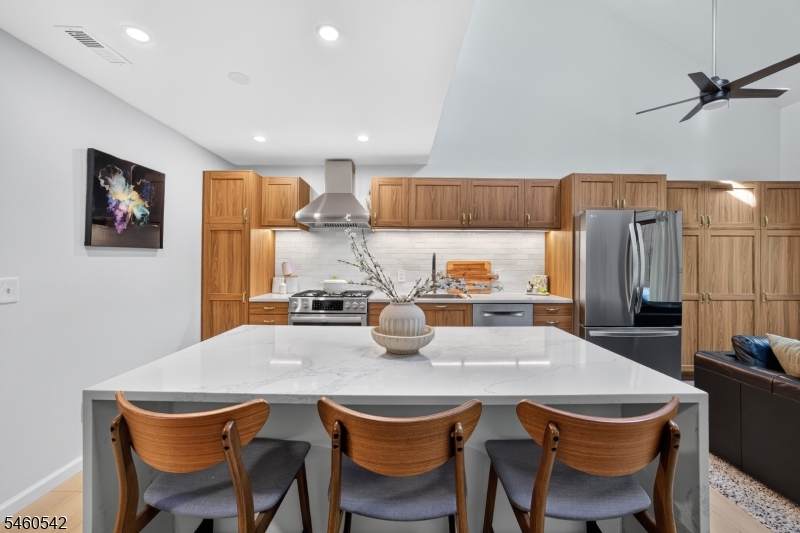
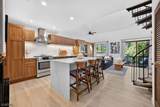
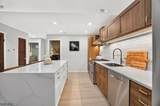
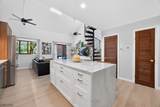
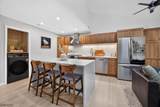
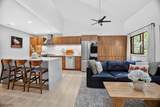
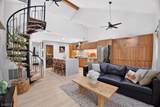
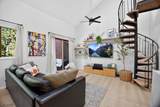
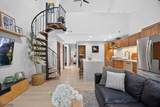
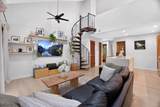
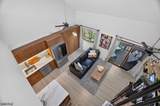
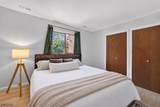
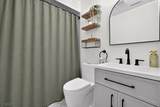
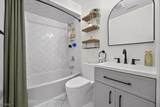
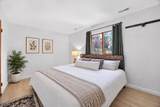
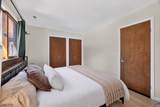
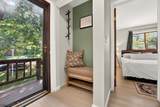
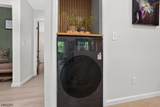
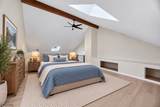
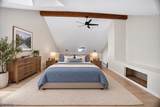
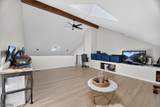
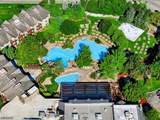
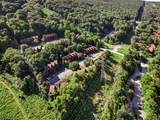
Tastefully designed and beautifully renovated, this stylish 2 bedroom, 1 bath condo in Great Gorge Village offers the perfect blend of modern comfort and four-season resort living. The updated kitchen features quartz countertops, stainless steel appliances, a full size refrigerator, and a center eat-in island with a stunning waterfall countertop. An in unit washer/dryer combo adds everyday convenience. Located in a prime section of the community with parking just steps from the unit and ski slope access right down the street. Just minutes from Mountain Creek Ski Resort & Waterpark, Minerals Spa, Crystal Springs golf courses, and a short drive to Warwick?s restaurants, shops, and local wineries. Whether you're looking for a stylish full time residence or the perfect weekend retreat, this one is ready to enjoy.

Monthly Payment Calculator


Garden State MLS logo © 2026 Garden State Multiple Listing Service, LLC. All rights reserved. IDX information is provided exclusively for consumers' personal, non-commercial use and may not be used for any purpose other than to identify prospective properties consumers may be interested in purchasing. Information is deemed reliable but is not guaranteed accurate by the MLS or eXp Realty LLC. Notice: The dissemination of listings on this website does not constitute the consent required by N.J.A.C. 11:5.6.1 (n) for the advertisement of listings exclusively for sale by another broker. Any such consent must be obtained in writing from the listing broker.The data relating to real estate for sale or lease on this web site comes in part from GSMLS. Real estate listings held by brokerage firms other than eXp Realty LLC are marked with the GSMLS logo or an abbreviated logo and detailed information about them includes the name of the listing broker. Data last updated 2026-10-06T23:48:47.897.
www.rowackrealestateteam.com/homes/181217814
Print Image

5 Brandywine Ct , #6 Vernon Twp., NJ 07462

  • Price: $265,000
  • Status: Active
  • On Site: 21 Days
  • ID#: 4052918
2
Beds
1
Baths
0
½ Baths
0.01
Acres
1987
Built
Neighborhood:
Great Gorge
County:
Sussex
Area:
Vernon Twp.
Elementary School:
Vernon
Middle School:
Lounsberry
High School:
Vernon
Property Description
Tastefully designed and beautifully renovated, this stylish 2 bedroom, 1 bath condo in Great Gorge Village offers the perfect blend of modern comfort and four-season resort living. The updated kitchen features quartz countertops, stainless steel appliances, a full size refrigerator, and a center eat-in island with a stunning waterfall countertop. An in unit washer/dryer combo adds everyday convenience. Located in a prime section of the community with parking just steps from the unit and ski slope access right down the street. Just minutes from Mountain Creek Ski Resort & Waterpark, Minerals Spa, Crystal Springs golf courses, and a short drive to Warwick?s restaurants, shops, and local wineries. Whether you're looking for a stylish full time residence or the perfect weekend retreat, this one is ready to enjoy.
Exterior Features

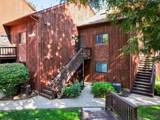
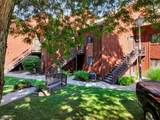
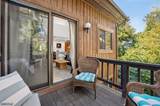
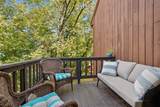
Approximate Lot Size CONDO LOT Color Of Building Brown Exterior Description Wood Exterior Features Deck Number Of Parking Spaces 2 Parking Driveway Description Parking Lot-Shared Pool Yes Pool Description Association Pool Primary Style Townhouse-Interior Roof Description Asphalt Shingle Style Townhouse-InteriorMulti Floor Unit

Interior Features

Appliances Carbon Monoxide DetectorDishwasherRange/Oven-GasRefrigerator Association Fee Includes Maintenance-Common AreaMaintenance-ExteriorTrash Collection Basement No Bedroom1 Dimensions 17x14 Bedroom1 Level Third Bedroom2 Dimensions 15x10 Bedroom2 Level Second Cooling 1 UnitCentral Air Dining Area Living/Dining Combo Dining Room Level Second Flooring LaminateTile Heating 1 UnitForced Hot Air Interior Features High Ceilings Kitchen Area Eat-In Kitchen Kitchen Dimensions 17x8 Kitchen Level Second Level2 Rooms 1BedroomBathMainKitchenLivDinRm Level3 Rooms 1 Bedroom Living Room Dimensions 17x14 Living Room Level Second Number Of Fireplaces 0 Number Of Rooms 5 Pets Allowed Yes

Property Features

Application Fee 3978 Assessment Total 204400 Association Fee 442 Association Fee Frequency Monthly Block Identifier 527 Building Assessment 79400 Building Number 5 Community Living Yes Complex Amenities PlaygroundPool-Outdoor Easement Unknown Farm Assessment No Fha Age Restricted No Fuel Type Gas-Natural Handicap Modified No Home Warranty No In Law Suite No Land Assessment 125000 Renovated Year 2025 Services Cable TV AvailableGarbage Included Sewer Public SewerSewer Charge Extra Sub Property Type Condo/Coop/Townhouse Tax Amount 4793 Tax Rate Amount 2.345 Tax Year 2025 Utilities ElectricGas-Natural Water Public WaterWater Charge Extra Water Heater Gas Year Built Description ApproximateRenovated

Listing information © 2026 Garden State Multiple Listing Service,LLC.
Listing provided courtesy of WEICHERT REALTORS: 973-975-6470.


Garden State MLS logo © 2026 Garden State Multiple Listing Service, LLC. All rights reserved. IDX information is provided exclusively for consumers' personal, non-commercial use and may not be used for any purpose other than to identify prospective properties consumers may be interested in purchasing. Information is deemed reliable but is not guaranteed accurate by the MLS or eXp Realty LLC. Notice: The dissemination of listings on this website does not constitute the consent required by N.J.A.C. 11:5.6.1 (n) for the advertisement of listings exclusively for sale by another broker. Any such consent must be obtained in writing from the listing broker.The data relating to real estate for sale or lease on this web site comes in part from GSMLS. Real estate listings held by brokerage firms other than eXp Realty LLC are marked with the GSMLS logo or an abbreviated logo and detailed information about them includes the name of the listing broker. Data last updated 2026-10-06T23:48:47.897.
 
https://bt-photos.global.ssl.fastly.net/gsmls/orig_boomver_1_4052918-2.jpg https://bt-photos.global.ssl.fastly.net/gsmls/orig_boomver_1_4052918-2.jpg https://bt-photos.global.ssl.fastly.net/gsmls/orig_boomver_1_4052918-2.jpg
Logo
eXp Realty LLC
28 Valley Rd Suite #1
Montclair NJ, 07042