Skip To Content

5 Brookside Dr

Warren Twp., NJ 07059
  • $2,795,000
  • STATUS: Active
  • ON SITE: 47 Days
  • ID#: 4055908
UPDATED: 9 min ago
$2,795,000
  • 7
    BEDS
  • 2.19
    ACRES
  • 7
    BATHS
  • 1
    1/2 BATHS
  • 5,351
    SQFT
  • $522
    $/SQFT
Type:
Single-Family Home
Built:
2026
County:
Area:

School Information

Elementary School:

Description

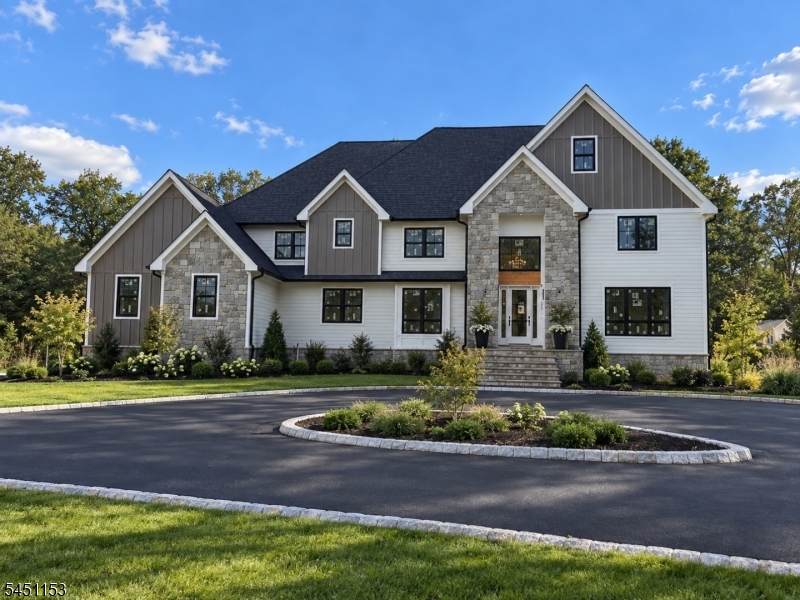
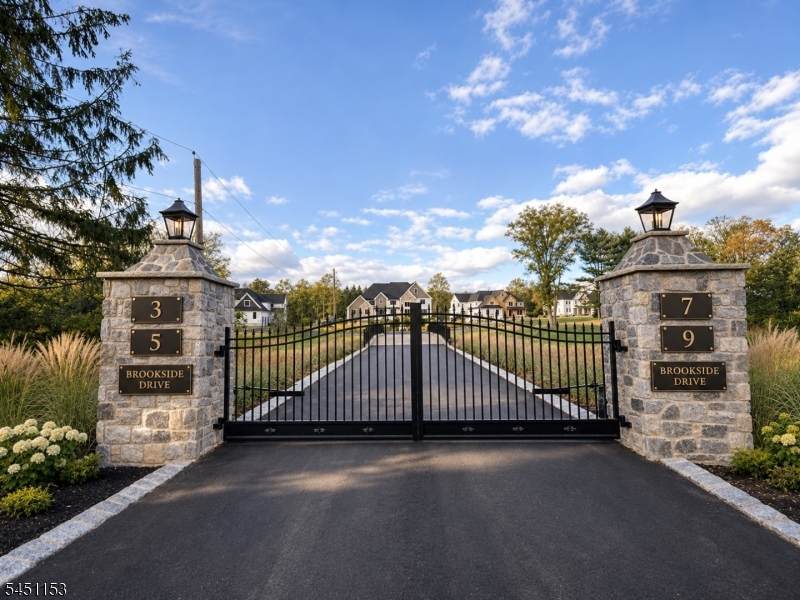
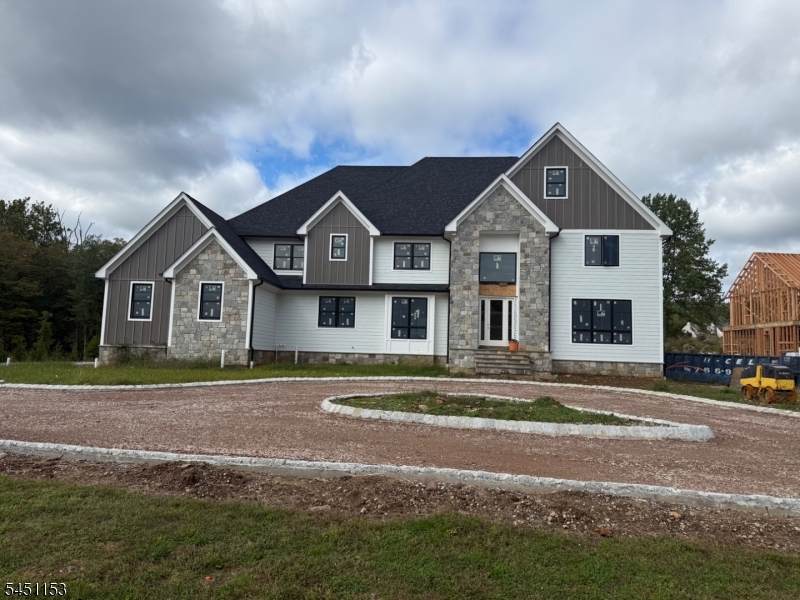
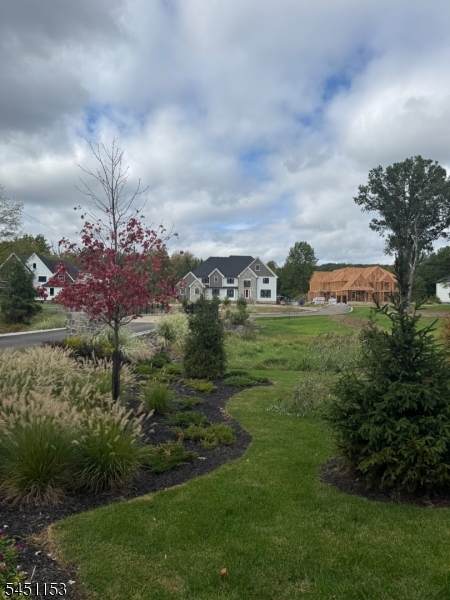
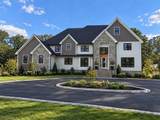
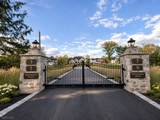
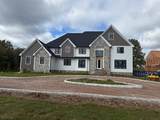
Welcome to The Enclave at Brookside, an intimate new gated community featuring just four newly constructed luxury residences, thoughtfully designed to offer exceptional privacy, refined living, and superior craftsmanship. Set on over 2 acres of beautifully situated property, this impressive new-construction home features 7 bedrooms, 6.1 baths, and a 4-car garage, with thoughtfully designed living spaces throughout. From the moment you enter, you will be welcomed by soaring ceilings, expansive living spaces, generous sized bedrooms, and high end-finishes throughout. The finished lower level provides an additional 2,134 square feet of living space, offering endless possibilities for entertaining, rec area, fitness area, guest accommodations, and more. Surrounded by a tranquil setting, this exceptional property offers the space and serenity of estate living within an intimate, four-home gated community. Enjoy privacy and peaceful surroundings while remaining conveniently located just 33 miles from New York City. A truly special opportunity to own a brand-new luxury estate in Warren!

Monthly Payment Calculator


Garden State MLS logo © 2026 Garden State Multiple Listing Service, LLC. All rights reserved. IDX information is provided exclusively for consumers' personal, non-commercial use and may not be used for any purpose other than to identify prospective properties consumers may be interested in purchasing. Information is deemed reliable but is not guaranteed accurate by the MLS or eXp Realty LLC. Notice: The dissemination of listings on this website does not constitute the consent required by N.J.A.C. 11:5.6.1 (n) for the advertisement of listings exclusively for sale by another broker. Any such consent must be obtained in writing from the listing broker.The data relating to real estate for sale or lease on this web site comes in part from GSMLS. Real estate listings held by brokerage firms other than eXp Realty LLC are marked with the GSMLS logo or an abbreviated logo and detailed information about them includes the name of the listing broker. Data last updated 2026-11-17T17:49:30.01.
www.rowackrealestateteam.com/homes/181663521
Print Image

5 Brookside Dr Warren Twp., NJ 07059

  • Price: $2,795,000
  • Status: Active
  • On Site: 47 Days
  • Updated: 9 min ago
  • ID#: 4055908
7
Beds
7
Baths
1
½ Baths
2.19
Acres
5,351
SQFT
$522
$/SQFT
2026
Built
County:
Somerset
Area:
Warren Twp.
Elementary School:
A Tomaso
Property Description
Welcome to The Enclave at Brookside, an intimate new gated community featuring just four newly constructed luxury residences, thoughtfully designed to offer exceptional privacy, refined living, and superior craftsmanship. Set on over 2 acres of beautifully situated property, this impressive new-construction home features 7 bedrooms, 6.1 baths, and a 4-car garage, with thoughtfully designed living spaces throughout. From the moment you enter, you will be welcomed by soaring ceilings, expansive living spaces, generous sized bedrooms, and high end-finishes throughout. The finished lower level provides an additional 2,134 square feet of living space, offering endless possibilities for entertaining, rec area, fitness area, guest accommodations, and more. Surrounded by a tranquil setting, this exceptional property offers the space and serenity of estate living within an intimate, four-home gated community. Enjoy privacy and peaceful surroundings while remaining conveniently located just 33 miles from New York City. A truly special opportunity to own a brand-new luxury estate in Warren!
Exterior Features

Approximate Lot Size 2.19 Exterior Description Composition SidingStone Exterior Features Deck Garage Description Attached Garage Lot Description Wooded Lot Parking Driveway Description BlacktopCircular Primary Style Colonial Roof Description Asphalt Shingle Style Colonial

Interior Features

Appliances Carbon Monoxide DetectorDishwasherKitchen Exhaust FanMicrowave OvenRange/Oven-GasRefrigeratorWall Oven(s) - Electric Basement Yes Basement Description FinishedFull Bedroom1 Dimensions 18x24 Bedroom1 Level Second Bedroom2 Dimensions 16x14 Bedroom2 Level Second Bedroom3 Dimensions 16x14 Bedroom3 Level Second Bedroom4 Dimensions 17x12 Bedroom4 Level Second Cooling 3 UnitsCentral AirMulti-Zone Cooling Den Dimensions 12x15 Den Level First Dining Room Dimensions 14x16 Dining Room Level First Family Room Dimensions 19x28 Family Room Level First Fireplace Description Gas Fireplace Flooring Wood Ground Level Rooms 1 BedroomBath MainRec Room Heating 3 UnitsMulti-Zone Kitchen Area Center IslandEat-In Kitchen Kitchen Dimensions 11x18 Kitchen Level First Level1 Rooms 1BedroomBathMainBathOthrDenDiningRmFamilyRmFoyerKitchenLivingRmMudRoom Level2 Rooms 4 Or More BedroomsBath(s) Other Living Room Dimensions 17x14 Living Room Level First Number Of Fireplaces 1 Number Of Rooms 15 Other Room1 Bedroom Other Room1 Dimensions 14x16 Other Room1 Level Second Other Room2 Bedroom Other Room2 Dimensions 13x11 Other Room2 Level First Other Room3 Dimensions 16x13 Other Room3 Level Ground

Property Features

Assessment Total 411200 Association Fee Frequency Annually Block Identifier 60 Building Assessment 20600 Community Living No Easement Yes Easement Description Access Fha Age Restricted No Fuel Type Gas-Natural Home Warranty Yes Land Assessment 390600 Sewer Public Sewer Sub Property Type Single Family Tax Amount 6477 Tax Rate Amount 1.752 Tax Year 2025 Utilities All Underground Water Well Year Built Description Under Construction

Listing information © 2026 Garden State Multiple Listing Service,LLC.
Listing provided courtesy of PAUL ANTHONY AGENCY, INC.: 908-754-1100.


Garden State MLS logo © 2026 Garden State Multiple Listing Service, LLC. All rights reserved. IDX information is provided exclusively for consumers' personal, non-commercial use and may not be used for any purpose other than to identify prospective properties consumers may be interested in purchasing. Information is deemed reliable but is not guaranteed accurate by the MLS or eXp Realty LLC. Notice: The dissemination of listings on this website does not constitute the consent required by N.J.A.C. 11:5.6.1 (n) for the advertisement of listings exclusively for sale by another broker. Any such consent must be obtained in writing from the listing broker.The data relating to real estate for sale or lease on this web site comes in part from GSMLS. Real estate listings held by brokerage firms other than eXp Realty LLC are marked with the GSMLS logo or an abbreviated logo and detailed information about them includes the name of the listing broker. Data last updated 2026-11-17T17:49:30.01.
 
https://bt-photos.global.ssl.fastly.net/gsmls/orig_boomver_2_4055908-2.jpg https://bt-photos.global.ssl.fastly.net/gsmls/orig_boomver_2_4055908-2.jpg https://bt-photos.global.ssl.fastly.net/gsmls/orig_boomver_2_4055908-2.jpg
Logo
eXp Realty LLC
28 Valley Rd Suite #1
Montclair NJ, 07042