Skip To Content

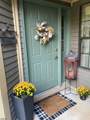
5 New Bedford Rd , D

West Milford Twp., NJ 07480
  • $399,000
  • STATUS: Active
  • ON SITE: 26 Days
  • ID#: 4051973
$399,000
  • 2
    BEDS
  • N/A
    ACRES
  • 1
    BATHS
  • 1
    1/2 BATHS
  • 1,300
    SQFT
  • $307
    $/SQFT
Neighborhood:
Type:
Townhouse
Built:
1986
County:

School Information

Elementary School:
Middle School:
High School:

Description

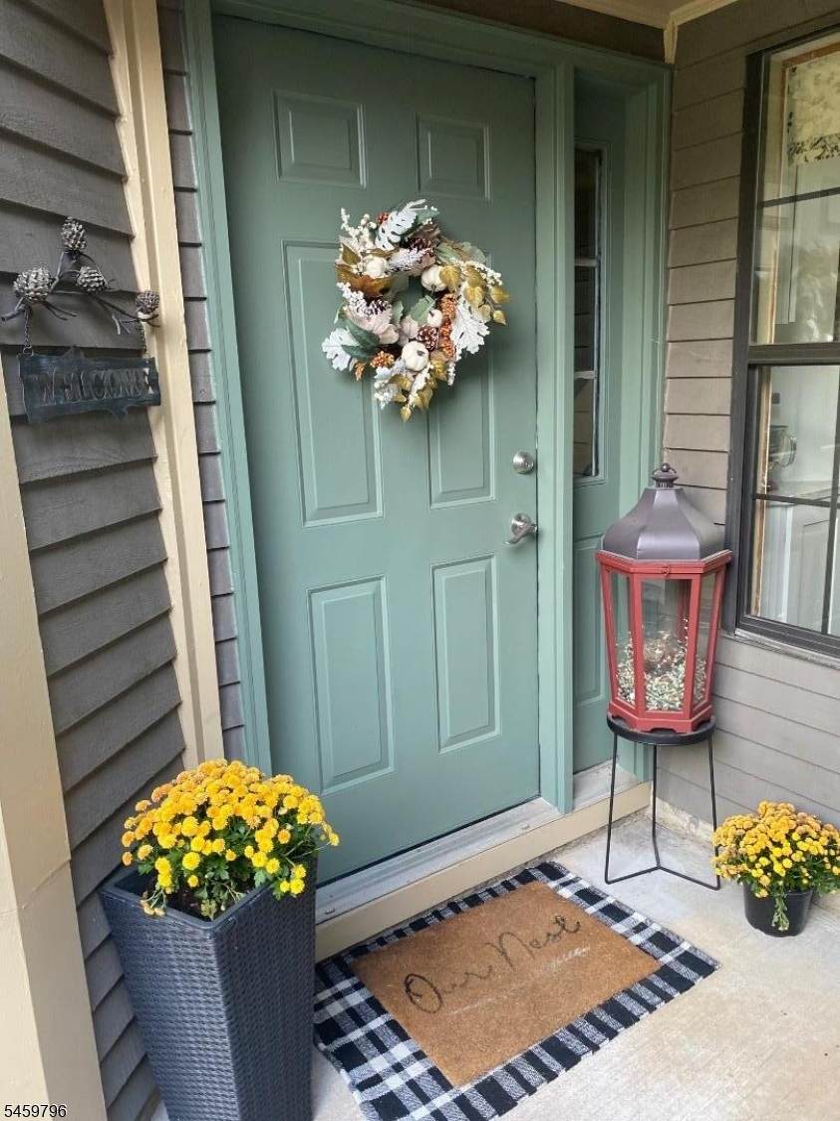
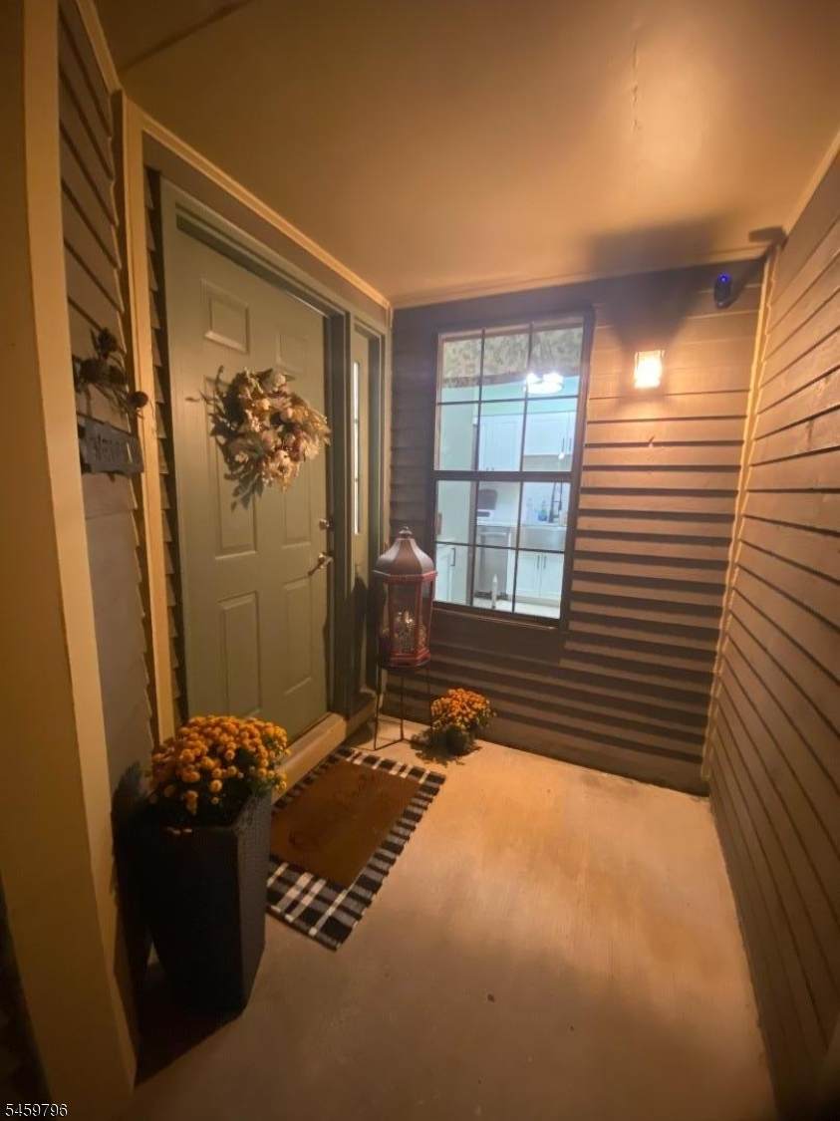
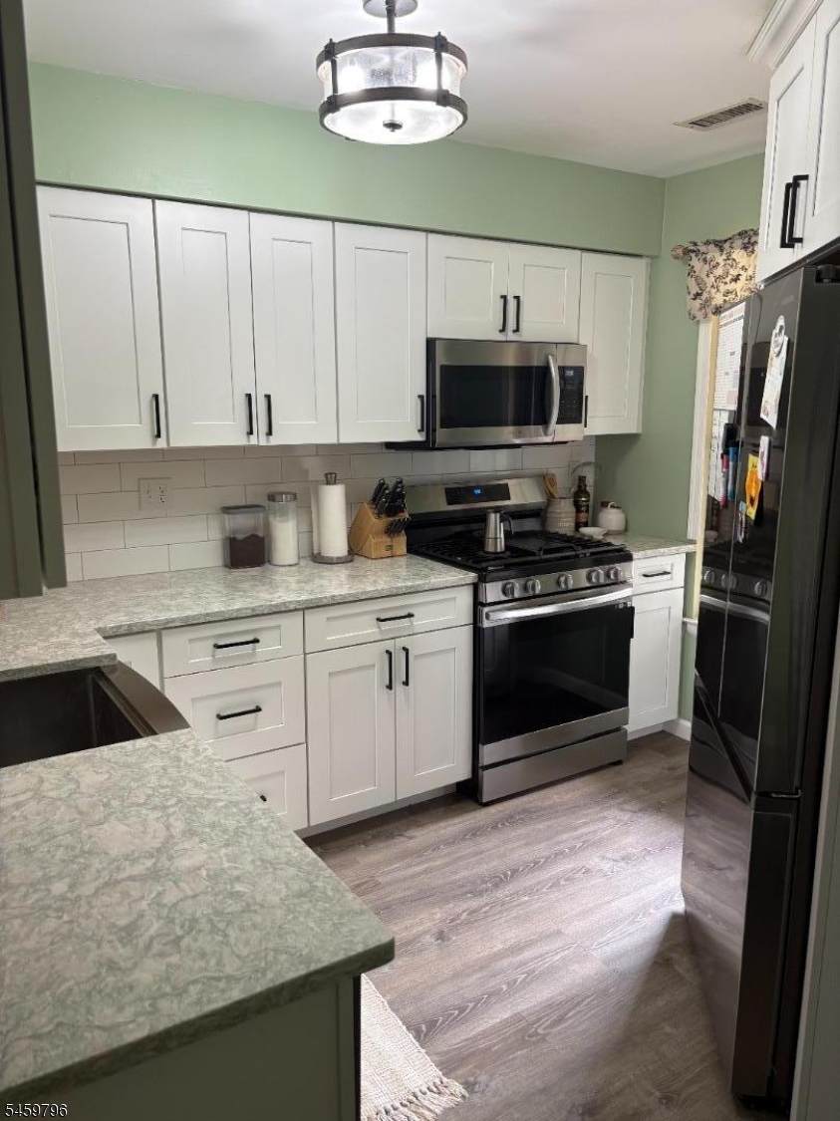
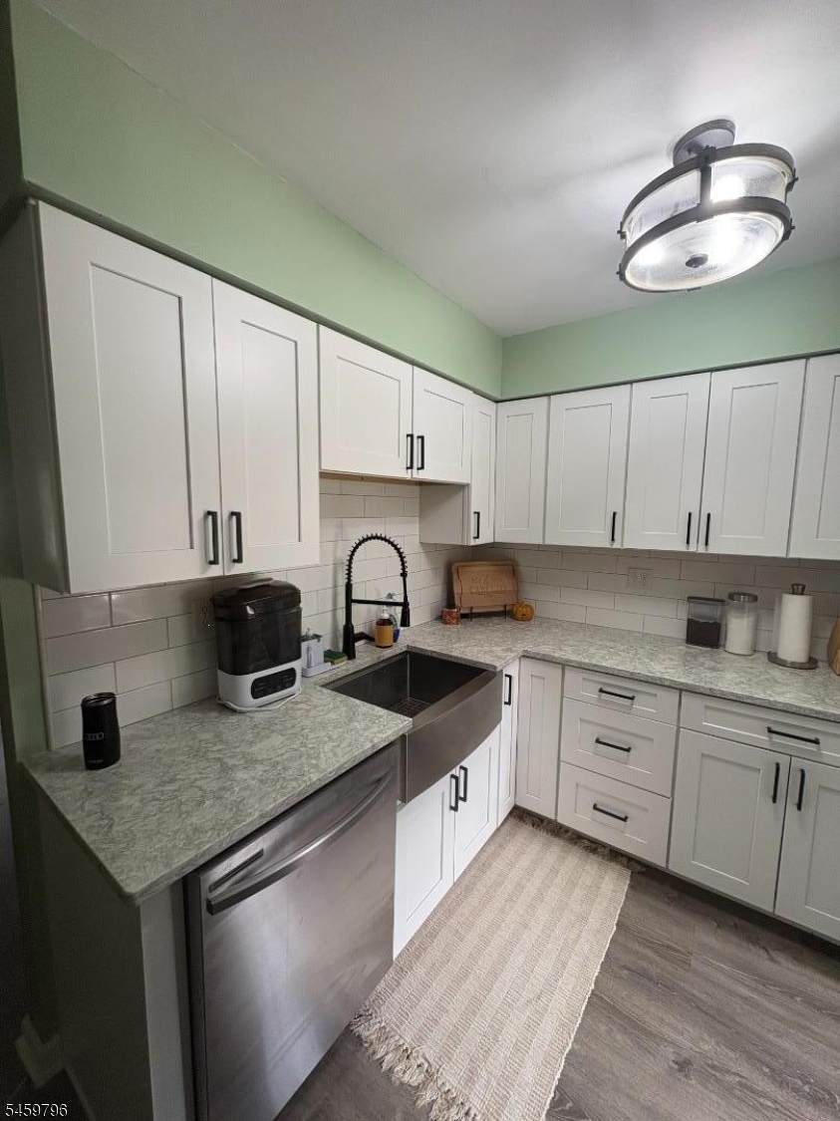
Welcome to this beautifully updated unit in desirable Bald Eagle Village. The warm and welcoming interior features an eat-in kitchen, thoughtfully updated just two years ago with quartz countertops and stainless steel appliances. Spacious living areas, an added pantry under the stairs, and a primary bedroom with a generous walk-in closet provide plenty of comfortable and functional living space. The tub and shower have also been updated and include a transferable warranty for added peace of mind.Enjoy the convenience of an in-unit washer and dryer and an attached one-car garage. Step outside to your private patio and backyard space situated on a peaceful cul-de-sac?perfect for relaxing, entertaining, or simply enjoying the surroundings.The community clubhouse is just a short walk away and offers tennis courts, a playground, and basketball hoops. Located in scenic West Milford, this maintenance-free community offers a wonderful balance of nature, recreation, and convenience, with shopping, dining, and major transportation routes nearby.

Monthly Payment Calculator


Garden State MLS logo © 2026 Garden State Multiple Listing Service, LLC. All rights reserved. IDX information is provided exclusively for consumers' personal, non-commercial use and may not be used for any purpose other than to identify prospective properties consumers may be interested in purchasing. Information is deemed reliable but is not guaranteed accurate by the MLS or eXp Realty LLC. Notice: The dissemination of listings on this website does not constitute the consent required by N.J.A.C. 11:5.6.1 (n) for the advertisement of listings exclusively for sale by another broker. Any such consent must be obtained in writing from the listing broker.The data relating to real estate for sale or lease on this web site comes in part from GSMLS. Real estate listings held by brokerage firms other than eXp Realty LLC are marked with the GSMLS logo or an abbreviated logo and detailed information about them includes the name of the listing broker. Data last updated 2026-10-06T23:48:47.897.
www.rowackrealestateteam.com/homes/181073693
Print Image

5 New Bedford Rd , D West Milford Twp., NJ 07480

  • Price: $399,000
  • Status: Active
  • On Site: 26 Days
  • ID#: 4051973
2
Beds
1
Baths
1
½ Baths
N/A
Acres
1,300
SQFT
$307
$/SQFT
1986
Built
Neighborhood:
Bald Eagle Village
County:
Passaic
Area:
West Milford Twp.
Elementary School:
Macopin
Middle School:
W Milford
High School:
W Milford
Property Description
Welcome to this beautifully updated unit in desirable Bald Eagle Village. The warm and welcoming interior features an eat-in kitchen, thoughtfully updated just two years ago with quartz countertops and stainless steel appliances. Spacious living areas, an added pantry under the stairs, and a primary bedroom with a generous walk-in closet provide plenty of comfortable and functional living space. The tub and shower have also been updated and include a transferable warranty for added peace of mind.Enjoy the convenience of an in-unit washer and dryer and an attached one-car garage. Step outside to your private patio and backyard space situated on a peaceful cul-de-sac?perfect for relaxing, entertaining, or simply enjoying the surroundings.The community clubhouse is just a short walk away and offers tennis courts, a playground, and basketball hoops. Located in scenic West Milford, this maintenance-free community offers a wonderful balance of nature, recreation, and convenience, with shopping, dining, and major transportation routes nearby.
Exterior Features

Approximate Lot Size .0000 Exterior Description Clapboard Exterior Features Patio Garage Description DoorOpnrGarageInEntrnc Number Of Parking Spaces 3 Parking Driveway Description 1 Car WidthBlacktop Pool No Primary Style Townhouse-Interior Roof Description Asphalt Shingle Style Townhouse-InteriorMulti Floor Unit

Interior Features

Appliances Carbon Monoxide DetectorDishwasherMicrowave OvenRange/Oven-GasRefrigeratorWasher Basement No Bedroom1 Level Second Bedroom2 Level Second Cooling 1 UnitCentral Air Dining Room Level First Flooring Vinyl-Linoleum Heating 1 UnitForced Hot Air Interior Features CODetectSmokeDetStallTub Kitchen Area Eat-In Kitchen Kitchen Level First Level1 Rooms BathOthrDiningRmGarEnterLivingRmWalkout Level2 Rooms 2 BedroomsBath MainLaundry Room Living Room Level First Master Bath Features Stall Shower And Tub Master Bedroom Description Walk-In Closet Number Of Fireplaces 0 Number Of Rooms 6 Pets Allowed Call

Property Features

Assessment Total 161500 Association Fee 428 Association Fee Frequency Monthly Block Identifier 7801 Building Assessment 86500 Building Number 5 Community Living Yes Easement Unknown Farm Assessment No Fha Age Restricted No Fuel Type Gas-Natural Handicap Modified No Home Warranty No In Law Suite No Land Assessment 75000 Renovated Year 2024 Sewer Public Sewer Sub Property Type Condo/Coop/Townhouse Tax Amount 6991 Tax Rate Amount 4.214 Tax Year 2025 Utilities All UndergroundElectricGas-Natural Water Public Water Water Heater Gas Year Built Description ApproximateRenovated Zoning Res

Listing information © 2026 Garden State Multiple Listing Service,LLC.
Listing provided courtesy of : 973-827-6767.


Garden State MLS logo © 2026 Garden State Multiple Listing Service, LLC. All rights reserved. IDX information is provided exclusively for consumers' personal, non-commercial use and may not be used for any purpose other than to identify prospective properties consumers may be interested in purchasing. Information is deemed reliable but is not guaranteed accurate by the MLS or eXp Realty LLC. Notice: The dissemination of listings on this website does not constitute the consent required by N.J.A.C. 11:5.6.1 (n) for the advertisement of listings exclusively for sale by another broker. Any such consent must be obtained in writing from the listing broker.The data relating to real estate for sale or lease on this web site comes in part from GSMLS. Real estate listings held by brokerage firms other than eXp Realty LLC are marked with the GSMLS logo or an abbreviated logo and detailed information about them includes the name of the listing broker. Data last updated 2026-10-06T23:48:47.897.
 
https://bt-photos.global.ssl.fastly.net/gsmls/orig_boomver_2_4051973-2.jpg https://bt-photos.global.ssl.fastly.net/gsmls/orig_boomver_2_4051973-2.jpg https://bt-photos.global.ssl.fastly.net/gsmls/orig_boomver_2_4051973-2.jpg
Logo
eXp Realty LLC
28 Valley Rd Suite #1
Montclair NJ, 07042