






Description
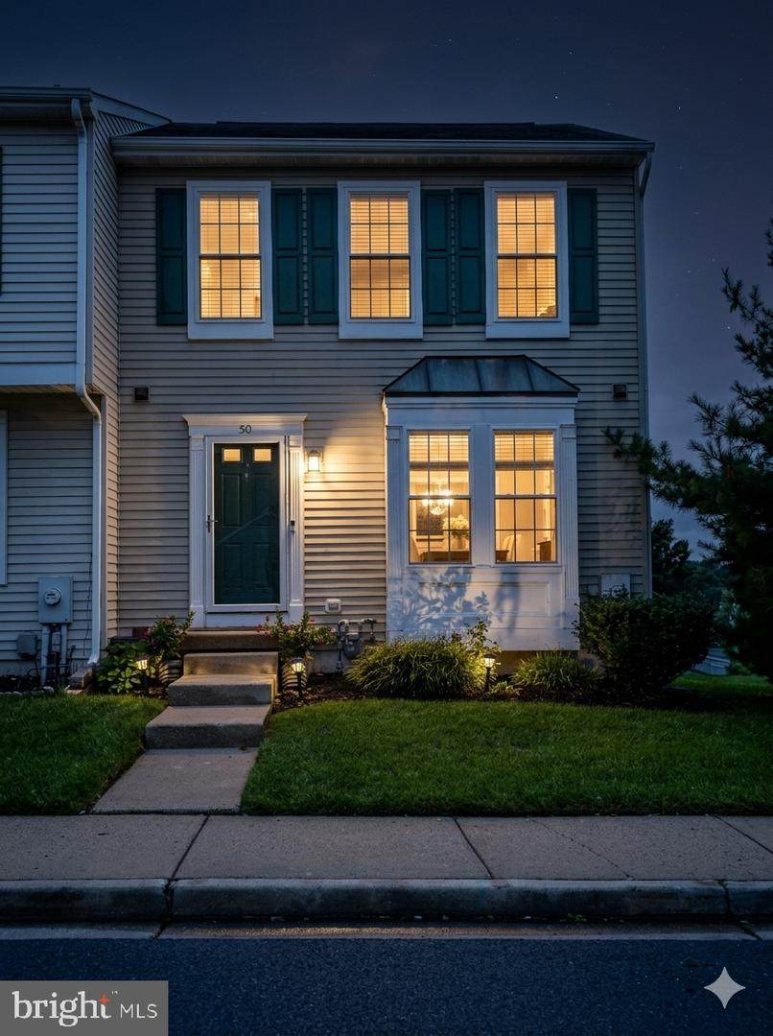
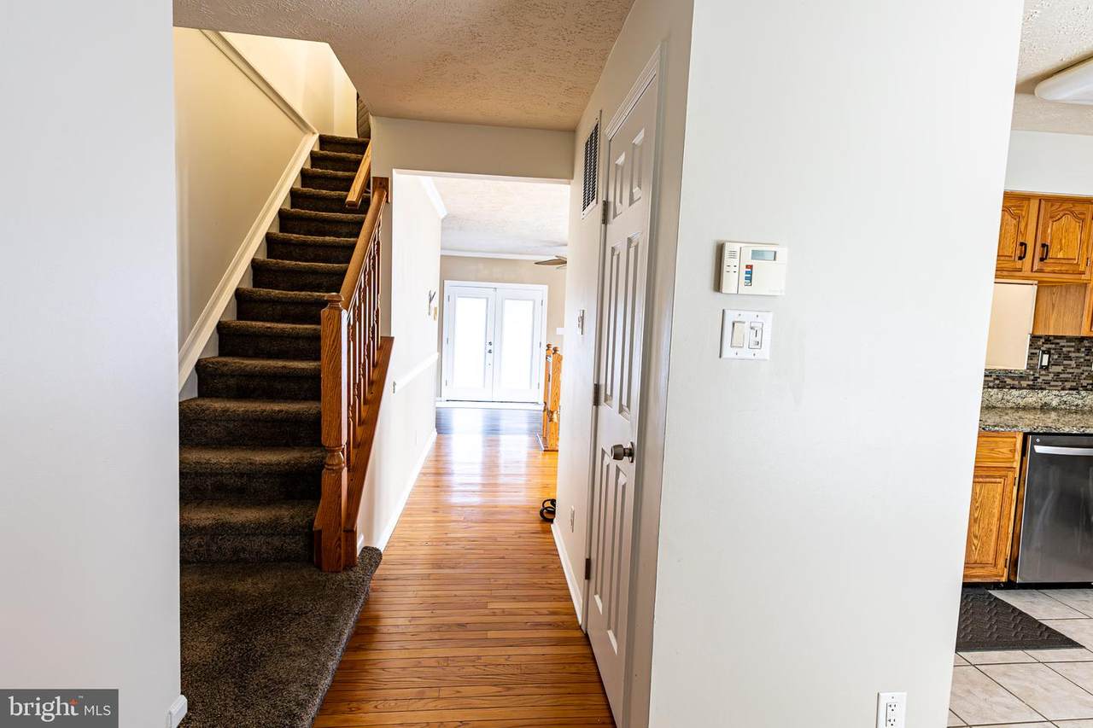
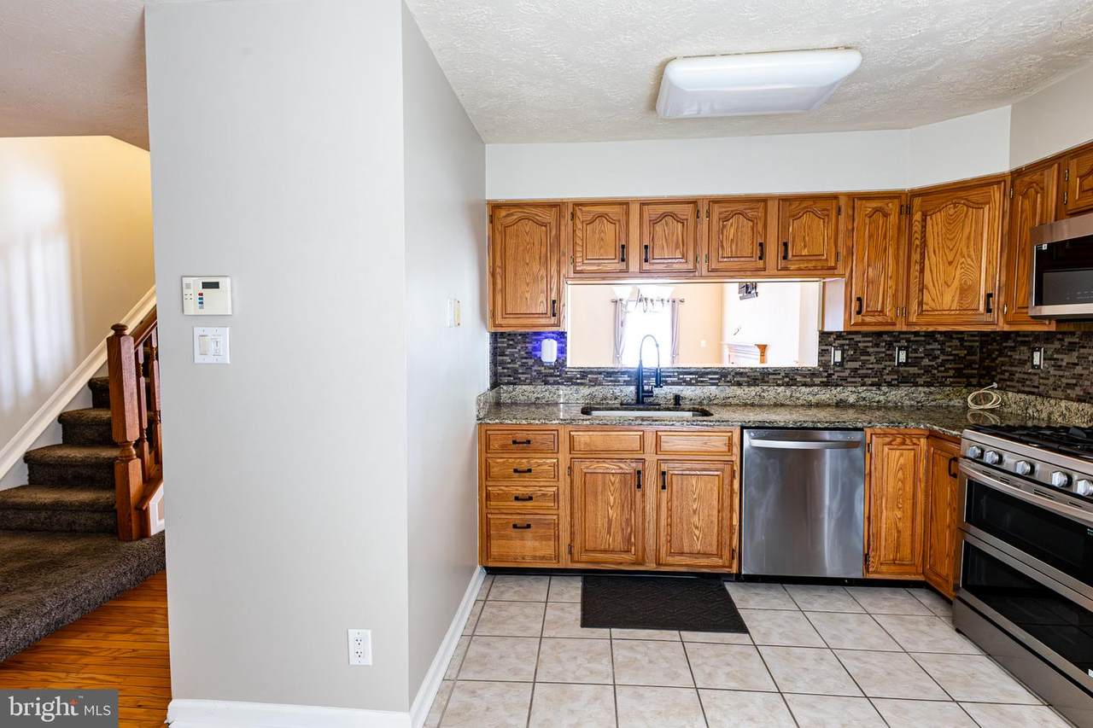
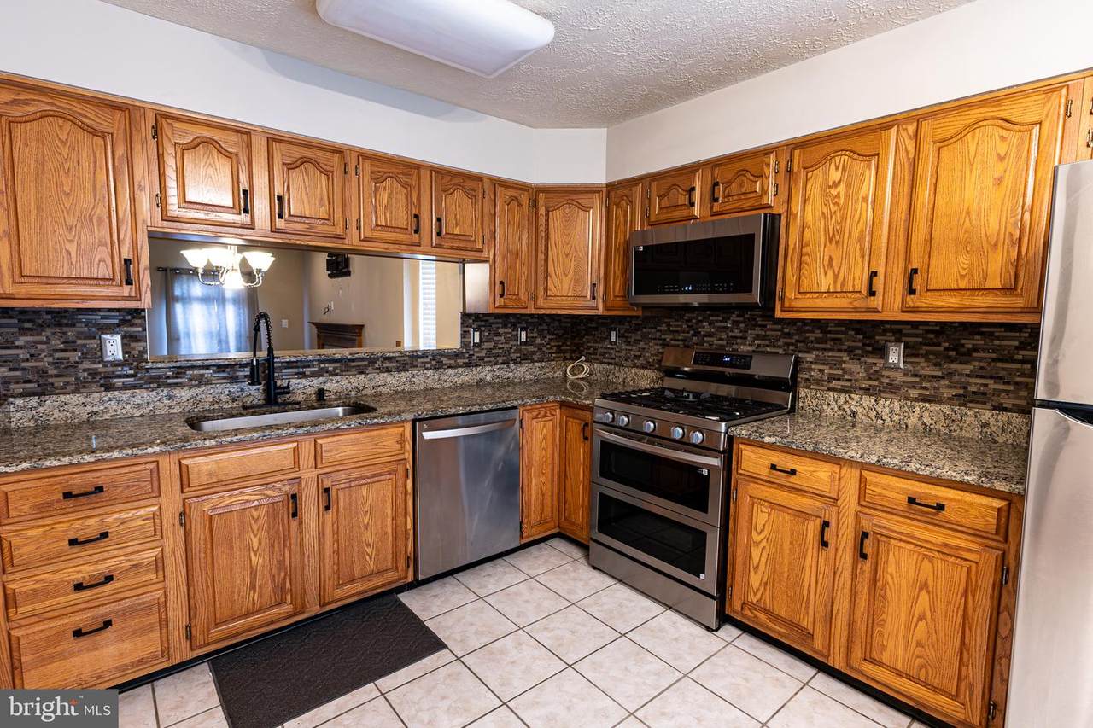
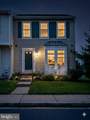
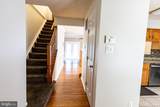
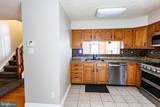
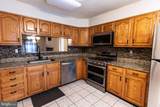
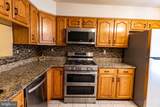
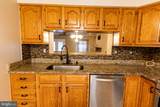
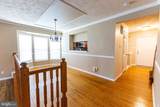
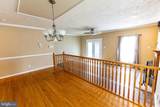
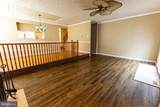
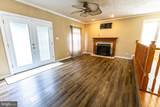
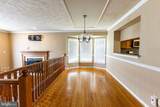
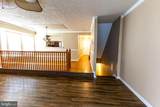
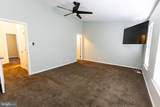
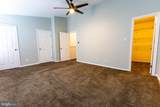
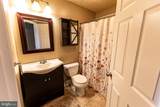
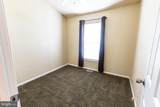
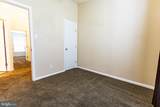
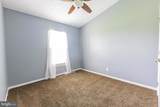
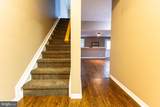
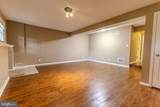
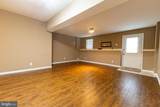
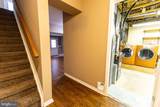
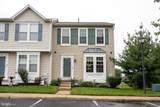
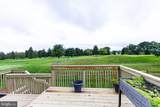
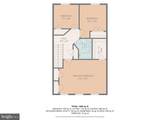
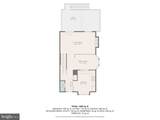
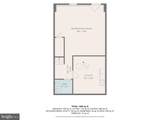
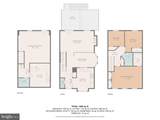
Welcome to 50 Pebble Lane, an end-unit home perfectly situated in the desirable Glen Eagles community of Valleybrook, with beautiful views overlooking the 6th hole of the golf course. With its end-unit location and golf course backdrop, this home offers a setting that truly stands out within the community. Walk in the front door and you’ll be greeted by the beautifully updated kitchen, complete with newer appliances and it will sure become your new favorite place to make Sunday gravy. Just beyond the dining area, the spacious living room creates an open, inviting flow that’s perfect for everyday living and entertaining. French doors lead out to the generously sized deck, where you can sit back, watch live golf right from your backyard, and take in the beautiful sunsets over the course. Upstairs, you’ll find three bedrooms and a full bathroom, with plenty of windows bringing in natural light throughout the day. The primary bedroom stands out with three closets—including a walk-in—so storage won’t be an issue. Ceiling fans keep things comfortable, and a hallway linen closet gives you a convenient spot for towels and everyday essentials.Head downstairs to the finished basement, where you’ll find even more space to spread out and make your own. Whether it becomes your go-to spot for watching the big game, hosting friends, or relaxing at the end of the day, there’s plenty of room to enjoy. A convenient powder room, ample storage, and walk-out steps leading to the outdoors complete the space.To top it all off, this home features a newer roof and newer windows for added peace of mind. Located in the Glen Eagles at Valleybrook HOA community, there’s plenty to enjoy throughout the summer months and beyond. With major highways, shopping, dining, and everyday conveniences just minutes away, you’ll love having everything you need close to home.
-
3BEDS
-
0.08ACRES
-
1BATHS
-
21/2 BATHS
-
1,379SQFT
-
$232$/SQFT
School Information
Description
Welcome to 50 Pebble Lane, an end-unit home perfectly situated in the desirable Glen Eagles community of Valleybrook, with beautiful views overlooking the 6th hole of the golf course. With its end-unit location and golf course backdrop, this home offers a setting that truly stands out within the community. Walk in the front door and you’ll be greeted by the beautifully updated kitchen, complete with newer appliances and it will sure become your new favorite place to make Sunday gravy. Just beyond the dining area, the spacious living room creates an open, inviting flow that’s perfect for everyday living and entertaining. French doors lead out to the generously sized deck, where you can sit back, watch live golf right from your backyard, and take in the beautiful sunsets over the course. Upstairs, you’ll find three bedrooms and a full bathroom, with plenty of windows bringing in natural light throughout the day. The primary bedroom stands out with three closets—including a walk-in—so storage won’t be an issue. Ceiling fans keep things comfortable, and a hallway linen closet gives you a convenient spot for towels and everyday essentials.Head downstairs to the finished basement, where you’ll find even more space to spread out and make your own. Whether it becomes your go-to spot for watching the big game, hosting friends, or relaxing at the end of the day, there’s plenty of room to enjoy. A convenient powder room, ample storage, and walk-out steps leading to the outdoors complete the space.To top it all off, this home features a newer roof and newer windows for added peace of mind. Located in the Glen Eagles at Valleybrook HOA community, there’s plenty to enjoy throughout the summer months and beyond. With major highways, shopping, dining, and everyday conveniences just minutes away, you’ll love having everything you need close to home.
©2026 Bright MLS, All Rights Reserved. IDX information is provided exclusively for consumers' personal, non-commercial use and may not be used for any purpose other than to identify prospective properties consumers may be interested in purchasing. Some properties which appear for sale may no longer be available because they are for instance, under contract, sold, or are no longer being offered for sale. Information is deemed reliable but is not guaranteed accurate by the MLS or eXp Realty LLC. Some real estate firms do not participate in IDX and their listings do not appear on this website. Some properties listed with participating firms do not appear on this website at the request of the seller. Data last updated: 2026-10-05T06:54:54.68.