
Skip To Content

51 Lakeview Dr

Hamburg Boro, NJ 07419
  • $399,999
  • STATUS: Active
  • ON SITE: 16 Days
  • ID#: 4053822
UPDATED: 41 min ago
$399,999
  • 2
    BEDS
  • N/A
    ACRES
  • 2
    BATHS
  • 1
    1/2 BATHS
Neighborhood:
Type:
Townhouse
Built:
2001
County:
Area:

School Information

Elementary School:
Middle School:
High School:

Description

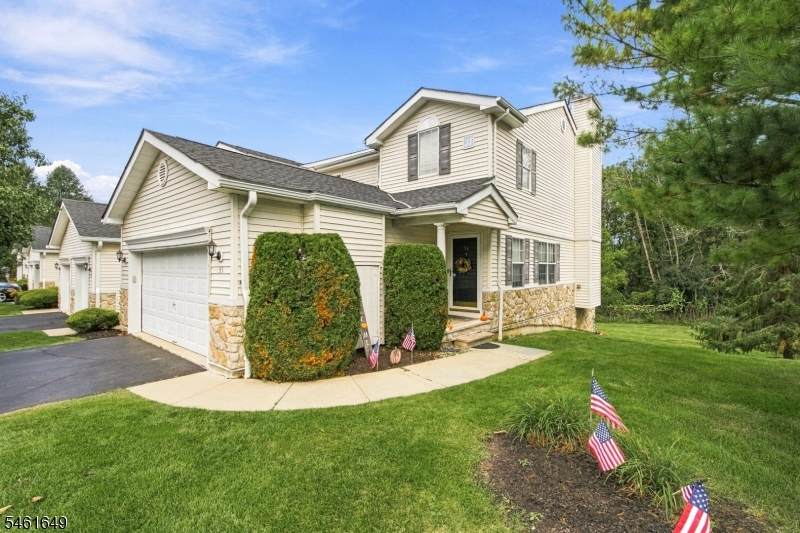
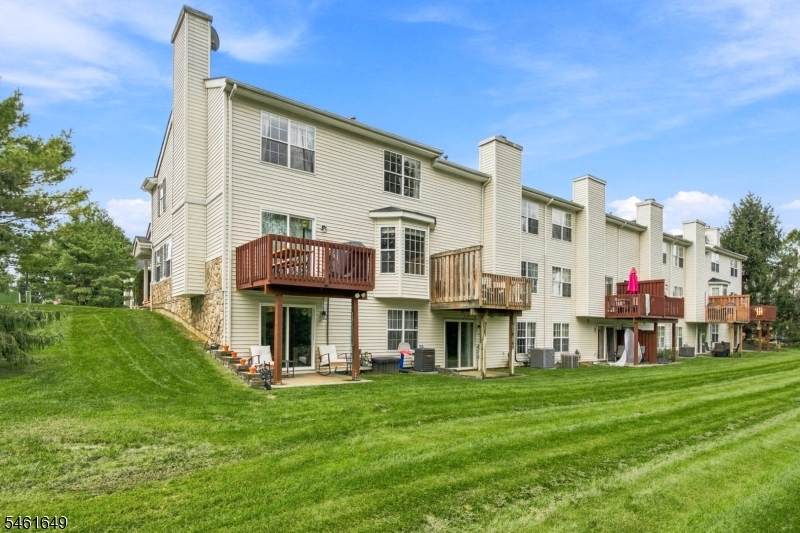
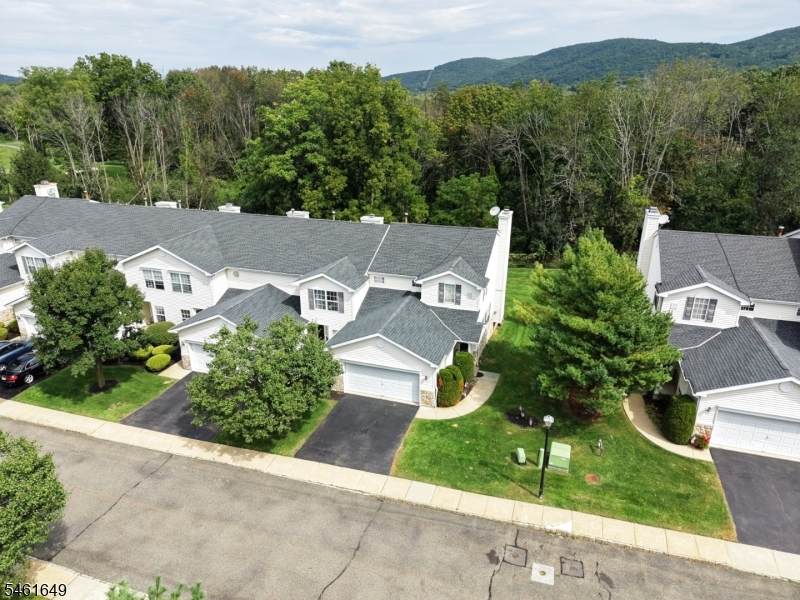
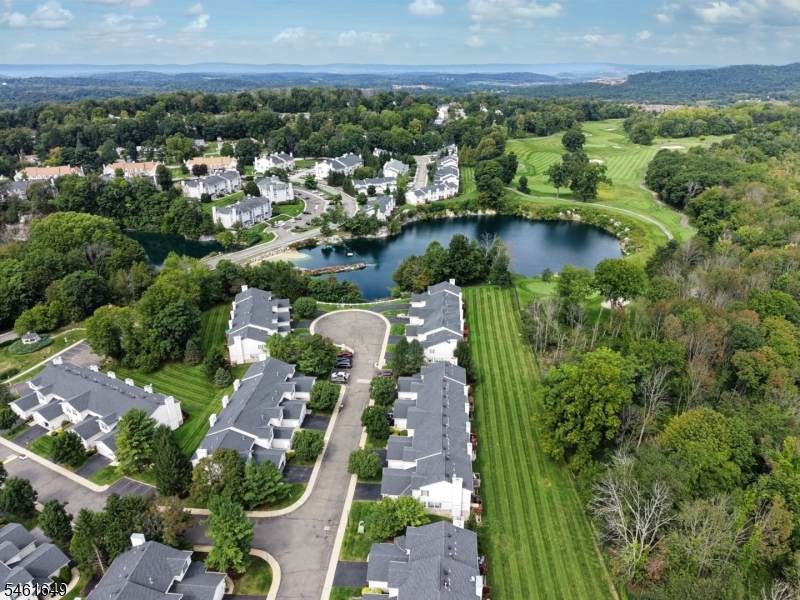
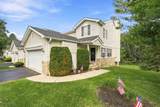
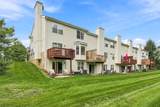
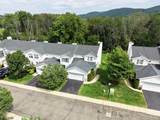
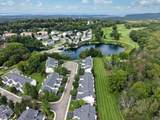
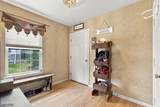
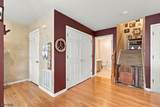
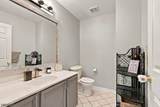
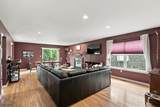
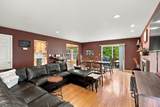
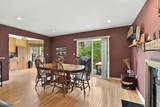
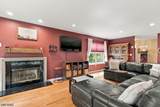
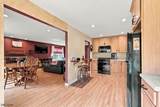
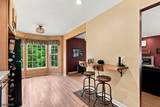
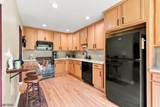
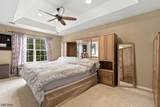
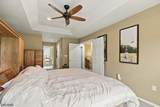
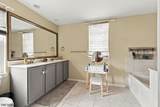
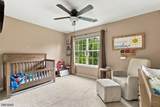
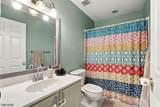
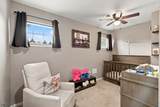
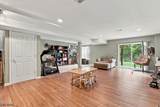
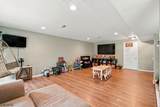
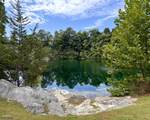
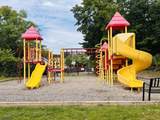
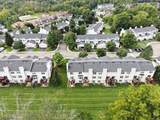
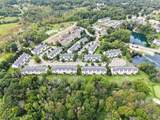
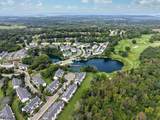
Welcome to easy living in the sought-after Heritage Lakes Community! Enjoy a resort-inspired lifestyle with the quarry beach, the golf course, tennis courts, and basketball courts just a short walk from your door. Association-maintained lawn care, landscaping, and snow removal make everyday living effortless, giving you the freedom to relax and enjoy all the amenities this vibrant community has to offer. This beautifully maintained end-unit townhome features 2 spacious bedrooms on the second floor plus a versatile bonus room currently used as a third bedroom. Offering 2.5 baths, a finished walkout basement, and peaceful wooded views, this home combines comfort, space, and privacy. Step inside to find hardwood flooring throughout the main level, recessed lighting, and a welcoming foyer. The kitchen is complete new appliances, ample cabinetry, generous counter space, a sunny breakfast nook, and a large window that brings in natural light while overlooking the surrounding greenery. The open living and dining area provides easy access to a deck, perfect for relaxing or entertaining, while the walkout lower level leads to a private patio complete with a brand new sliding glass door. The spacious primary suite includes two walk-in closets and a spa-like bath featuring a soaking tub and separate shower. A second full bath serves the upper level.

Monthly Payment Calculator


Garden State MLS logo © 2026 Garden State Multiple Listing Service, LLC. All rights reserved. IDX information is provided exclusively for consumers' personal, non-commercial use and may not be used for any purpose other than to identify prospective properties consumers may be interested in purchasing. Information is deemed reliable but is not guaranteed accurate by the MLS or eXp Realty LLC. Notice: The dissemination of listings on this website does not constitute the consent required by N.J.A.C. 11:5.6.1 (n) for the advertisement of listings exclusively for sale by another broker. Any such consent must be obtained in writing from the listing broker.The data relating to real estate for sale or lease on this web site comes in part from GSMLS. Real estate listings held by brokerage firms other than eXp Realty LLC are marked with the GSMLS logo or an abbreviated logo and detailed information about them includes the name of the listing broker. Data last updated 2026-10-05T06:48:56.797.
www.rowackrealestateteam.com/homes/181367997
Print Image

51 Lakeview Dr Hamburg Boro, NJ 07419

  • Price: $399,999
  • Status: Active
  • On Site: 16 Days
  • Updated: 41 min ago
  • ID#: 4053822
2
Beds
2
Baths
1
½ Baths
N/A
Acres
2001
Built
Neighborhood:
Heritage Lakes
County:
Sussex
Area:
Hamburg Boro
Elementary School:
Hamburg
Middle School:
Hamburg
High School:
Wallkill Valley
Property Description
Welcome to easy living in the sought-after Heritage Lakes Community! Enjoy a resort-inspired lifestyle with the quarry beach, the golf course, tennis courts, and basketball courts just a short walk from your door. Association-maintained lawn care, landscaping, and snow removal make everyday living effortless, giving you the freedom to relax and enjoy all the amenities this vibrant community has to offer. This beautifully maintained end-unit townhome features 2 spacious bedrooms on the second floor plus a versatile bonus room currently used as a third bedroom. Offering 2.5 baths, a finished walkout basement, and peaceful wooded views, this home combines comfort, space, and privacy. Step inside to find hardwood flooring throughout the main level, recessed lighting, and a welcoming foyer. The kitchen is complete new appliances, ample cabinetry, generous counter space, a sunny breakfast nook, and a large window that brings in natural light while overlooking the surrounding greenery. The open living and dining area provides easy access to a deck, perfect for relaxing or entertaining, while the walkout lower level leads to a private patio complete with a brand new sliding glass door. The spacious primary suite includes two walk-in closets and a spa-like bath featuring a soaking tub and separate shower. A second full bath serves the upper level.
Exterior Features

Approximate Lot Size SITE Exterior Description StoneVinyl Siding Garage Description Attached Garage Lot Description Backs to Golf CourseWooded Lot Parking Driveway Description 2 Car WidthDriveway-Exclusive Primary Style Townhouse-End Unit Roof Description Asphalt Shingle Style Townhouse-End UnitMulti Floor Unit

Interior Features

Appliances Carbon Monoxide DetectorDishwasherRange/Oven-GasRefrigerator Basement Yes Basement Description Finished Basement Level Rooms Family RoomStorage RoomWalkout Bedroom1 Dimensions 12x18 Bedroom1 Level Second Bedroom2 Dimensions 13x10 Bedroom2 Level Second Cooling 1 UnitCentral Air Dining Room Dimensions 16x16 Dining Room Level First Exclusions Wine fridgemini fridgesand extra refrigerator that's in the garage Family Room Dimensions 23x23 Family Room Level Basement Fireplace Description Living Room Flooring CarpetingWood Heating Forced Hot Air Kitchen Area Eat-In Kitchen Kitchen Dimensions 10x18 Kitchen Level First Level1 Rooms BreakfstDiningRmFoyerGarEnterKitchenLivingRmPowderRm Level2 Rooms 2 BedroomsBath MainBath(s) OtherOffice Living Room Dimensions 15x11 Living Room Level First Master Bath Features Stall Shower And Tub Master Bedroom Description Full BathWalk-In Closet Number Of Fireplaces 1 Number Of Rooms 9 Other Room1 Bedroom/Office Other Room1 Dimensions 8x7 Other Room1 Level Second Pets Allowed Yes

Property Features

Assessment Total 394200 Association Fee 302 Association Fee Frequency Monthly Block Identifier 17 Building Assessment 294200 Community Living Yes Easement No Fha Age Restricted No Fuel Type Gas-Natural In Law Suite No Land Assessment 100000 Sewer Public Sewer Sub Property Type Condo/Coop/Townhouse Tax Amount 10973 Tax Rate Amount 5.135 Tax Year 2025 Utilities Gas-Natural Water Public Water Water Heater Gas Year Built Description Approximate

Listing information © 2026 Garden State Multiple Listing Service,LLC.
Listing provided courtesy of COLDWELL BANKER REALTY: 973-271-6297.


Garden State MLS logo © 2026 Garden State Multiple Listing Service, LLC. All rights reserved. IDX information is provided exclusively for consumers' personal, non-commercial use and may not be used for any purpose other than to identify prospective properties consumers may be interested in purchasing. Information is deemed reliable but is not guaranteed accurate by the MLS or eXp Realty LLC. Notice: The dissemination of listings on this website does not constitute the consent required by N.J.A.C. 11:5.6.1 (n) for the advertisement of listings exclusively for sale by another broker. Any such consent must be obtained in writing from the listing broker.The data relating to real estate for sale or lease on this web site comes in part from GSMLS. Real estate listings held by brokerage firms other than eXp Realty LLC are marked with the GSMLS logo or an abbreviated logo and detailed information about them includes the name of the listing broker. Data last updated 2026-10-05T06:48:56.797.
 
https://bt-photos.global.ssl.fastly.net/gsmls/orig_boomver_1_4053822-2.jpg https://bt-photos.global.ssl.fastly.net/gsmls/orig_boomver_1_4053822-2.jpg https://bt-photos.global.ssl.fastly.net/gsmls/orig_boomver_1_4053822-2.jpg
Logo
eXp Realty LLC
28 Valley Rd Suite #1
Montclair NJ, 07042