









Description
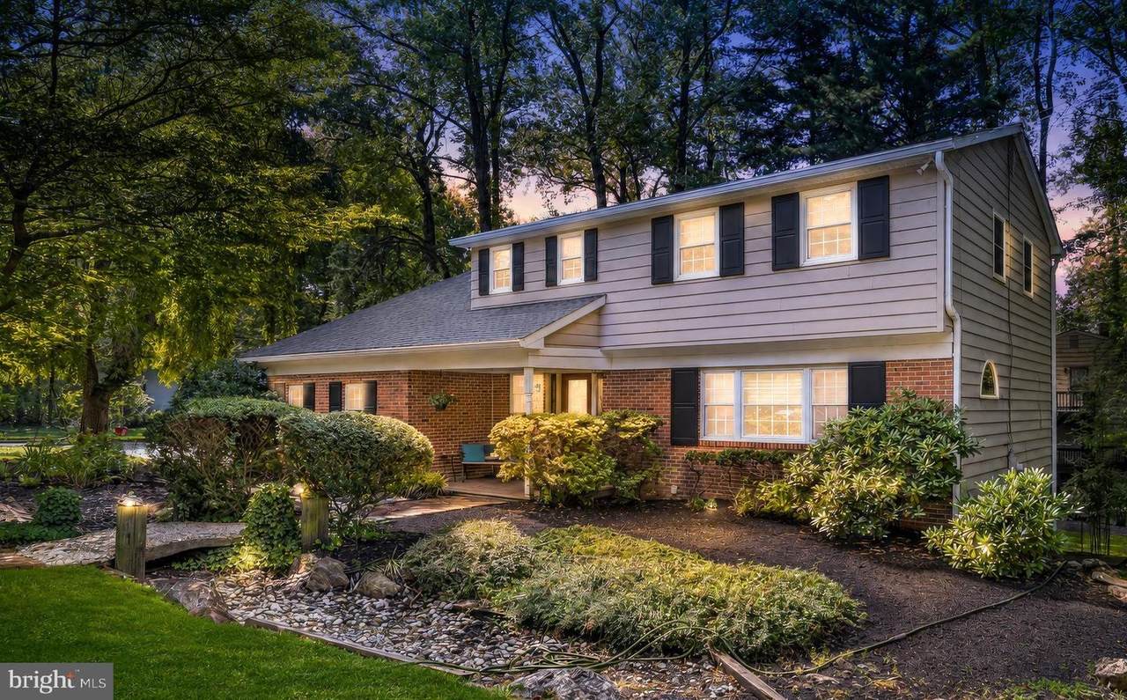
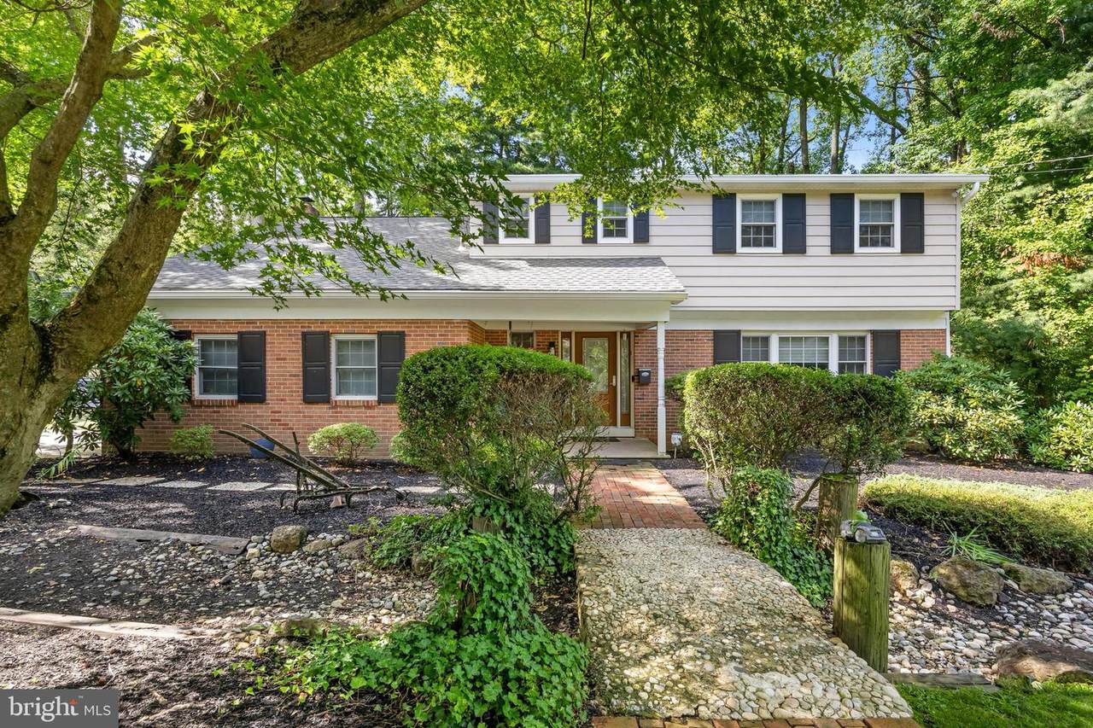
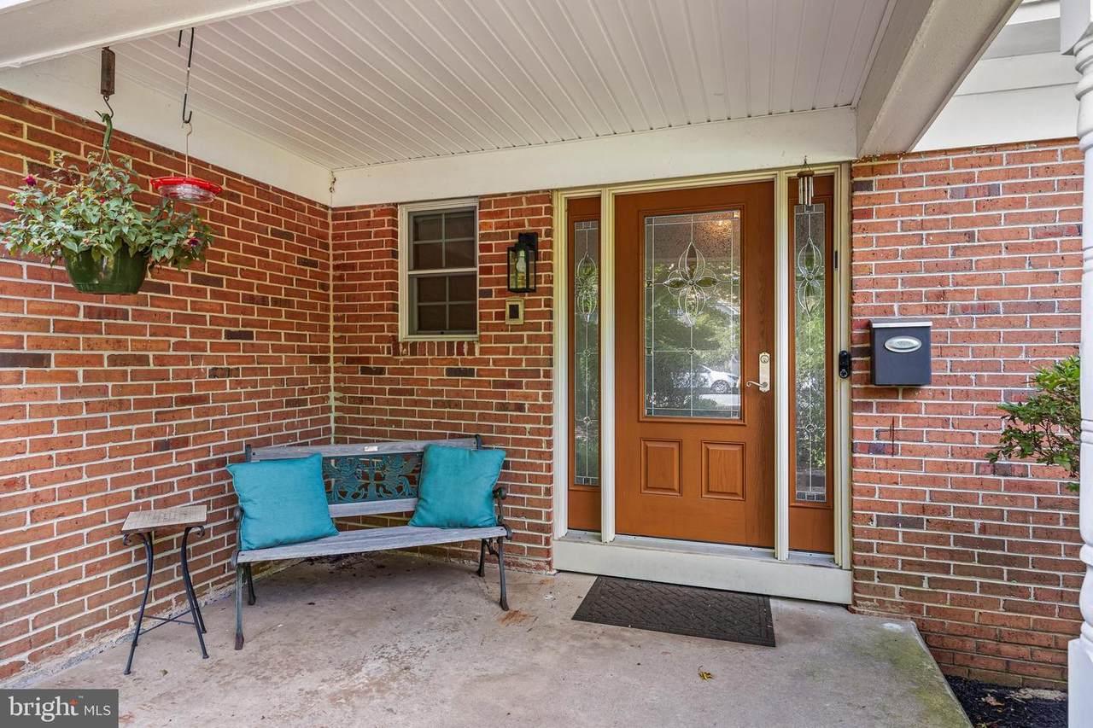
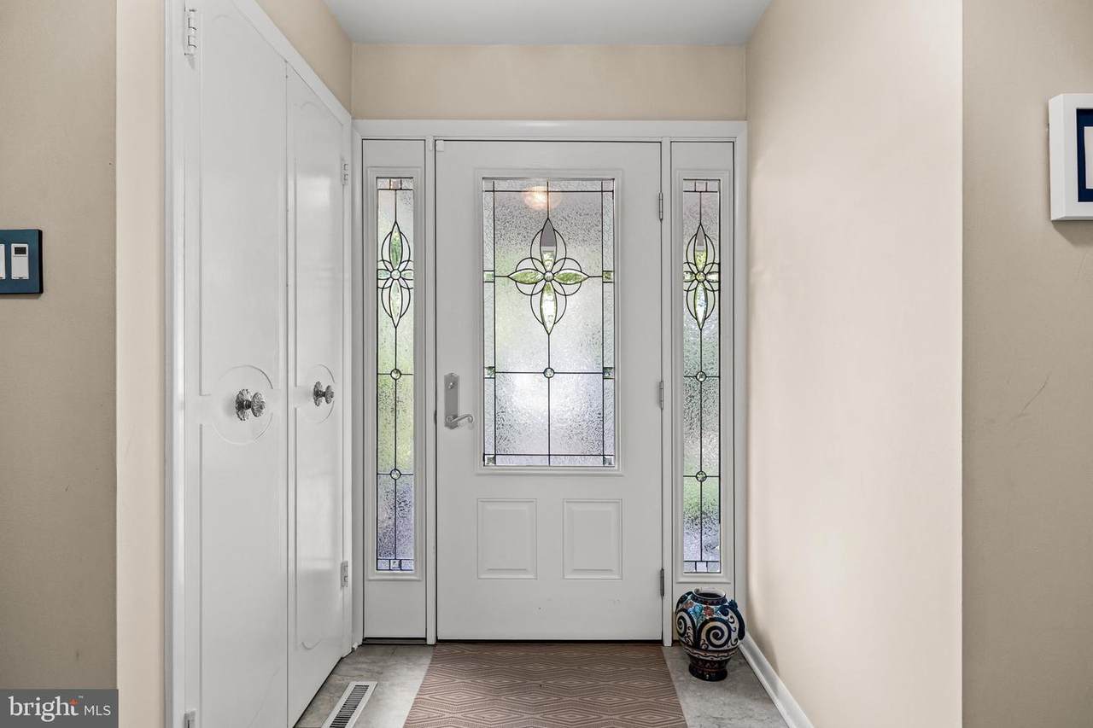
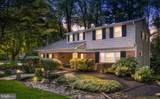
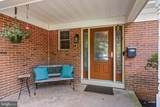
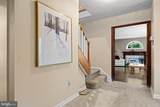
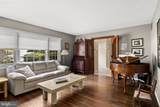
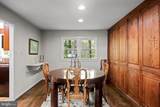
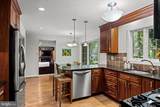
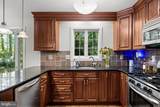
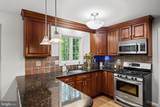
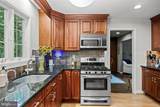
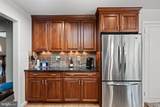
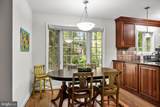
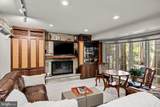
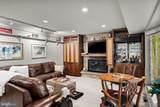
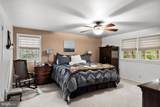
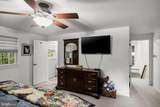
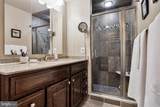
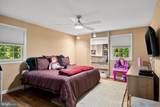
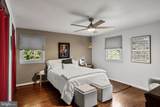
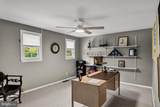
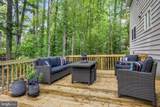
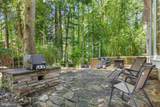
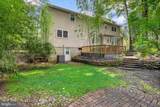
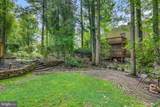
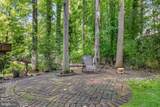
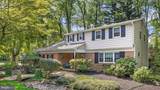
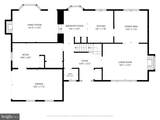
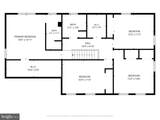
SELLER IS OFFERING $5000.00 TOWARDS YOUR CLOSING COSTS. Recent updates include a new roof and gutters in 2024, heater in 2024, air conditioner in 2025, and a new deck in 2025, offering added comfort and peace of mind around major home systems. Welcome to this lovingly maintained home in the heart of the desirable Woodcrest community. A spacious living room flows seamlessly into the dining area and kitchen, where a generous work area and coffee/wine bar add extra cabinetry, counter space, and everyday convenience. The large family room, complete with a cozy fireplace, provides additional space for relaxed daily living and effortless entertaining. Upstairs, the home offers four generous bedrooms and two full baths, creating comfortable accommodations for household needs or overnight guests. Outdoor gatherings are easy in the multilevel backyard, featuring a new deck and firepit area designed for relaxing, entertaining, and enjoying the seasons. Ideally situated near amenities, restaurants, shopping, and major roadways, this exceptional property offers the best of comfort and convenience. Don’t miss your opportunity to experience all that this wonderful home has to offer.
-
4BEDS
-
0.42ACRES
-
2BATHS
-
11/2 BATHS
-
2,524SQFT
-
$259$/SQFT
Description
SELLER IS OFFERING $5000.00 TOWARDS YOUR CLOSING COSTS. Recent updates include a new roof and gutters in 2024, heater in 2024, air conditioner in 2025, and a new deck in 2025, offering added comfort and peace of mind around major home systems. Welcome to this lovingly maintained home in the heart of the desirable Woodcrest community. A spacious living room flows seamlessly into the dining area and kitchen, where a generous work area and coffee/wine bar add extra cabinetry, counter space, and everyday convenience. The large family room, complete with a cozy fireplace, provides additional space for relaxed daily living and effortless entertaining. Upstairs, the home offers four generous bedrooms and two full baths, creating comfortable accommodations for household needs or overnight guests. Outdoor gatherings are easy in the multilevel backyard, featuring a new deck and firepit area designed for relaxing, entertaining, and enjoying the seasons. Ideally situated near amenities, restaurants, shopping, and major roadways, this exceptional property offers the best of comfort and convenience. Don’t miss your opportunity to experience all that this wonderful home has to offer.
©2026 Bright MLS, All Rights Reserved. IDX information is provided exclusively for consumers' personal, non-commercial use and may not be used for any purpose other than to identify prospective properties consumers may be interested in purchasing. Some properties which appear for sale may no longer be available because they are for instance, under contract, sold, or are no longer being offered for sale. Information is deemed reliable but is not guaranteed accurate by the MLS or eXp Realty LLC. Some real estate firms do not participate in IDX and their listings do not appear on this website. Some properties listed with participating firms do not appear on this website at the request of the seller. Data last updated: 2026-10-11T06:54:14.257.