

Skip To Content

511 Skylark Drive

Monroe, NJ 08831
  • $499,000
  • STATUS: Under Contract
  • ON SITE: 120 Days
  • ID#: 2616514R
Under Contract
$499,000
  • 2
    BEDS
  • 0.00 x 0.00
    ACRES
  • 2
    BATHS
  • 0
    1/2 BATHS
  • 2,131
    SQFT
  • $234
    $/SQFT
Neighborhood:
Type:
Condo
Built:
1998
County:
Area:

School Ratings & Info

Description

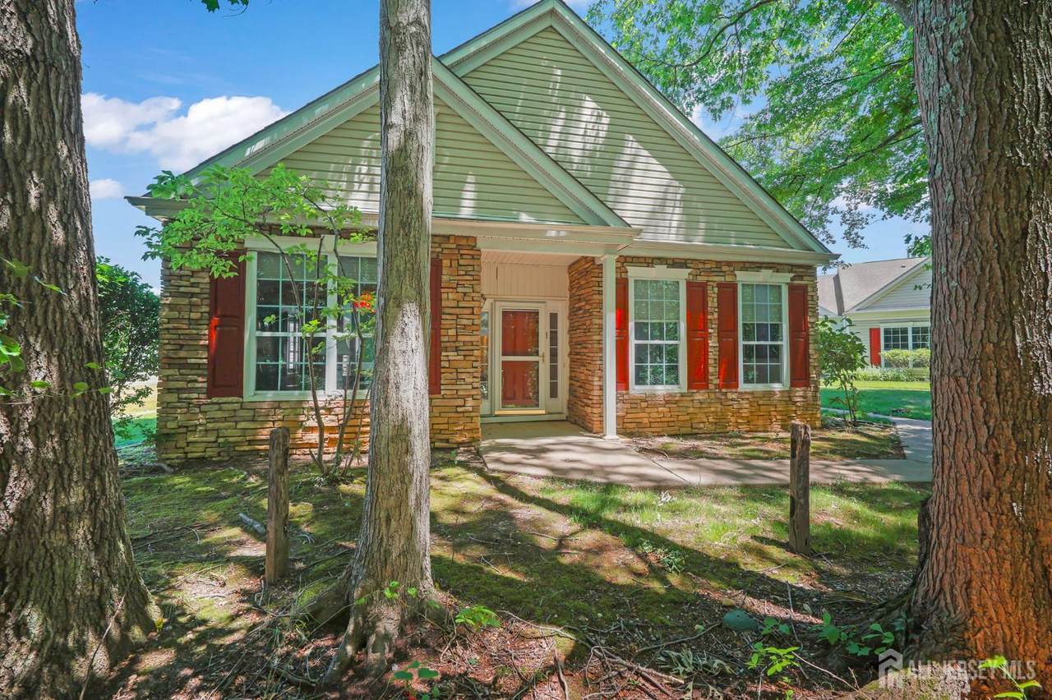
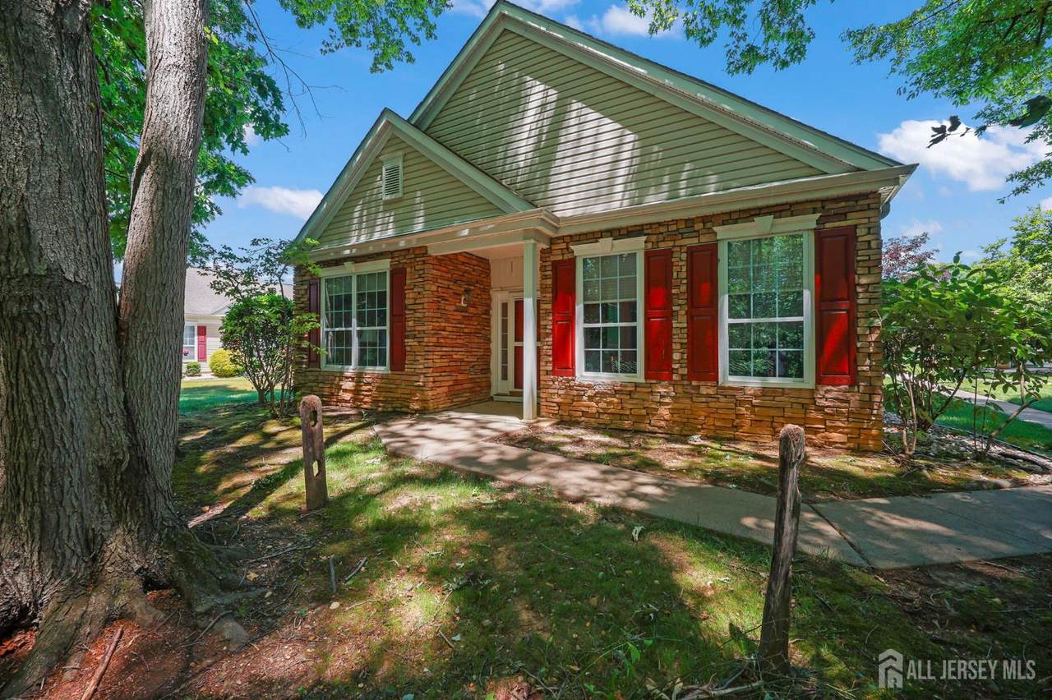
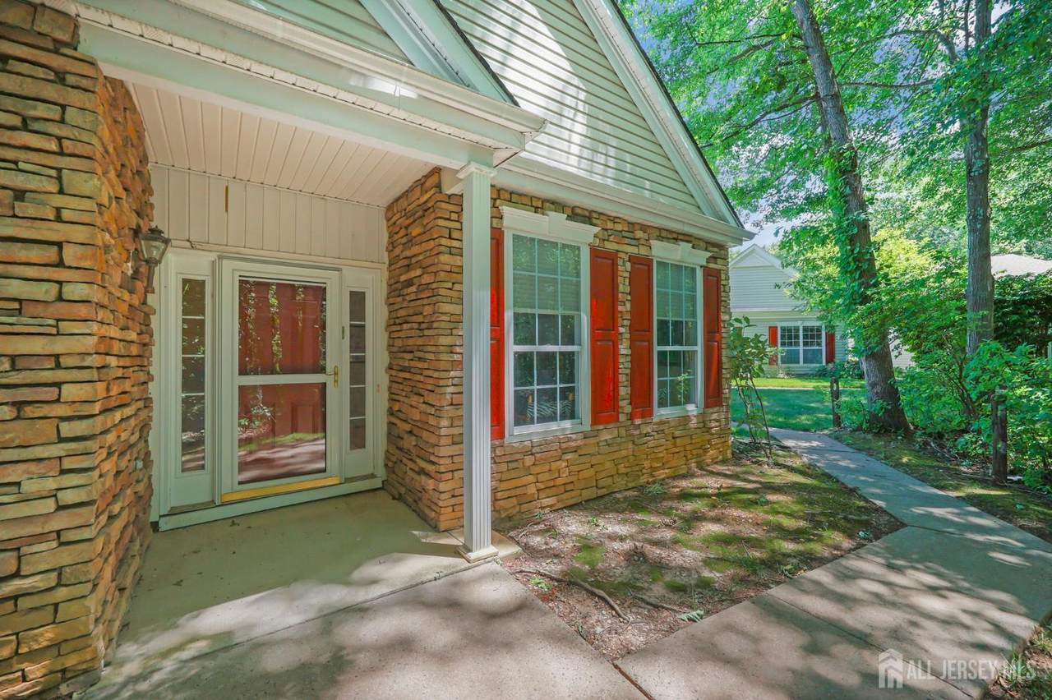
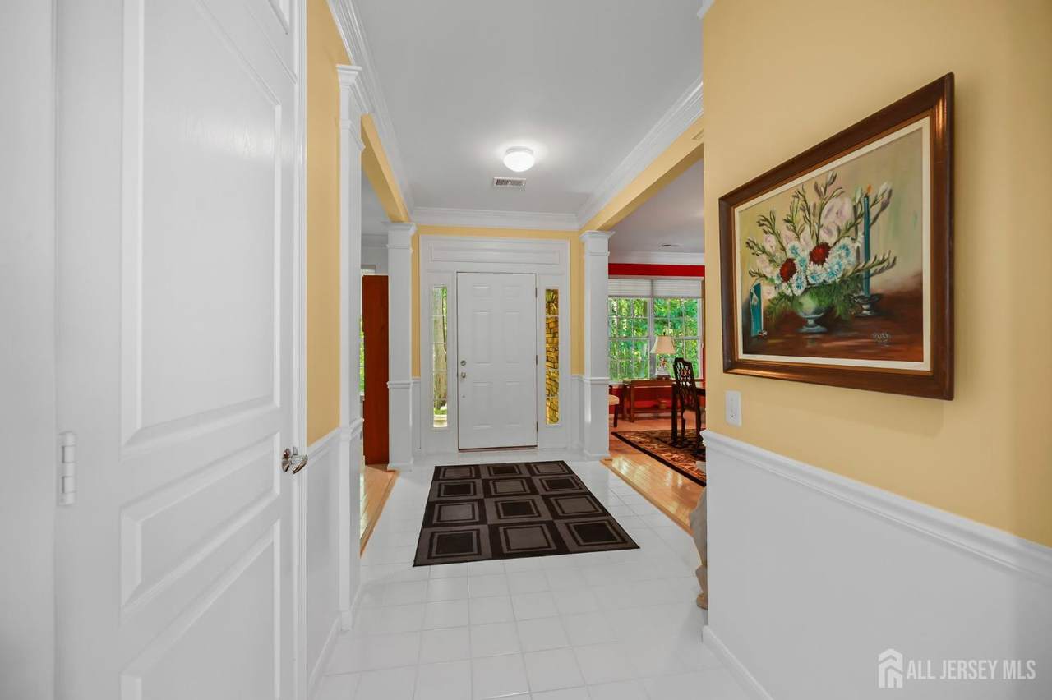
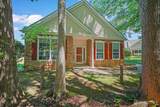
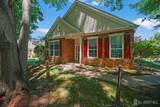
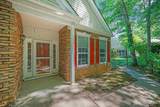
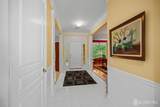
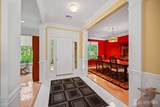
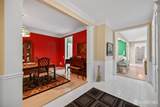
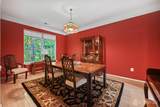
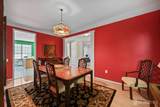
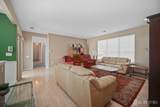
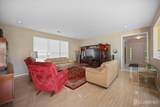
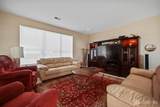
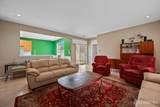
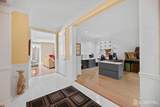
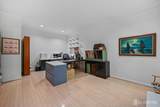
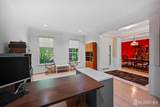
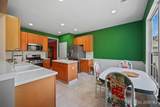
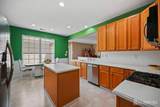
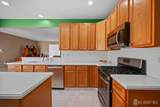
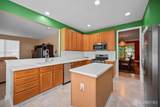
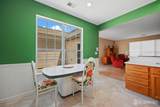
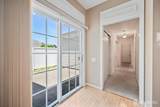
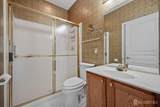
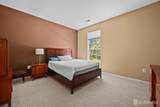
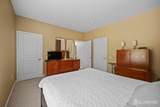
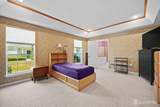
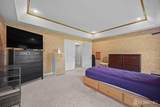
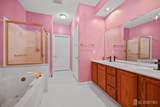
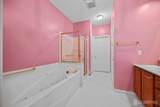
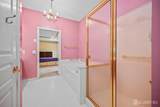
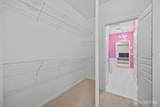
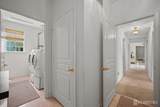
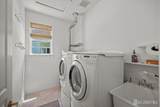
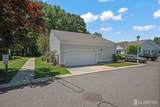
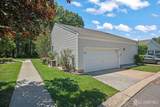
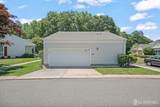
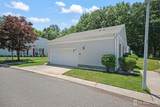
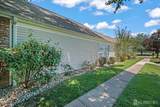
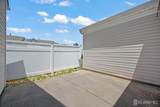
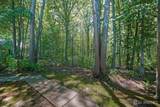
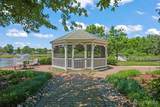
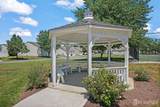
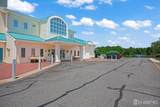
Welcome to this spacious REDWOOD model in The Ponds of Monroe. Offering approximately 2,100+ sq ft, this well-maintained 2-bedroom, 2-bath home features an open layout with generous room sizes, abundant natural light, and a desirable location facing a wooded area. The kitchen includes solid-surface countertops, center island, recessed lighting, deep pantry, and newer stainless-steel appliances. Hardwood flooring, crown molding, and recessed lighting enhance the living and dining areas, while the spacious den/family room provides flexible living space open to the kitchen. Sliding doors lead to a private patio with a retractable awning. The primary suite features a tray ceiling, decorative molding, recessed lighting, large closet, and en-suite bath with a soaking tub, separate shower, and private water closet. The second bedroom offers direct access to the full guest bath. Additional highlights include a utility room with newer front-loading washer and dryer, ample closet space, and a two-car garage with electric opener and built-in storage. Enjoy all The Ponds has to offer, including a clubhouse, indoor and outdoor pools, fitness center, tennis and bocce courts,and a full calendar of social activities.

Monthly Payment Calculator


Central Jersey MLS logo The data relating to real estate for sale on this web-site comes in part from the Internet Listing Display database of the CENTRAL JERSEY MULTIPLE LISTING SYSTEM, INC. Real estate listings held by brokerage firms other than this site-owner are marked with the ILD logo. The CENTRAL JERSEY MULTIPLE LISTING SYSTEM, INC does not warrant the accuracy, quality, reliability, suitability, completeness, usefulness or effectiveness of any information provided. Copyright 2026, CENTRAL JERSEY MULTIPLE LISTING SYSTEM, INC. All rights reserved. The CENTRAL JERSEY MULTIPLE LISTING SYSTEM, INC retains all rights, title and interest in and to its trademarks, service marks and copyrighted material. The information being provided is for consumers' personal, non-commercial use and may not be used for any purpose other than to identify properties the consumer may be interested in purchasing or renting. Data last updated: 2026-10-07T00:04:02.427.
www.rowackrealestateteam.com/homes/177445244
Print Image

511 Skylark Drive Monroe, NJ 08831

  • Price: $499,000
  • Status: Under Contract
  • On Site: 120 Days
  • ID#: 2616514R
2
Beds
2
Baths
0
½ Baths
0.00 x 0.00
Acres
2,131
SQFT
$234
$/SQFT
1998
Built
Neighborhood:
Ponds/Clearbrook
County:
Middlesex
Area:
Monroe
Property Description
Welcome to this spacious REDWOOD model in The Ponds of Monroe. Offering approximately 2,100+ sq ft, this well-maintained 2-bedroom, 2-bath home features an open layout with generous room sizes, abundant natural light, and a desirable location facing a wooded area. The kitchen includes solid-surface countertops, center island, recessed lighting, deep pantry, and newer stainless-steel appliances. Hardwood flooring, crown molding, and recessed lighting enhance the living and dining areas, while the spacious den/family room provides flexible living space open to the kitchen. Sliding doors lead to a private patio with a retractable awning. The primary suite features a tray ceiling, decorative molding, recessed lighting, large closet, and en-suite bath with a soaking tub, separate shower, and private water closet. The second bedroom offers direct access to the full guest bath. Additional highlights include a utility room with newer front-loading washer and dryer, ample closet space, and a two-car garage with electric opener and built-in storage. Enjoy all The Ponds has to offer, including a clubhouse, indoor and outdoor pools, fitness center, tennis and bocce courts,and a full calendar of social activities.
Exterior Features

Architectural Style Ranch Carport Spaces 0 Exterior Features Lawn SprinklersOpen Porch(es)CurbsPatioDoor(s)-Storm/ScreenEnclosed Porch(es)Sidewalk Lot Features Wooded Parking Features Additional ParkingSee RemarksGarageAttachedBuilt-In GarageDetachedGarage Door OpenerOpen Patio And Porch Features PorchPatioEnclosed Pool Features Outdoor Pool Property Attached YN No Roof Asphalt

Interior Features

Appliances DishwasherDryerGas Range/OvenMicrowaveRefrigeratorRangeWasherGas Water Heater Basement Slab Only Cooling Central Air Fireplace YN No Fireplaces Total 0 Flooring CarpetCeramic TileVinyl-LinoleumWood Heating Forced Air Interior Features BlindsHigh CeilingsShades-ExistingVaulted Ceiling(s)1 BedroomEntrance Foyer2 BedroomsKitchenLaundry RoomLiving RoomBath MainBath SecondDining RoomFamily RoomNone Levels One Stories Total 1 Window Features BlindsShades-Existing

Property Features

Accessibility Features Stall Shower Association Fee 654 Association Fee Frequency Monthly Association Fee Includes Amenities-SomeManagement FeeCommon Area MaintenanceInsuranceMaintenance StructureSnow RemovalTrashMaintenance GroundsMaintenance Fee Association Fee2 0 Association Fee2 Frequency Monthly Attached Garage YN Yes Carport YN No Community Features BocceClubhouseOutdoor PoolFitness CenterTennis Court(s)CurbsSidewalks Garage YN Yes Heating YN Yes Ownership Condominium Pets Allowed Yes Property Sub Type Single Family Residence Security Features Security Gate Senior Community YN Yes Sewer Public Sewer Tax Annual Amount 5689 Tax Year 2024 Utilities Underground UtilitiesCable ConnectedElectricity ConnectedNatural Gas Connected Water Source Public Zoning PRC


Central Jersey MLS logo Listing courtesy of MACK MORRIS - IRIS LURIE, INC.: .
Copyright 2026, CENTRAL JERSEY MULTIPLE LISTING SYSTEM, INC.. All rights reserved. The CENTRAL JERSEY MULTIPLE LISTING SYSTEM, INC. retains all rights, title and interest in and to its trademarks, service marks and copyrighted material.


Central Jersey MLS logo The data relating to real estate for sale on this web-site comes in part from the Internet Listing Display database of the CENTRAL JERSEY MULTIPLE LISTING SYSTEM, INC. Real estate listings held by brokerage firms other than this site-owner are marked with the ILD logo. The CENTRAL JERSEY MULTIPLE LISTING SYSTEM, INC does not warrant the accuracy, quality, reliability, suitability, completeness, usefulness or effectiveness of any information provided. Copyright 2026, CENTRAL JERSEY MULTIPLE LISTING SYSTEM, INC. All rights reserved. The CENTRAL JERSEY MULTIPLE LISTING SYSTEM, INC retains all rights, title and interest in and to its trademarks, service marks and copyrighted material. The information being provided is for consumers' personal, non-commercial use and may not be used for any purpose other than to identify properties the consumer may be interested in purchasing or renting. Data last updated: 2026-10-07T00:04:02.427.
 
https://bt-photos.global.ssl.fastly.net/middlesexnj/1280_boomver_1_2616514R-2.jpg https://bt-photos.global.ssl.fastly.net/middlesexnj/1280_boomver_1_2616514R-2.jpg https://bt-photos.global.ssl.fastly.net/middlesexnj/1280_boomver_1_2616514R-2.jpg
Logo
eXp Realty LLC
28 Valley Rd Suite #1
Montclair NJ, 07042