



Description
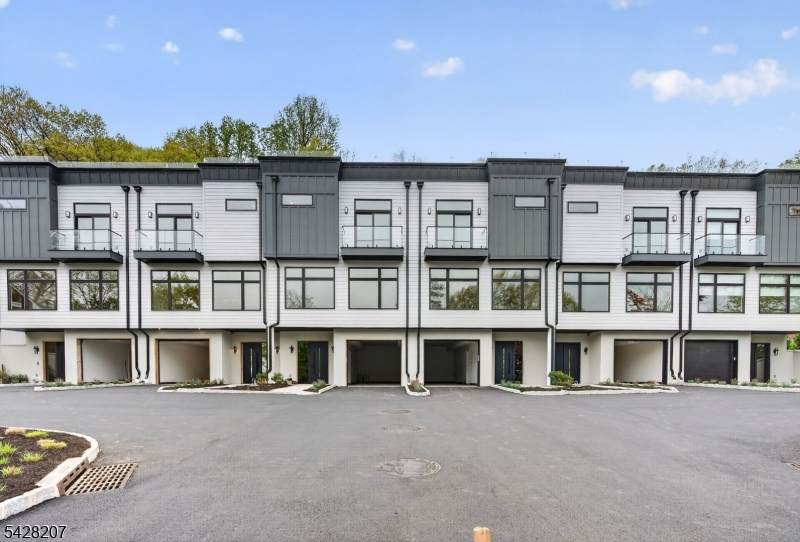
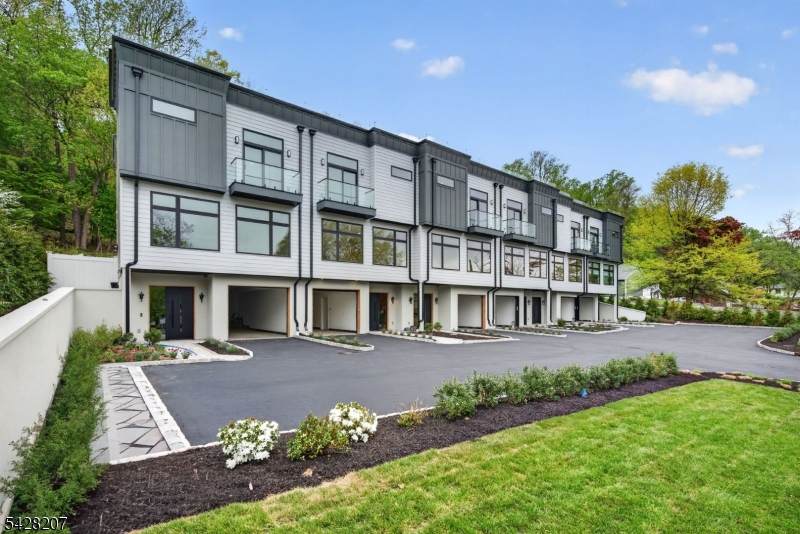
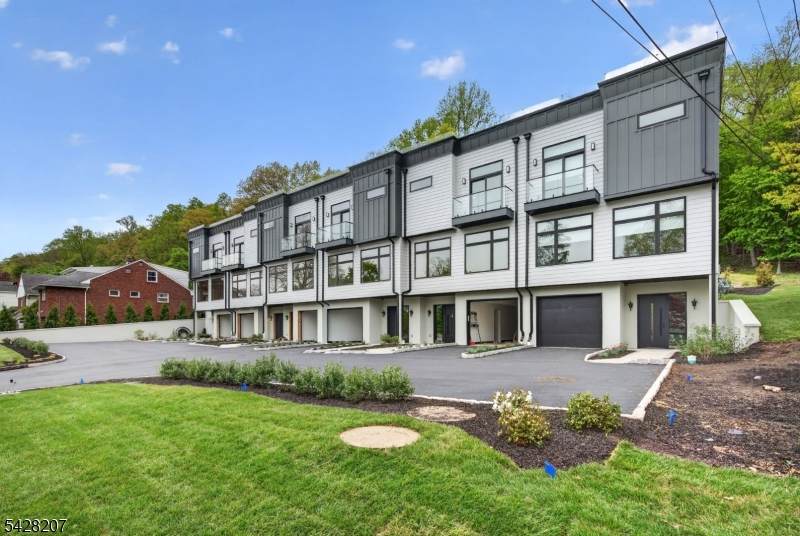
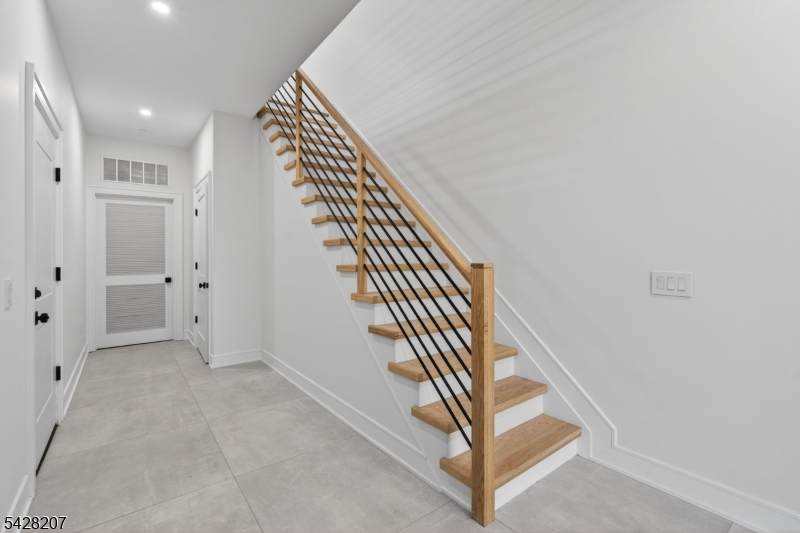
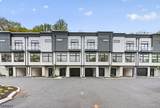
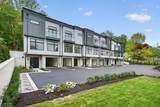
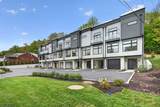
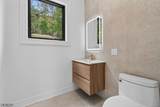
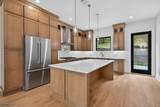
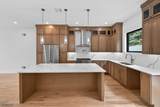
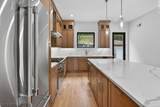
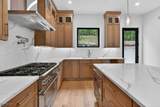
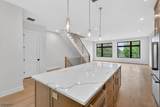
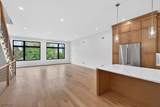
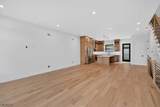
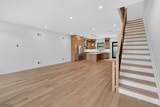
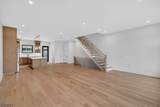
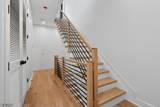
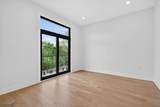
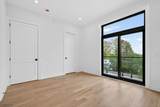
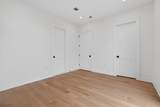
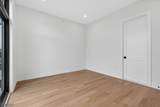
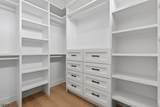
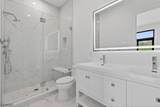
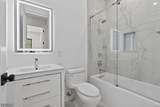
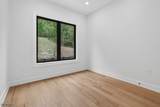
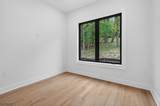
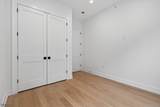
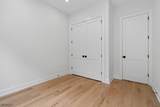
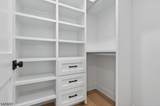
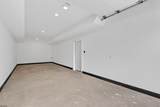
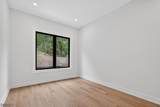
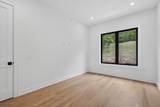
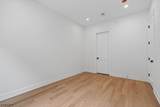
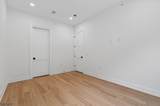
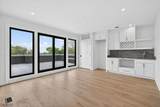
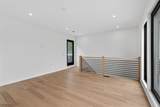
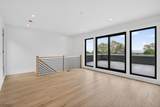
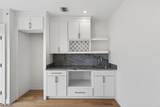
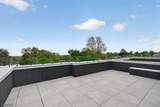
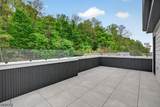
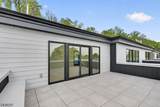
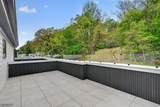
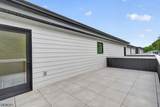
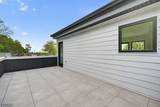
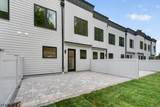
Discover modern living in these newly constructed luxury townhouses, designed with elegance and functionality in mind. Each home offers 3 spacious bedrooms and 2.5 bathrooms, providing the perfect balance of comfort and style. Enjoy the convenience of a 2-car tandem garage on the entry level, ensuring ample parking and storage space. The main living areas are thoughtfully designed with open layouts, creating an inviting flow for both everyday living and entertaining. Upstairs, the third floor hosts the bedrooms and a dedicated laundry area, adding ease to your daily routine. The primary suite features a spa-inspired bathroom, complementing the modern finishes throughout the home. The highlight awaits above: a private rooftop terrace on the fourth floor, ideal for entertaining guests or relaxing under the stars. With room for outdoor dining, lounging, and enjoying panoramic views, this rooftop retreat truly sets these townhomes apart. Experience the perfect blend of sophistication, comfort, and convenience?your dream home awaits. It is also 12 miles from the Lincoln Tunnel and 16 Miles from the George Washington Bridge.
-
3BEDS
-
3.3ACRES
-
2BATHS
-
11/2 BATHS
-
3,400SQFT
-
$263$/SQFT
School Ratings & Info
Description
Discover modern living in these newly constructed luxury townhouses, designed with elegance and functionality in mind. Each home offers 3 spacious bedrooms and 2.5 bathrooms, providing the perfect balance of comfort and style. Enjoy the convenience of a 2-car tandem garage on the entry level, ensuring ample parking and storage space. The main living areas are thoughtfully designed with open layouts, creating an inviting flow for both everyday living and entertaining. Upstairs, the third floor hosts the bedrooms and a dedicated laundry area, adding ease to your daily routine. The primary suite features a spa-inspired bathroom, complementing the modern finishes throughout the home. The highlight awaits above: a private rooftop terrace on the fourth floor, ideal for entertaining guests or relaxing under the stars. With room for outdoor dining, lounging, and enjoying panoramic views, this rooftop retreat truly sets these townhomes apart. Experience the perfect blend of sophistication, comfort, and convenience?your dream home awaits. It is also 12 miles from the Lincoln Tunnel and 16 Miles from the George Washington Bridge.
 © 2026 Garden State Multiple Listing Service, LLC. All rights reserved. IDX information is provided exclusively for consumers' personal, non-commercial use and may not be used for any purpose other than to identify prospective properties consumers may be interested in purchasing. Information is deemed reliable but is not guaranteed accurate by the MLS or eXp Realty LLC. Notice: The dissemination of listings on this website does not constitute the consent required by N.J.A.C. 11:5.6.1 (n) for the advertisement of listings exclusively for sale by another broker. Any such consent must be obtained in writing from the listing broker.The data relating to real estate for sale or lease on this web site comes in part from GSMLS. Real estate listings held by brokerage firms other than eXp Realty LLC are marked with the GSMLS logo or an abbreviated logo and detailed information about them includes the name of the listing broker.
Data last updated 2026-10-05T07:48:29.66.