


Description
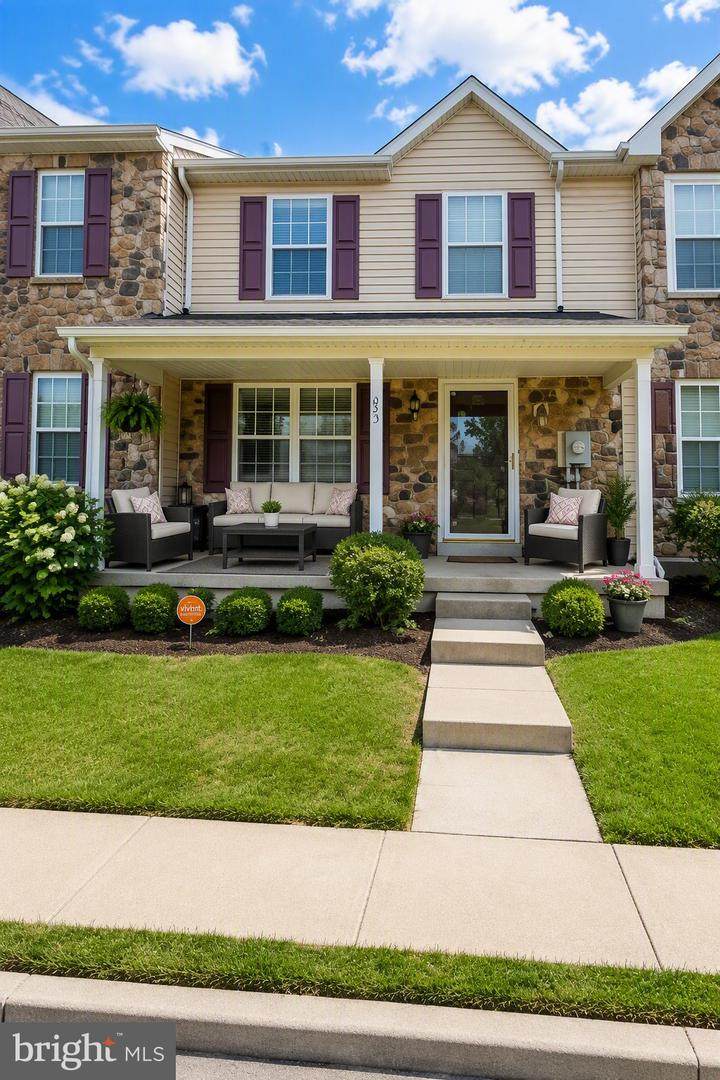
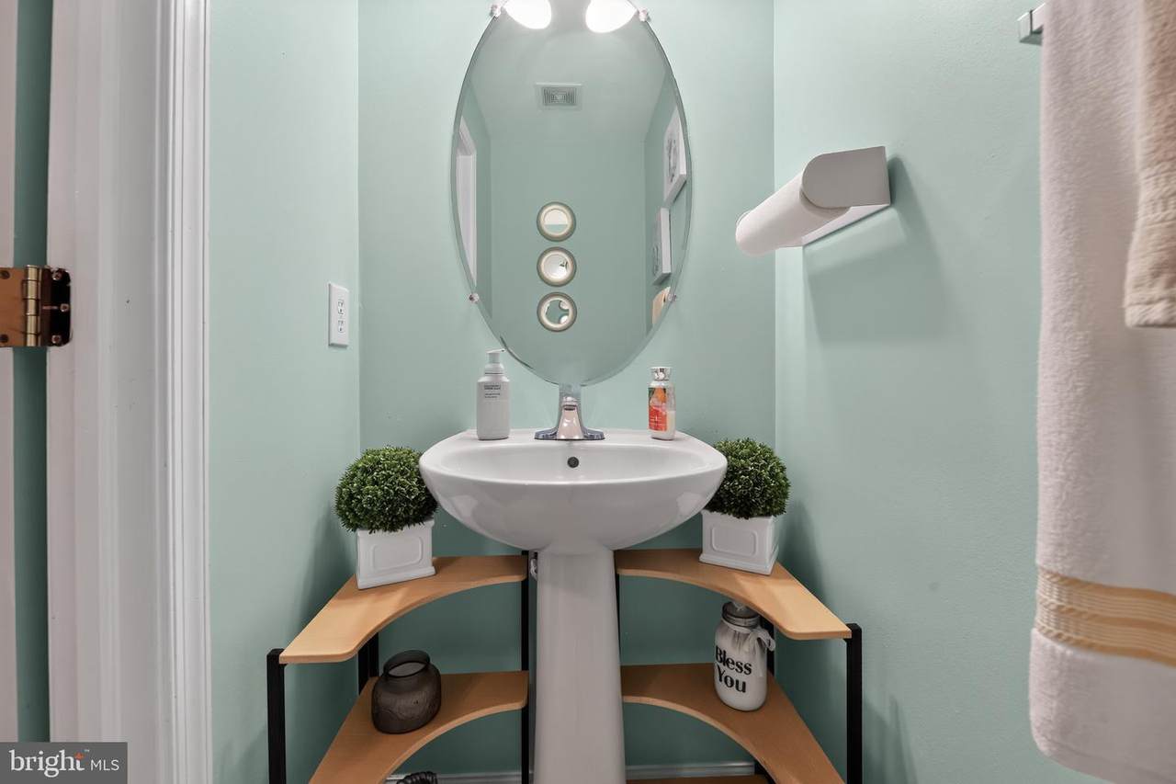
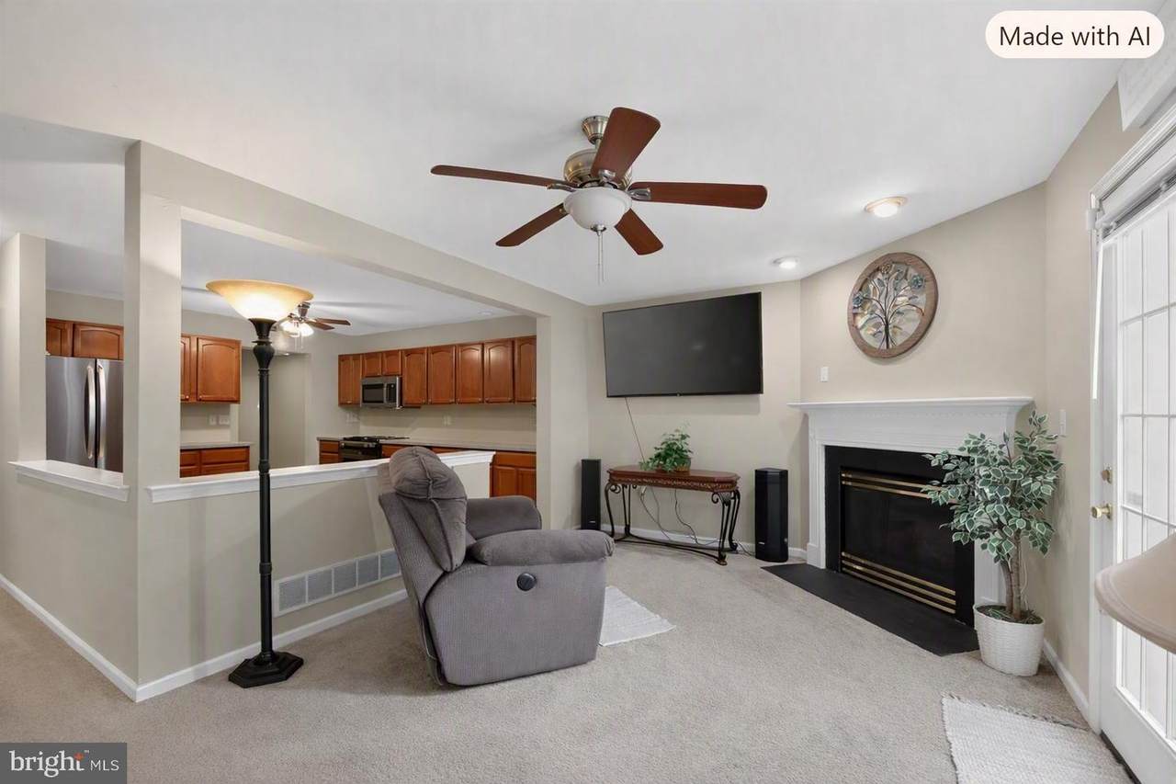
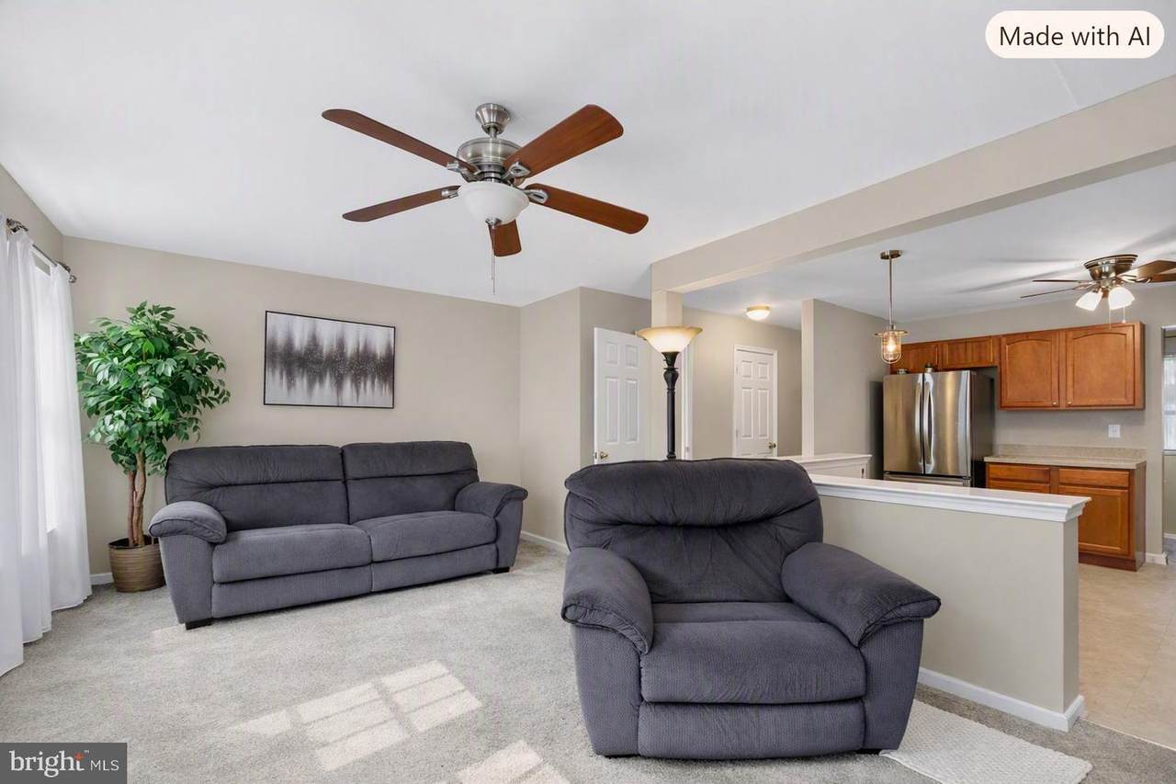
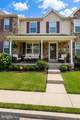
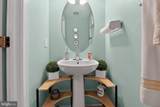
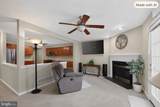
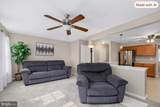
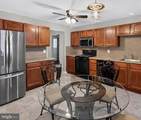
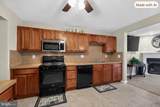
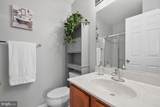
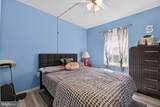
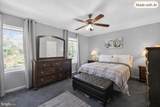
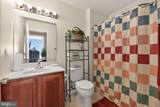
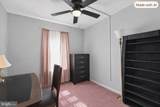
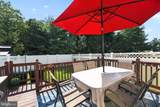
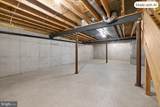
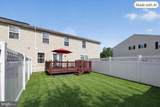
No Open house 10/10/26–Price Drop-Market to sell! Motivated Seller. The property features a beautifully landscaped front yard, creating a welcoming atmosphere that sets the tone for the rest of the home. Step inside to discover a thoughtfully designed layout that maximizes space and functionality. The heart of the home is the inviting living area, complete with a stunning gas fireplace adorned with glass doors, perfect for cozy evenings spent with loved ones. The kitchen is a culinary enthusiast's dream, equipped with high-end appliances including a built-in microwave, a sleek built-in range, and a gas oven/range. These premium features not only enhance the cooking experience but also add a touch of sophistication to the space. Ample cabinetry provides plenty of storage, ensuring that everything you need is within reach. This home offers three spacious bedrooms, providing a serene retreat for relaxation. The master suite features an en-suite bathroom, complete with modern fixtures and finishes that elevate your daily routine. An additional half bath on the main level adds convenience for guests. For those who appreciate outdoor living, the community amenities are truly exceptional. Enjoy sunny afternoons at the community pool, which is fenced and in-ground, providing a safe and enjoyable environment for leisure and recreation. With assigned parking for two vehicles, convenience is at your doorstep. The unfinished basement offers endless possibilities for customization, whether you envision a home gym, additional storage, or a creative space tailored to your needs. This residence is more than just a home; it embodies a lifestyle of comfort, community, and luxury. Experience the perfect blend of modern living and timeless elegance in this remarkable property, where every detail has been carefully considered to create a warm and inviting atmosphere. Embrace the opportunity to make this exquisite home your own and enjoy all that Wiltons Corner has to offer.
-
3BEDS
-
0.03ACRES
-
2BATHS
-
11/2 BATHS
-
1,520SQFT
-
$214$/SQFT
Description
No Open house 10/10/26–Price Drop-Market to sell! Motivated Seller. The property features a beautifully landscaped front yard, creating a welcoming atmosphere that sets the tone for the rest of the home. Step inside to discover a thoughtfully designed layout that maximizes space and functionality. The heart of the home is the inviting living area, complete with a stunning gas fireplace adorned with glass doors, perfect for cozy evenings spent with loved ones. The kitchen is a culinary enthusiast's dream, equipped with high-end appliances including a built-in microwave, a sleek built-in range, and a gas oven/range. These premium features not only enhance the cooking experience but also add a touch of sophistication to the space. Ample cabinetry provides plenty of storage, ensuring that everything you need is within reach. This home offers three spacious bedrooms, providing a serene retreat for relaxation. The master suite features an en-suite bathroom, complete with modern fixtures and finishes that elevate your daily routine. An additional half bath on the main level adds convenience for guests. For those who appreciate outdoor living, the community amenities are truly exceptional. Enjoy sunny afternoons at the community pool, which is fenced and in-ground, providing a safe and enjoyable environment for leisure and recreation. With assigned parking for two vehicles, convenience is at your doorstep. The unfinished basement offers endless possibilities for customization, whether you envision a home gym, additional storage, or a creative space tailored to your needs. This residence is more than just a home; it embodies a lifestyle of comfort, community, and luxury. Experience the perfect blend of modern living and timeless elegance in this remarkable property, where every detail has been carefully considered to create a warm and inviting atmosphere. Embrace the opportunity to make this exquisite home your own and enjoy all that Wiltons Corner has to offer.
©2026 Bright MLS, All Rights Reserved. IDX information is provided exclusively for consumers' personal, non-commercial use and may not be used for any purpose other than to identify prospective properties consumers may be interested in purchasing. Some properties which appear for sale may no longer be available because they are for instance, under contract, sold, or are no longer being offered for sale. Information is deemed reliable but is not guaranteed accurate by the MLS or eXp Realty LLC. Some real estate firms do not participate in IDX and their listings do not appear on this website. Some properties listed with participating firms do not appear on this website at the request of the seller. Data last updated: 2026-10-10T09:54:09.51.