



Skip To Content

584 Dell Pl , #84

Stanhope Boro, NJ 07874
  • $349,000
  • STATUS: Active
  • ON SITE: 24 Days
  • ID#: 4051996
UPDATED: 18 min ago
$349,000
  • 2
    BEDS
  • N/A
    ACRES
  • 1
    BATHS
  • 1
    1/2 BATHS
  • 1,260
    SQFT
  • $277
    $/SQFT
Neighborhood:
Type:
Townhouse
Built:
1978
County:

School Information

Elementary School:
Middle School:
High School:

Description

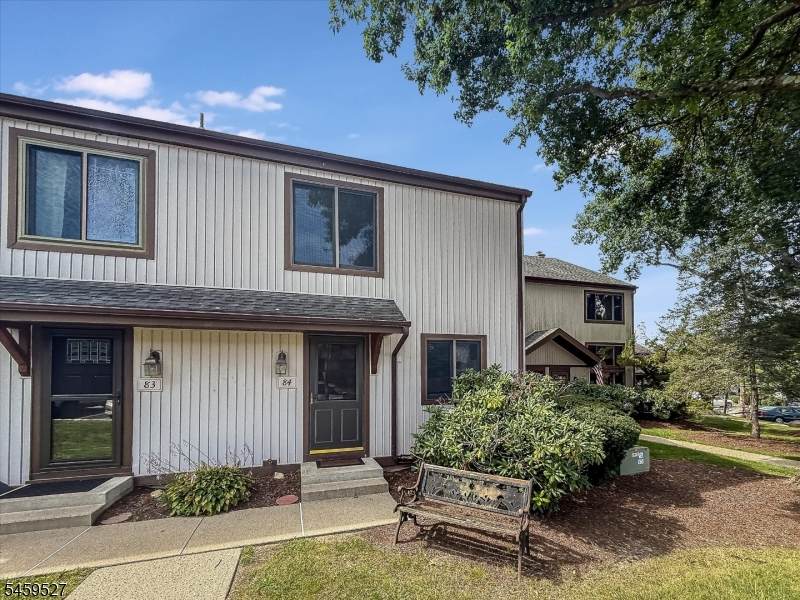
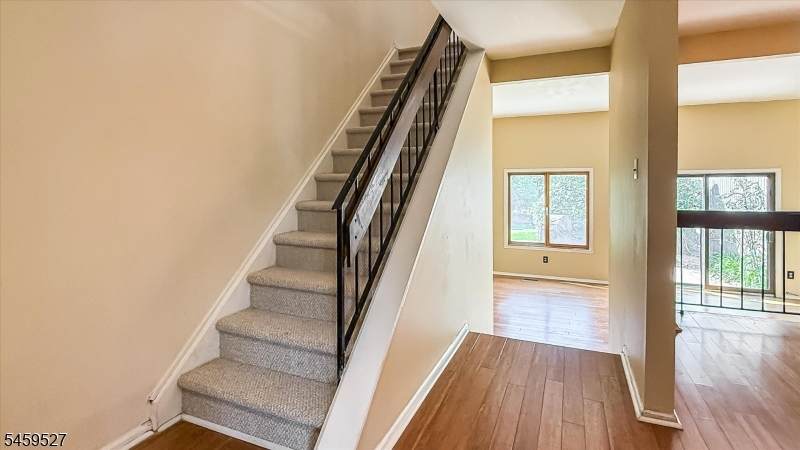
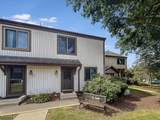
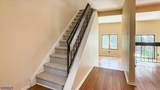
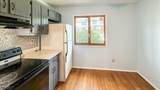
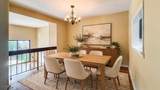
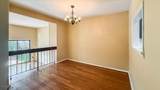
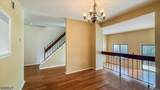
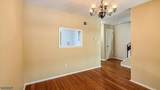
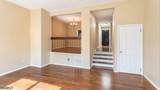
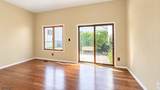
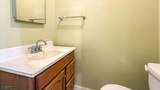
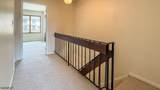
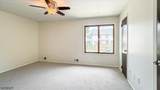
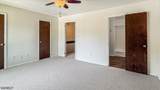
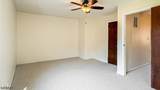
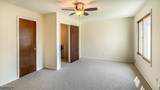
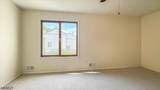
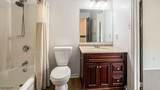
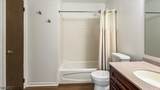
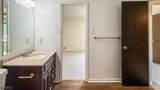
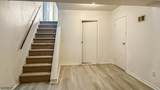
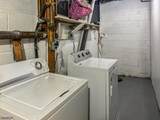
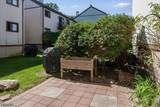
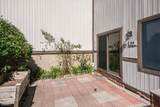
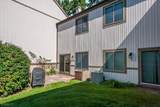
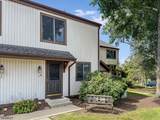
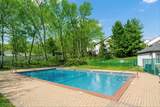
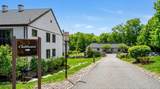
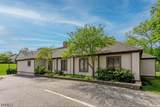
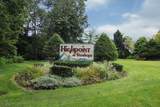
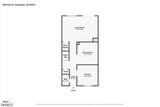
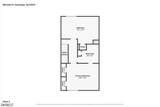
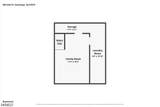
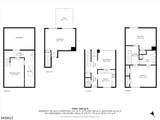
Enjoy comfortable, low-maintenance living in this 2-bedroom Townhome located in the desirable High Point Community. Offering a spacious and functional layout, this home is filled with features that make it stand out from the rest. The Formal Dining Room overlooks the inviting step-down Living room, creating an Open and Welcoming Atmosphere that's perfect for both everyday Living and Entertaining. One of this home's most unique features is the Private Courtyard Patio, accessed through sliders off the living room. This peaceful outdoor space is ideal for morning coffee, relaxing, or entertaining guests. The finished basement provides additional living space with new carpeting, along with generous storage areas to keep everything organized. Upstairs, you'll find Two Spacious Bedrooms. The primary bedroom features two closets and convenient direct access to the hall bathroom. Residents of High Point enjoy outstanding community amenities including a swimming pool, walking and jogging trails, playground. Conveniently located just minutes from Rt. 80 and Rt. 206, this home offers easy commuting while providing a wonderful community lifestyle. Move right in and enjoy everything this beautiful Townhome and the High Point community have to offer! Furnace 2018, FHA approved

Monthly Payment Calculator


Garden State MLS logo © 2026 Garden State Multiple Listing Service, LLC. All rights reserved. IDX information is provided exclusively for consumers' personal, non-commercial use and may not be used for any purpose other than to identify prospective properties consumers may be interested in purchasing. Information is deemed reliable but is not guaranteed accurate by the MLS or eXp Realty LLC. Notice: The dissemination of listings on this website does not constitute the consent required by N.J.A.C. 11:5.6.1 (n) for the advertisement of listings exclusively for sale by another broker. Any such consent must be obtained in writing from the listing broker.The data relating to real estate for sale or lease on this web site comes in part from GSMLS. Real estate listings held by brokerage firms other than eXp Realty LLC are marked with the GSMLS logo or an abbreviated logo and detailed information about them includes the name of the listing broker. Data last updated 2026-10-05T07:48:29.66.
www.rowackrealestateteam.com/homes/181077431
Print Image

584 Dell Pl , #84 Stanhope Boro, NJ 07874

  • Price: $349,000
  • Status: Active
  • On Site: 24 Days
  • Updated: 18 min ago
  • ID#: 4051996
2
Beds
1
Baths
1
½ Baths
N/A
Acres
1,260
SQFT
$277
$/SQFT
1978
Built
Neighborhood:
Highpoint
County:
Sussex
Area:
Stanhope Boro
Elementary School:
Valley Rd
Middle School:
Valley Rd
High School:
Lenape Vly
Property Description
Enjoy comfortable, low-maintenance living in this 2-bedroom Townhome located in the desirable High Point Community. Offering a spacious and functional layout, this home is filled with features that make it stand out from the rest. The Formal Dining Room overlooks the inviting step-down Living room, creating an Open and Welcoming Atmosphere that's perfect for both everyday Living and Entertaining. One of this home's most unique features is the Private Courtyard Patio, accessed through sliders off the living room. This peaceful outdoor space is ideal for morning coffee, relaxing, or entertaining guests. The finished basement provides additional living space with new carpeting, along with generous storage areas to keep everything organized. Upstairs, you'll find Two Spacious Bedrooms. The primary bedroom features two closets and convenient direct access to the hall bathroom. Residents of High Point enjoy outstanding community amenities including a swimming pool, walking and jogging trails, playground. Conveniently located just minutes from Rt. 80 and Rt. 206, this home offers easy commuting while providing a wonderful community lifestyle. Move right in and enjoy everything this beautiful Townhome and the High Point community have to offer! Furnace 2018, FHA approved
Exterior Features

Approximate Lot Size SITE Color Of Building Tan Exterior Description Vinyl Siding Exterior Features Patio Parking Driveway Description Common Pool Yes Pool Description Association Pool Primary Style Townhouse-Interior Roof Description Asphalt Shingle Style Townhouse-InteriorMulti Floor UnitTownhouse-End Unit

Interior Features

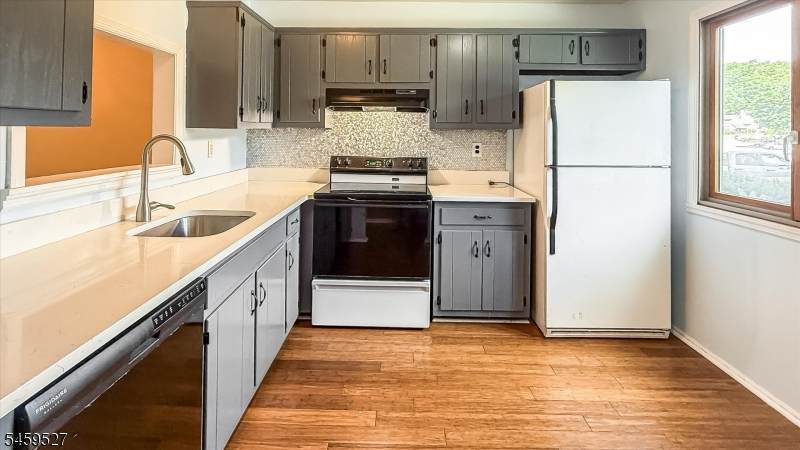
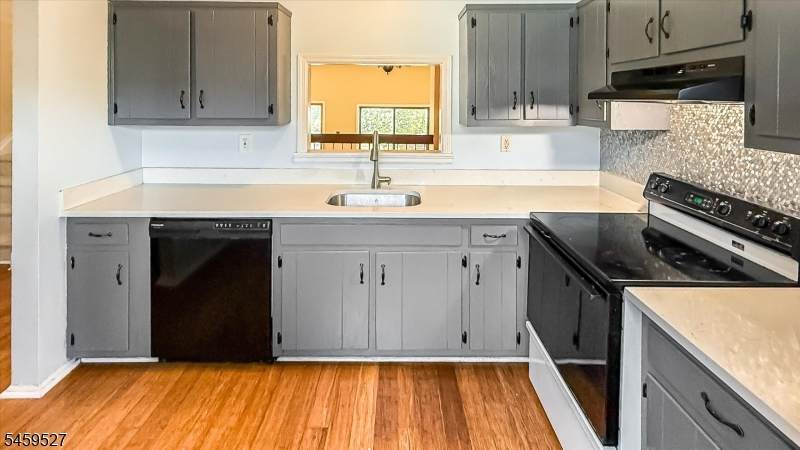
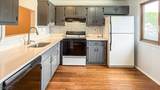
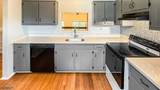
Appliances Carbon Monoxide DetectorDishwasherDryerRange/Oven-ElectricRefrigeratorSump PumpWasher Association Fee Includes Maintenance-Common AreaMaintenance-ExteriorSnow RemovalTrash Collection Basement Yes Basement Description FinishedPartial Basement Level Rooms Family RoomLaundry RoomStorage RoomUtility Room Bedroom1 Dimensions 18x15 Bedroom1 Level Second Bedroom2 Dimensions 21x15 Bedroom2 Level Second Cooling 1 UnitCentral Air Dining Area Formal Dining Room Dining Room Dimensions 13x12 Dining Room Level First Family Room Dimensions 20x14 Family Room Level Basement Flooring CarpetingLaminateWood Heating 1 UnitForced Hot Air Interior Features CODetectSmokeDetTubShowr Kitchen Area Eat-In Kitchen Kitchen Dimensions 12x12 Kitchen Level First Level1 Rooms DiningRmFoyerKitchenLivingRmPowderRmWalkout Level2 Rooms 2 BedroomsBath Main Living Room Dimensions 21x15 Living Room Level First Number Of Fireplaces 0 Number Of Rooms 6 Pets Allowed Yes

Property Features

Application Fee 1000 Assessment Total 308800 Association Fee 317 Association Fee Frequency Monthly Block Identifier 11501 Building Assessment 198800 Building Number 5 Community Living Yes Complex Amenities Jogging/Biking PathPlaygroundPool-Outdoor Easement Unknown Fha Age Restricted No Fuel Type Oil Tank Above Ground - Outside Land Assessment 110000 Other Fee Frequency One Time Sewer Public Sewer Sub Property Type Condo/Coop/Townhouse Tax Amount 6962 Tax Rate Amount 4.660 Tax Year 2025 Utilities Electric Water Public Water Water Heater Electric Year Built Description Approximate Zoning Residential

Listing information © 2026 Garden State Multiple Listing Service,LLC.
Listing provided courtesy of Re/Max Heritage Properties: 973-598-1700.


Garden State MLS logo © 2026 Garden State Multiple Listing Service, LLC. All rights reserved. IDX information is provided exclusively for consumers' personal, non-commercial use and may not be used for any purpose other than to identify prospective properties consumers may be interested in purchasing. Information is deemed reliable but is not guaranteed accurate by the MLS or eXp Realty LLC. Notice: The dissemination of listings on this website does not constitute the consent required by N.J.A.C. 11:5.6.1 (n) for the advertisement of listings exclusively for sale by another broker. Any such consent must be obtained in writing from the listing broker.The data relating to real estate for sale or lease on this web site comes in part from GSMLS. Real estate listings held by brokerage firms other than eXp Realty LLC are marked with the GSMLS logo or an abbreviated logo and detailed information about them includes the name of the listing broker. Data last updated 2026-10-05T07:48:29.66.
 
https://bt-photos.global.ssl.fastly.net/gsmls/orig_boomver_2_4051996-2.jpg https://bt-photos.global.ssl.fastly.net/gsmls/orig_boomver_2_4051996-2.jpg https://bt-photos.global.ssl.fastly.net/gsmls/orig_boomver_2_4051996-2.jpg
Logo
eXp Realty LLC
28 Valley Rd Suite #1
Montclair NJ, 07042