Skip To Content

59 Dreahook Rd

Branchburg Twp., NJ 08876
  • $592,000
  • STATUS: Active
  • ON SITE: 44 Days
  • ID#: 4049808
Open House
UPDATED: 79 min ago
$592,000
  • 3
    BEDS
  • 0.68
    ACRES
  • 1
    BATHS
  • 1
    1/2 BATHS
  • 1,363
    SQFT
  • $434
    $/SQFT
Type:
Single-Family Home
Built:
1954
County:

School Ratings & Info

Description

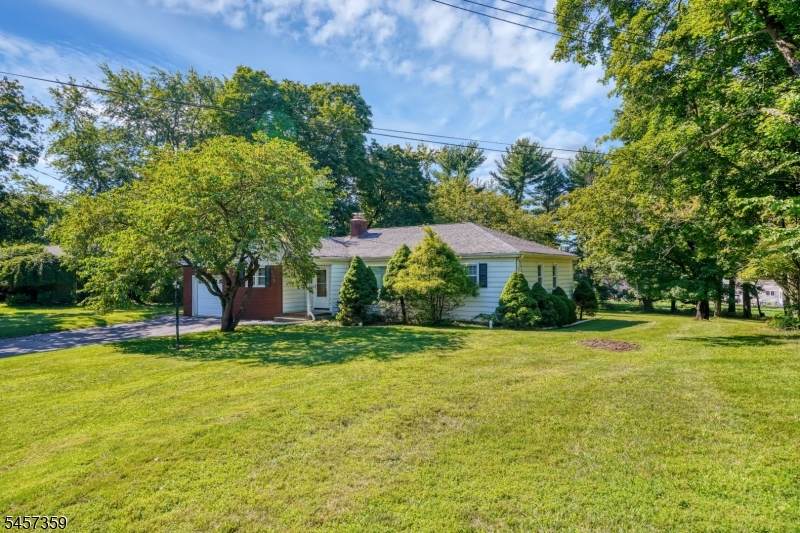
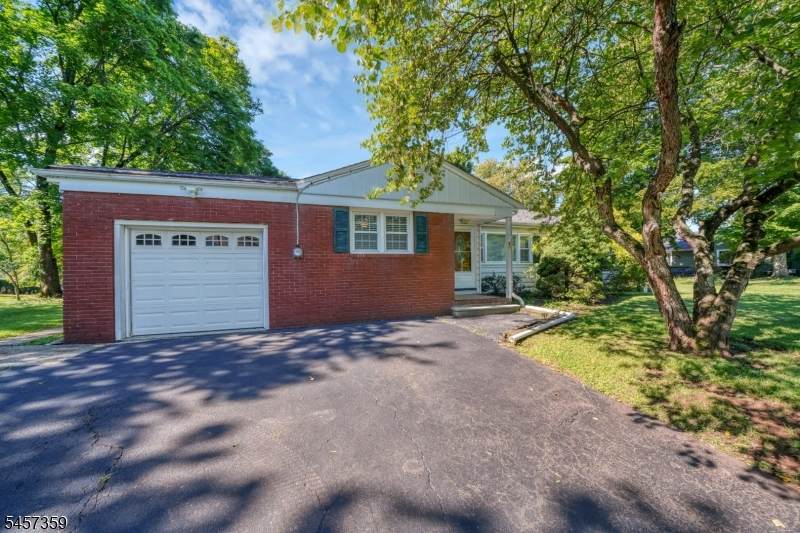
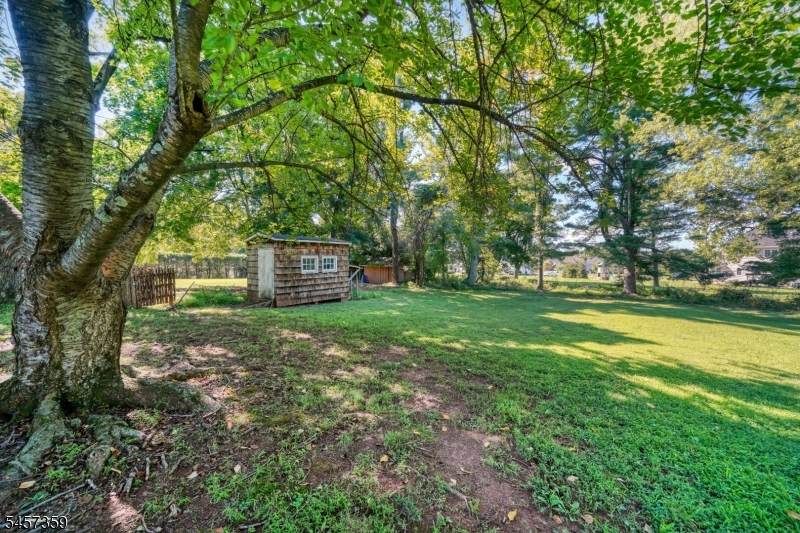
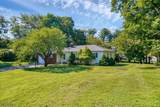
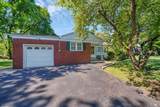
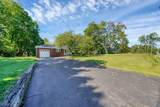
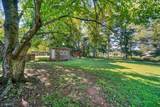
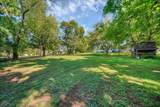
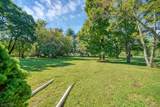
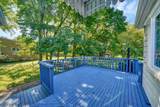
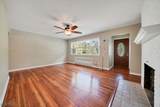
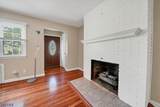
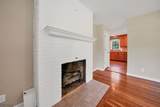
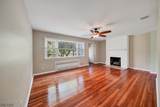
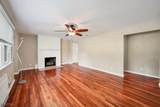
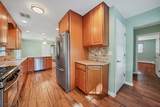
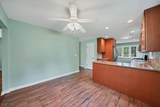
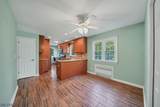
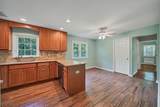
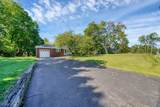
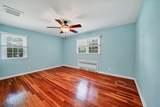
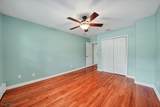
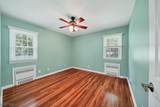
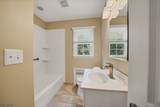
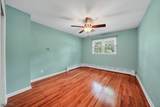
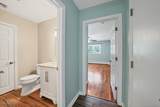
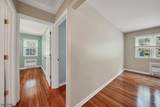
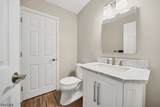
Move right into this beautifully updated and maintained Ranch home with three bedrooms, one-and-a-half bathrooms, and an attached one-car garage situated on an oversized .69-acre lot in this western Somerset County home. Highlights include an updated kitchen and bathrooms, a fireplace, ceiling fans, and a deck overlooking the backyard expanse bordered by mature trees. Gleaming hardwood floors greet you as you step inside to the foyer and living room centered by a charming gas fireplace. The dining area is open to the kitchen

Monthly Payment Calculator


Garden State MLS logo © 2026 Garden State Multiple Listing Service, LLC. All rights reserved. IDX information is provided exclusively for consumers' personal, non-commercial use and may not be used for any purpose other than to identify prospective properties consumers may be interested in purchasing. Information is deemed reliable but is not guaranteed accurate by the MLS or eXp Realty LLC. Notice: The dissemination of listings on this website does not constitute the consent required by N.J.A.C. 11:5.6.1 (n) for the advertisement of listings exclusively for sale by another broker. Any such consent must be obtained in writing from the listing broker.The data relating to real estate for sale or lease on this web site comes in part from GSMLS. Real estate listings held by brokerage firms other than eXp Realty LLC are marked with the GSMLS logo or an abbreviated logo and detailed information about them includes the name of the listing broker. Data last updated 2026-10-16T13:49:57.22.
www.rowackrealestateteam.com/homes/180745174
Print Image

59 Dreahook Rd Branchburg Twp., NJ 08876

  • Price: $592,000
  • Status: Active
  • On Site: 44 Days
  • Updated: 79 min ago
  • ID#: 4049808
3
Beds
1
Baths
1
½ Baths
0.68
Acres
1,363
SQFT
$434
$/SQFT
1954
Built
County:
Somerset
Area:
Branchburg Twp.
Property Description
Move right into this beautifully updated and maintained Ranch home with three bedrooms, one-and-a-half bathrooms, and an attached one-car garage situated on an oversized .69-acre lot in this western Somerset County home. Highlights include an updated kitchen and bathrooms, a fireplace, ceiling fans, and a deck overlooking the backyard expanse bordered by mature trees. Gleaming hardwood floors greet you as you step inside to the foyer and living room centered by a charming gas fireplace. The dining area is open to the kitchen
Exterior Features

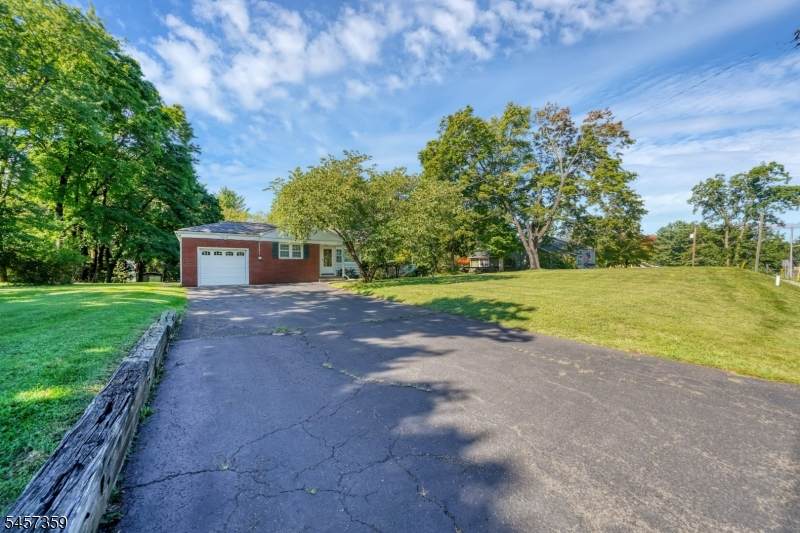
Approximate Lot Size 0.68 Color Of Building Brick/crem Exterior Description Aluminum SidingBrick Exterior Features DeckOpen Porch(es) Garage Description Attached Garage Lot Description Level LotOpen Lot Number Of Parking Spaces 6 Parking Driveway Description 2 Car Width Pool No Primary Style Ranch Roof Description Asphalt Shingle Style Ranch

Interior Features

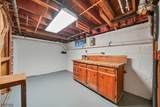
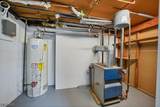
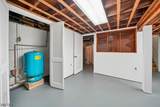
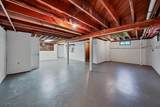
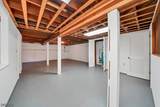
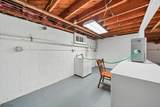
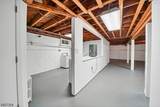
Appliances DishwasherMicrowave OvenRange/Oven-GasRefrigeratorSelf Cleaning OvenStackable Washer/Dryer Basement Yes Basement Description Full Basement Level Rooms GameRoomLaundryStorageUtility Bedroom1 Dimensions 15x13 Bedroom1 Level First Bedroom2 Dimensions 11x11 Bedroom2 Level First Bedroom3 Dimensions 12x16 Bedroom3 Level First Cooling 1 UnitCentral Air Dining Area Dining L Dining Room Dimensions 9x11 Dining Room Level First Fireplace Description Gas FireplaceLiving Room Flooring TileWood Heating Baseboard - HotwaterRadiators - Hot Water Interior Features CODetectFireExtgSmokeDetTubShowr Kitchen Area Country KitchenSeparate Dining Area Kitchen Dimensions 17x11 Kitchen Level First Level2 Rooms 3BedroomBathMainDiningRmGarEnterKitchenLaundryLivingRmPorchPowderRm Living Room Dimensions 18x13 Living Room Level First Master Bath Features Tub Shower Number Of Fireplaces 1 Number Of Rooms 6 Pets Allowed Yes

Property Features

Assessment Total 498000 Block Identifier 60 Building Assessment 344700 Community Living No Easement Unknown Farm Assessment No Fha Age Restricted No Fuel Type Gas-Natural Home Warranty No Land Assessment 153300 Renovated Year 2015 Services Garbage Extra Charge Sewer Public Sewer Sub Property Type Single Family Tax Amount 7866 Tax Rate Amount 1.709 Tax Year 2025 Utilities ElectricGas-Natural Water Well Water Heater Gas Year Built Description ApproximateRenovated Zoning Res

Listing information © 2026 Garden State Multiple Listing Service,LLC.
Listing provided courtesy of Fiedler Realty: 908-852-2200.


Garden State MLS logo © 2026 Garden State Multiple Listing Service, LLC. All rights reserved. IDX information is provided exclusively for consumers' personal, non-commercial use and may not be used for any purpose other than to identify prospective properties consumers may be interested in purchasing. Information is deemed reliable but is not guaranteed accurate by the MLS or eXp Realty LLC. Notice: The dissemination of listings on this website does not constitute the consent required by N.J.A.C. 11:5.6.1 (n) for the advertisement of listings exclusively for sale by another broker. Any such consent must be obtained in writing from the listing broker.The data relating to real estate for sale or lease on this web site comes in part from GSMLS. Real estate listings held by brokerage firms other than eXp Realty LLC are marked with the GSMLS logo or an abbreviated logo and detailed information about them includes the name of the listing broker. Data last updated 2026-10-16T13:49:57.22.
 
https://bt-photos.global.ssl.fastly.net/gsmls/orig_boomver_1_4049808-2.jpg https://bt-photos.global.ssl.fastly.net/gsmls/orig_boomver_1_4049808-2.jpg https://bt-photos.global.ssl.fastly.net/gsmls/orig_boomver_1_4049808-2.jpg
Logo
eXp Realty LLC
28 Valley Rd Suite #1
Montclair NJ, 07042