


Description
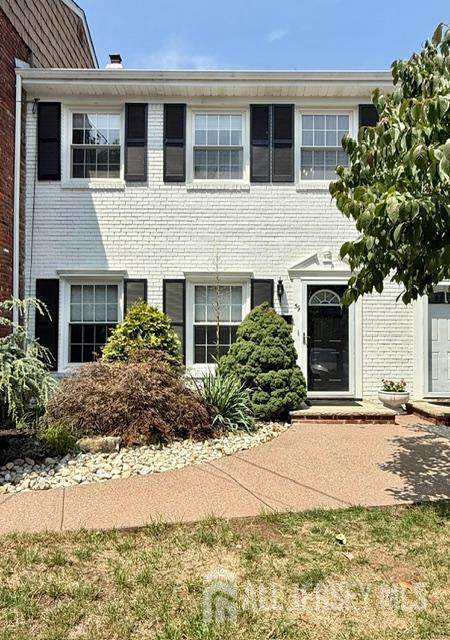
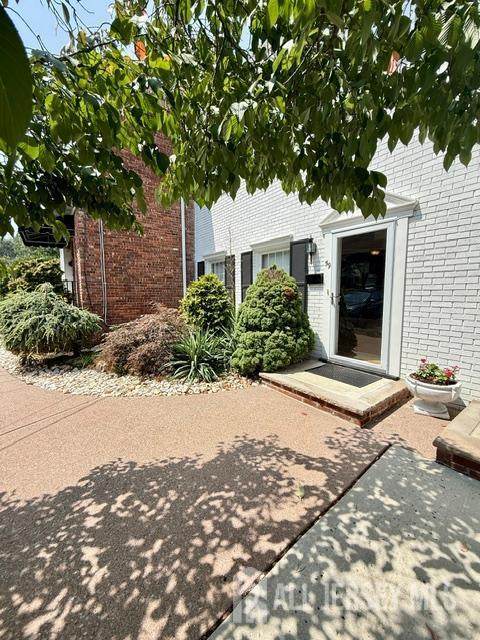
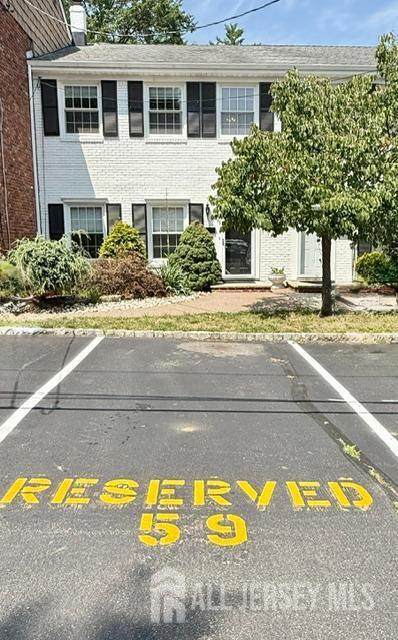
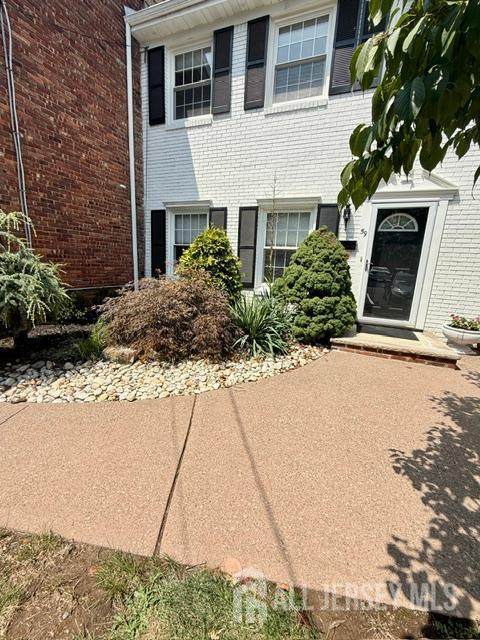
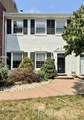
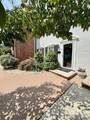
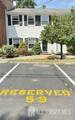
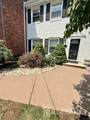
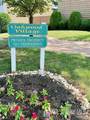
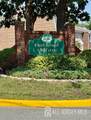
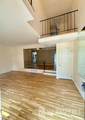
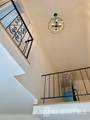
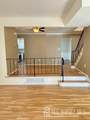
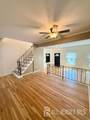
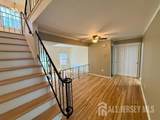
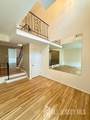
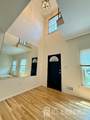
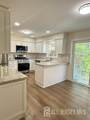
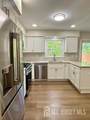
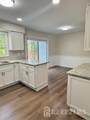
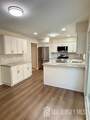
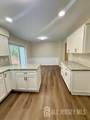
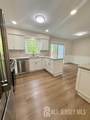
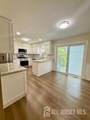
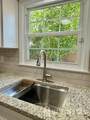
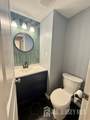
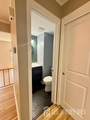
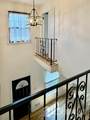
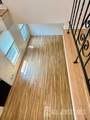
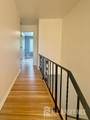
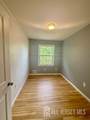
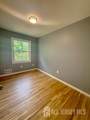
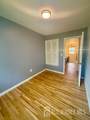
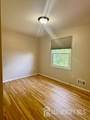
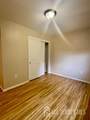
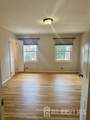
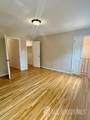
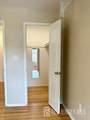
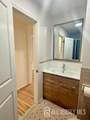
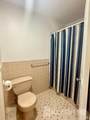
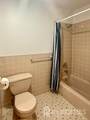
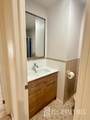
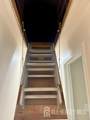
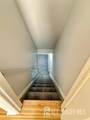
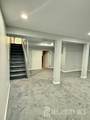
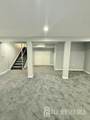
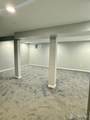
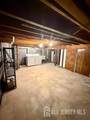
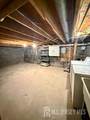
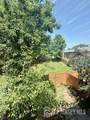
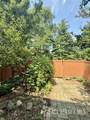
Move right into this 3-bedroom, 1.5-bath townhouse in the sought-after Oakwood Village section of Fords. New kitchen cabinets and appliances, refinished hardwood floors. LVP flooring, freshly painted throughout, updated bathrooms, and a new partially finished basement. This townhome combines modern style with everyday comfort, making this home truly Turnkey and worry-free! Cathedral entryway leads to an open, sun-filled living room with a step-up dining area or flex space. The bright, open-concept living and dining areas flow seamlessly, creating a warm and inviting space for gatherings. The stunning new large eat- in kitchen is the heart of the home, featuring new LG stainless steel appliances, granite, contemporary cabinetry, breakfast bar, luxury vinyl plank flooring, stylish finishes, and plenty of counter space for cooking and entertaining. Upstairs, you'll find three spacious bedrooms with abundant natural light and a beautifully updated full bath. Pull-down stairs to the attic give a ton of storage. The large partially finished basement provides versatile additional living space, perfect for a family room, home office, home gym, playroom, or media room. Enjoy year-round comfort with central air conditioning, beautiful refinished hardwood floors throughout, and the convenience of an updated half bath on the 1st floor. Step outside to your private patio with Pella sliders, ideal for relaxing, grilling, or enjoying your morning coffee. An assigned parking space adds more convenience to this exceptional home, and this complex offers electric car charging stations as well. Located close to shopping malls, dining, schools, parks, recreation center, major highways, and public transportation. Don't miss your opportunity to own this move-in-ready gem furnished with a bonus Home Warranty. Schedule your private showing today!
-
3BEDS
-
0.02ACRES
-
1BATHS
-
11/2 BATHS
-
1,428SQFT
-
$339$/SQFT
School Ratings & Info
Description
Move right into this 3-bedroom, 1.5-bath townhouse in the sought-after Oakwood Village section of Fords. New kitchen cabinets and appliances, refinished hardwood floors. LVP flooring, freshly painted throughout, updated bathrooms, and a new partially finished basement. This townhome combines modern style with everyday comfort, making this home truly Turnkey and worry-free! Cathedral entryway leads to an open, sun-filled living room with a step-up dining area or flex space. The bright, open-concept living and dining areas flow seamlessly, creating a warm and inviting space for gatherings. The stunning new large eat- in kitchen is the heart of the home, featuring new LG stainless steel appliances, granite, contemporary cabinetry, breakfast bar, luxury vinyl plank flooring, stylish finishes, and plenty of counter space for cooking and entertaining. Upstairs, you'll find three spacious bedrooms with abundant natural light and a beautifully updated full bath. Pull-down stairs to the attic give a ton of storage. The large partially finished basement provides versatile additional living space, perfect for a family room, home office, home gym, playroom, or media room. Enjoy year-round comfort with central air conditioning, beautiful refinished hardwood floors throughout, and the convenience of an updated half bath on the 1st floor. Step outside to your private patio with Pella sliders, ideal for relaxing, grilling, or enjoying your morning coffee. An assigned parking space adds more convenience to this exceptional home, and this complex offers electric car charging stations as well. Located close to shopping malls, dining, schools, parks, recreation center, major highways, and public transportation. Don't miss your opportunity to own this move-in-ready gem furnished with a bonus Home Warranty. Schedule your private showing today!
 The data relating to real estate for sale on this web-site comes in part from the
Internet Listing Display database of the CENTRAL JERSEY MULTIPLE LISTING SYSTEM,
INC. Real estate listings held by brokerage firms other than this site-owner are marked with
the ILD logo. The CENTRAL JERSEY MULTIPLE LISTING SYSTEM, INC does not warrant the
accuracy, quality, reliability, suitability, completeness, usefulness or effectiveness of any
information provided. Copyright 2026, CENTRAL JERSEY MULTIPLE LISTING SYSTEM, INC. All rights
reserved. The CENTRAL JERSEY MULTIPLE LISTING SYSTEM, INC
retains all rights, title and interest in and to its trademarks, service marks and copyrighted
material. The information being provided is for consumers' personal, non-commercial use and may not be used for any purpose other than to identify properties the consumer may be interested in purchasing or renting. Data last updated: 2026-10-07T00:04:02.427.