Skip To Content

6 Lake Rd

Hampton Twp., NJ 07860
  • $610,000
  • STATUS: Active
  • ON SITE: 51 Days
  • ID#: 4053769
Price Reduced
UPDATED: 198 min ago
$610,000
  • 4
    BEDS
  • 13.05
    ACRES
  • 2
    BATHS
  • 1
    1/2 BATHS
  • 1,718
    SQFT
  • $355
    $/SQFT
Type:
Single-Family Home
Built:
1988
County:
Area:

School Information

Elementary School:
Middle School:
High School:

Description

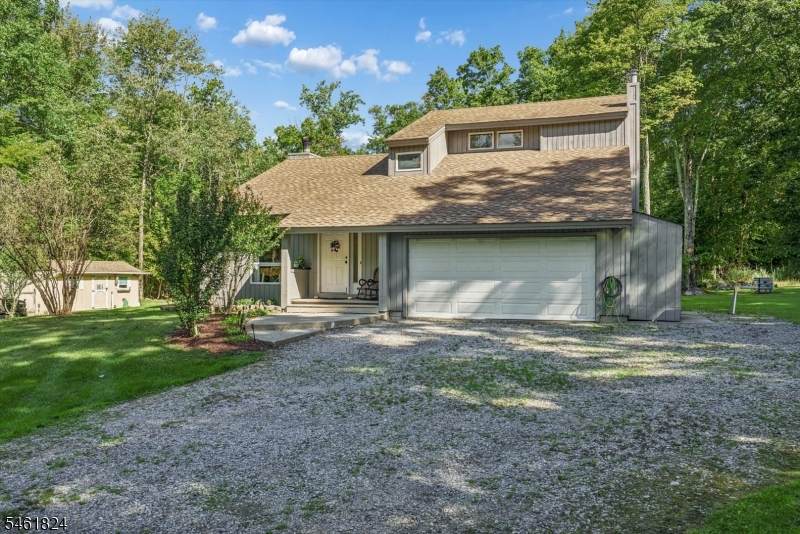
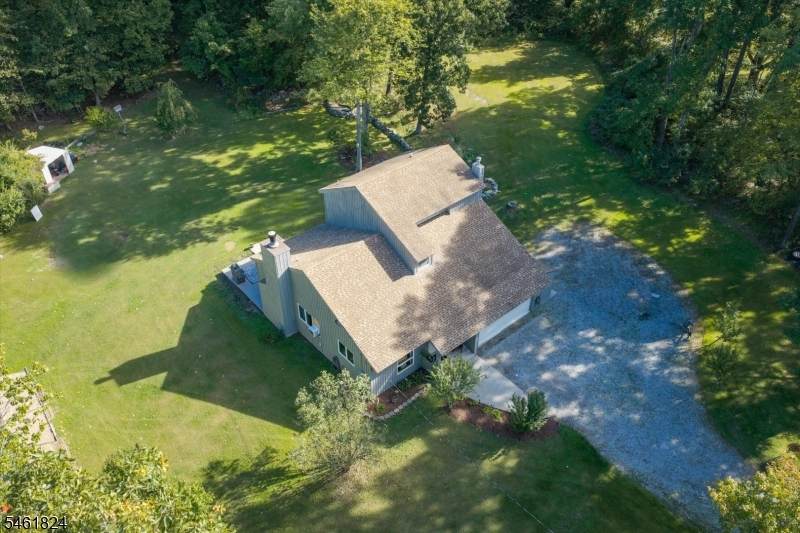
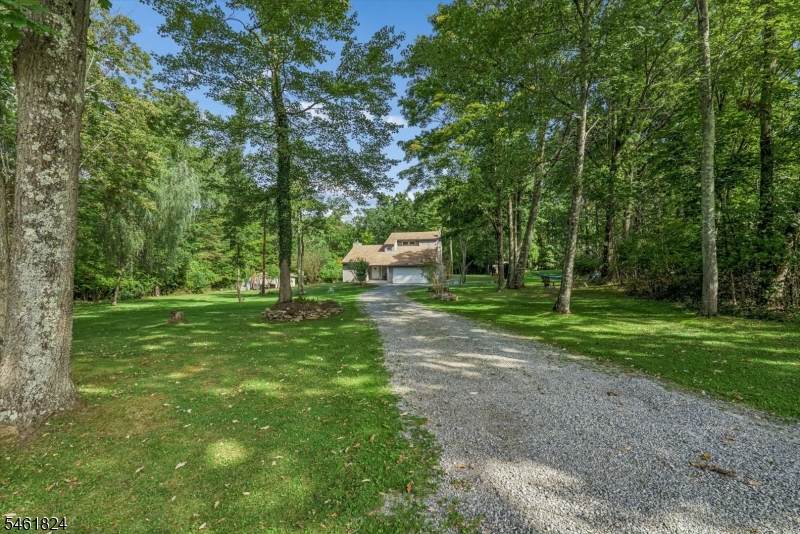
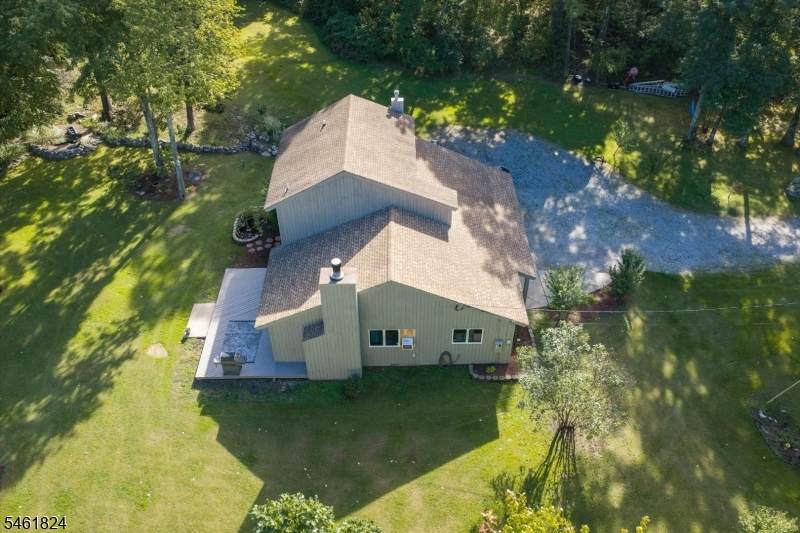
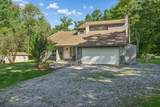
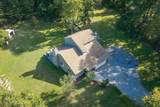
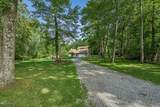
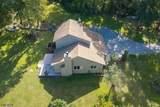
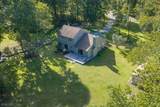
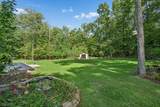
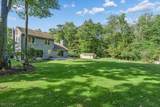
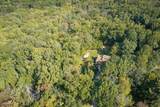
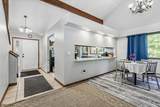
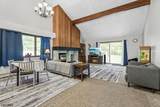
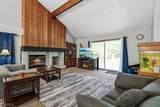
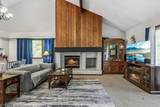
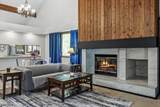
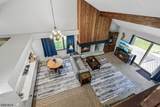
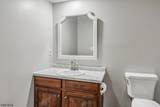
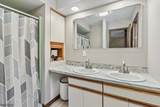
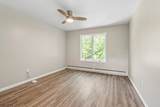
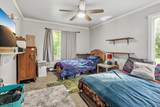
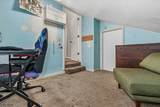
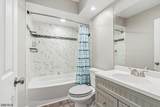
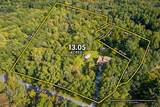
If you're looking for space and privacy, 6 Lake Road has plenty of both. This custom home sits on 13 acres, with about 2.5 park-like acres around the house and the rest wooded. Inside, you'll find 4 bedrooms, 2.5 baths, cathedral ceilings, and an open living room and dining area with a breakfast bar that keeps everything connected. An extra large living room and functioning fireplace is perfect for gatherings. The bathrooms have been newly renovated along with a freshly painted living room. There's an extra-large garage with plenty of room for cars, equipment, or projects. Outside, there are additional storage sheds with electric and insulation, giving you even more usable space. The wooded acreage creates a private backdrop, and with preserved land directly across the street, you won't have to worry about future development. The home has had many updates while leaving enough room to personalize it as your own. Listed as-is

Monthly Payment Calculator


Garden State MLS logo © 2026 Garden State Multiple Listing Service, LLC. All rights reserved. IDX information is provided exclusively for consumers' personal, non-commercial use and may not be used for any purpose other than to identify prospective properties consumers may be interested in purchasing. Information is deemed reliable but is not guaranteed accurate by the MLS or eXp Realty LLC. Notice: The dissemination of listings on this website does not constitute the consent required by N.J.A.C. 11:5.6.1 (n) for the advertisement of listings exclusively for sale by another broker. Any such consent must be obtained in writing from the listing broker.The data relating to real estate for sale or lease on this web site comes in part from GSMLS. Real estate listings held by brokerage firms other than eXp Realty LLC are marked with the GSMLS logo or an abbreviated logo and detailed information about them includes the name of the listing broker. Data last updated 2026-11-08T23:48:32.337.
www.rowackrealestateteam.com/homes/181353671
Print Image

6 Lake Rd Hampton Twp., NJ 07860

  • Price: $610,000
  • Status: Active
  • On Site: 51 Days
  • Updated: 198 min ago
  • ID#: 4053769
4
Beds
2
Baths
1
½ Baths
13.05
Acres
1,718
SQFT
$355
$/SQFT
1988
Built
County:
Sussex
Area:
Hampton Twp.
Elementary School:
M. Mckeown
Middle School:
Kittatinny
High School:
Kittatinny
Property Description
If you're looking for space and privacy, 6 Lake Road has plenty of both. This custom home sits on 13 acres, with about 2.5 park-like acres around the house and the rest wooded. Inside, you'll find 4 bedrooms, 2.5 baths, cathedral ceilings, and an open living room and dining area with a breakfast bar that keeps everything connected. An extra large living room and functioning fireplace is perfect for gatherings. The bathrooms have been newly renovated along with a freshly painted living room. There's an extra-large garage with plenty of room for cars, equipment, or projects. Outside, there are additional storage sheds with electric and insulation, giving you even more usable space. The wooded acreage creates a private backdrop, and with preserved land directly across the street, you won't have to worry about future development. The home has had many updates while leaving enough room to personalize it as your own. Listed as-is
Exterior Features

Approximate Lot Size 13.05 ACS Color Of Building grey Exterior Description Wood Exterior Features DeckStorage ShedWorkshop Garage Description Attached GarageOversize Garage Lot Description Level LotPrivate RoadWooded Lot Number Of Parking Spaces 4 Parking Driveway Description Gravel Pool No Primary Style Custom Home Roof Description Asphalt Shingle Style Custom Home

Interior Features

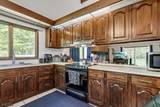
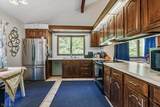
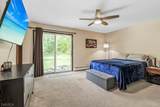
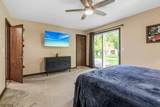
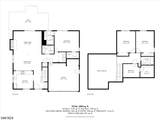
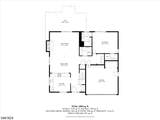
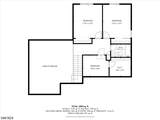
Appliances Carbon Monoxide DetectorCooktop - ElectricDryerGenerator-HookupRefrigeratorWasher Basement Yes Basement Description Crawl Space Bedroom1 Dimensions 16x13 Bedroom1 Level First Bedroom2 Dimensions 13x12 Bedroom2 Level Second Bedroom3 Dimensions 13x12 Bedroom3 Level Second Cooling Window A/C(s) Dining Area Living/Dining Combo Exclusions 1 Rose of Sharon Bush; 1 Outdoor fish pond Fireplace Description Wood Burning Flooring CarpetingTile Heating Baseboard - Hotwater Interior Features CeilBeamCODetectCeilCathFireExtgSmokeDetTubShowrWlkInCls Kitchen Area Breakfast Bar Kitchen Dimensions 12x13 Kitchen Level First Level1 Rooms 1 BedroomBath MainFoyerKitchenLaundry RoomLiving RoomPowder Room Level2 Rooms 3 BedroomsBath Main Level3 Rooms Attic Living Room Dimensions 24x17 Living Room Level First Master Bath Features Tub Shower Master Bedroom Description 1st FloorFull BathWalk-In Closet Number Of Fireplaces 1 Number Of Rooms 6 Other Room1 Foyer Other Room1 Dimensions 5x12 Other Room1 Level First Other Room2 Laundry Room Other Room2 Dimensions 3x7

Property Features

Assessment Total 289300 Block Identifier 901 Building Assessment 154700 Community Living No Easement No Fha Age Restricted No Fuel Type Oil Tank Above Ground - Outside Handicap Modified No In Law Suite No Land Assessment 134600 Sewer Septic Sub Property Type Single Family Tax Amount 10111 Tax Rate Amount 3.495 Tax Year 2025 Utilities Electric Water Well Water Heater Oil Year Built Description Approximate Zoning R-3

Listing information © 2026 Garden State Multiple Listing Service,LLC.
Listing provided courtesy of : 973-726-0088.


Garden State MLS logo © 2026 Garden State Multiple Listing Service, LLC. All rights reserved. IDX information is provided exclusively for consumers' personal, non-commercial use and may not be used for any purpose other than to identify prospective properties consumers may be interested in purchasing. Information is deemed reliable but is not guaranteed accurate by the MLS or eXp Realty LLC. Notice: The dissemination of listings on this website does not constitute the consent required by N.J.A.C. 11:5.6.1 (n) for the advertisement of listings exclusively for sale by another broker. Any such consent must be obtained in writing from the listing broker.The data relating to real estate for sale or lease on this web site comes in part from GSMLS. Real estate listings held by brokerage firms other than eXp Realty LLC are marked with the GSMLS logo or an abbreviated logo and detailed information about them includes the name of the listing broker. Data last updated 2026-11-08T23:48:32.337.
 
https://bt-photos.global.ssl.fastly.net/gsmls/orig_boomver_1_4053769-2.jpg https://bt-photos.global.ssl.fastly.net/gsmls/orig_boomver_1_4053769-2.jpg https://bt-photos.global.ssl.fastly.net/gsmls/orig_boomver_1_4053769-2.jpg
Logo
eXp Realty LLC
28 Valley Rd Suite #1
Montclair NJ, 07042