Skip To Content

6 Saw Mill Cir

Hackettstown Town, NJ 07840
  • $539,000
  • STATUS: Active
  • ON SITE: 6 Days
  • ID#: 4056651
New On Site 6 Days Ago
UPDATED: 18 min ago
$539,000
  • 3
    BEDS
  • 0.03
    ACRES
  • 2
    BATHS
  • 2
    1/2 BATHS
Neighborhood:
Type:
Townhouse
Built:
2024
County:

School Ratings & Info

Description

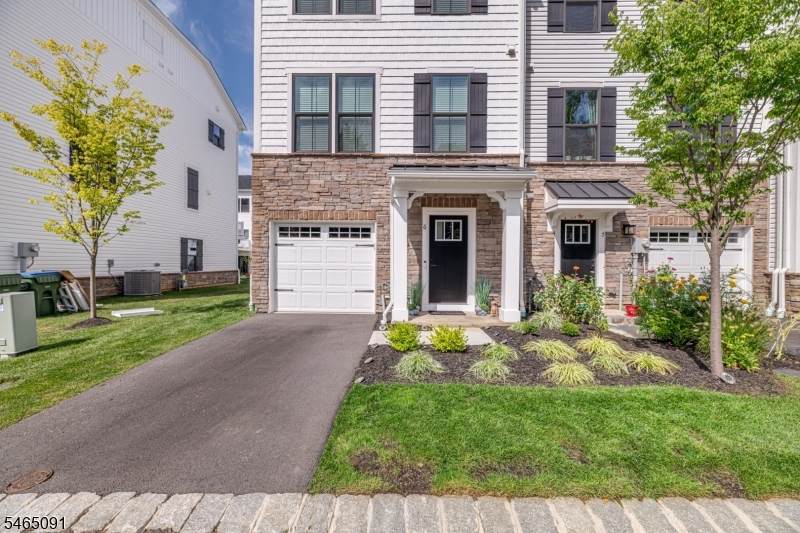
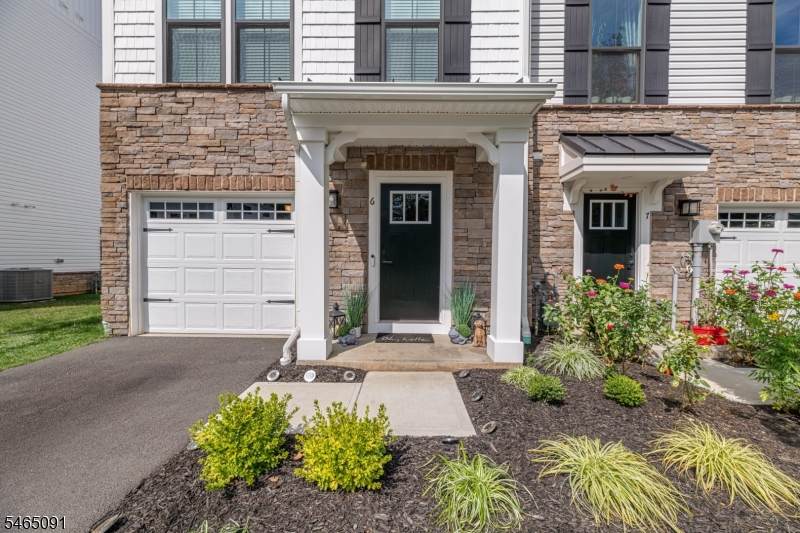
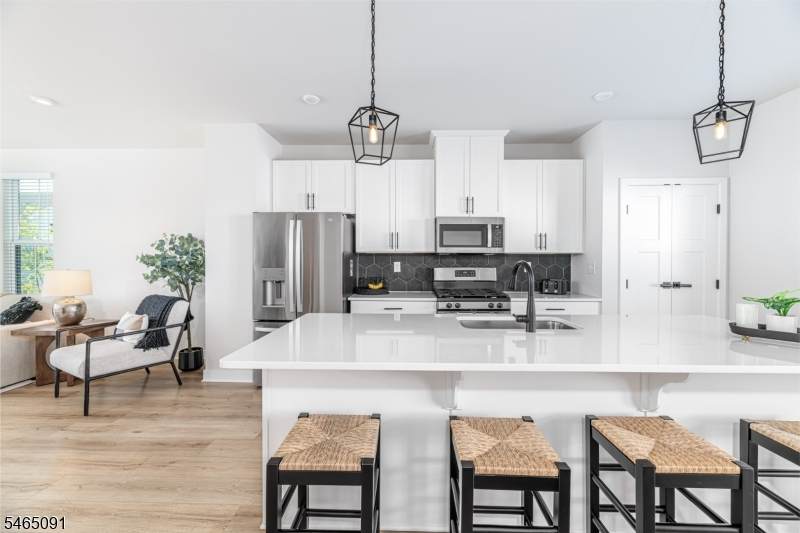
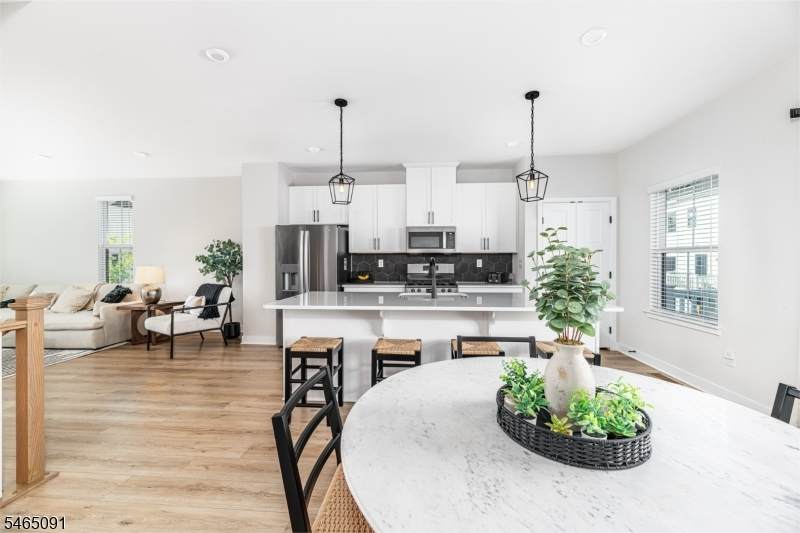
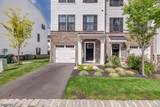
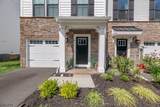
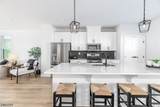
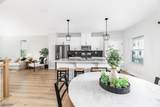
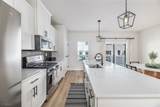
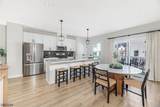
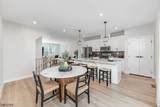
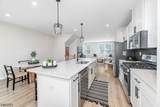
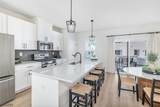
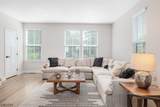
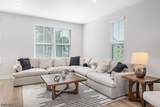
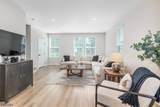
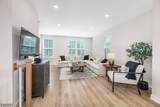
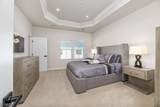
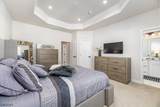
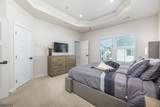
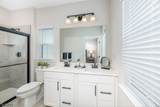
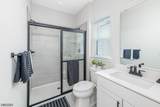
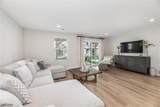
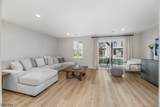
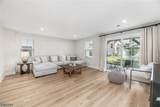
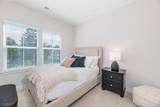
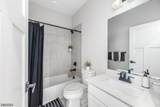
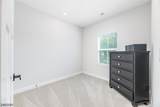
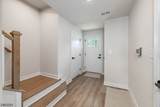
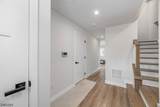
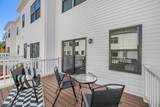
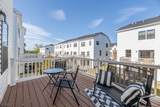
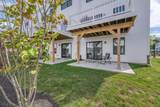
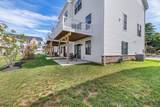
Built in 2024, loaded with premium upgrades, this stunning three-story end-unit townhome blends modern luxury, comfort, and convenience. From the moment you enter, you're welcomed by wide-plank wood flooring, neutral designer paint, soaring ceilings, recessed lighting, and custom window treatments that create a bright, sophisticated ambiance throughout. The 1st level offers a gracious foyer, convenient powder room, and a spacious open family room with sliding doors leading to a patio perfect for relaxing. Upstairs, the sun-filled main living level showcases an impressive custom kitchen designed to be the heart of the home. Crisp white cabinetry, a grand center island with built-in breakfast bar, and elegant pendant lighting make the space both stylish and functional. The kitchen flows seamlessly into the dining and living areas, creating an expansive open-concept layout ideal for gatherings. Large windows flood the home with natural light, while an elevated wooden deck extends your entertaining space outdoors. The 3rd floor features three generously sized bedrooms and two full baths. The luxurious primary suite includes a tray ceiling with recessed lighting, a spacious walk-in closet, and a private ensuite bath with dual vanity. A well-appointed hall bath with tub and shower serves the additional bedrooms. Immaculate and move-in ready, this exceptional home is just moments from the center of Hackettstown, with its charming shops, restaurants, and NJ Transit service to NYC.

Monthly Payment Calculator


Garden State MLS logo © 2026 Garden State Multiple Listing Service, LLC. All rights reserved. IDX information is provided exclusively for consumers' personal, non-commercial use and may not be used for any purpose other than to identify prospective properties consumers may be interested in purchasing. Information is deemed reliable but is not guaranteed accurate by the MLS or eXp Realty LLC. Notice: The dissemination of listings on this website does not constitute the consent required by N.J.A.C. 11:5.6.1 (n) for the advertisement of listings exclusively for sale by another broker. Any such consent must be obtained in writing from the listing broker.The data relating to real estate for sale or lease on this web site comes in part from GSMLS. Real estate listings held by brokerage firms other than eXp Realty LLC are marked with the GSMLS logo or an abbreviated logo and detailed information about them includes the name of the listing broker. Data last updated 2026-10-09T06:49:27.137.
www.rowackrealestateteam.com/homes/181782658
Print Image

6 Saw Mill Cir Hackettstown Town, NJ 07840

  • Price: $539,000
  • Status: Active
  • On Site: 6 Days
  • Updated: 18 min ago
  • ID#: 4056651
3
Beds
2
Baths
2
½ Baths
0.03
Acres
2024
Built
Neighborhood:
Hackettstown Crossing
County:
Warren
Area:
Hackettstown Town
Property Description
Built in 2024, loaded with premium upgrades, this stunning three-story end-unit townhome blends modern luxury, comfort, and convenience. From the moment you enter, you're welcomed by wide-plank wood flooring, neutral designer paint, soaring ceilings, recessed lighting, and custom window treatments that create a bright, sophisticated ambiance throughout. The 1st level offers a gracious foyer, convenient powder room, and a spacious open family room with sliding doors leading to a patio perfect for relaxing. Upstairs, the sun-filled main living level showcases an impressive custom kitchen designed to be the heart of the home. Crisp white cabinetry, a grand center island with built-in breakfast bar, and elegant pendant lighting make the space both stylish and functional. The kitchen flows seamlessly into the dining and living areas, creating an expansive open-concept layout ideal for gatherings. Large windows flood the home with natural light, while an elevated wooden deck extends your entertaining space outdoors. The 3rd floor features three generously sized bedrooms and two full baths. The luxurious primary suite includes a tray ceiling with recessed lighting, a spacious walk-in closet, and a private ensuite bath with dual vanity. A well-appointed hall bath with tub and shower serves the additional bedrooms. Immaculate and move-in ready, this exceptional home is just moments from the center of Hackettstown, with its charming shops, restaurants, and NJ Transit service to NYC.
Exterior Features

Color Of Building White Exterior Description StoneVinyl Siding Exterior Features DeckPatio Garage Description Attached GarageBuilt-In Garage Lot Description Level Lot Number Of Parking Spaces 2 Parking Driveway Description 1 Car WidthBlacktop Pool No Primary Style Townhouse-End Unit Roof Description Asphalt Shingle Style Townhouse-End UnitMulti Floor Unit

Interior Features

Appliances Carbon Monoxide DetectorDishwasherDryerMicrowave OvenRange/Oven-GasRefrigeratorSelf Cleaning OvenWasher Association Fee Includes Maintenance-Common AreaMaintenance-ExteriorTrash Collection Basement No Bedroom1 Dimensions 15x14 Bedroom1 Level Second Bedroom2 Dimensions 11x10 Bedroom2 Level Second Bedroom3 Dimensions 11x10 Bedroom3 Level Second Cooling Central Air Dining Area Formal Dining Room Dining Room Dimensions 15x10 Dining Room Level First Exclusions None Family Room Dimensions 19x15 Family Room Level Ground Flooring CarpetingTileWood Ground Level Rooms BathOthrFamilyRmFoyerGarEnterOutEntrnUtility Heating Forced Hot Air Interior Features BlindsCODetectFireExtgCeilHighSmokeDetStallTubWlkInClsWndwTret Kitchen Area Breakfast BarCenter IslandPantrySeparate Dining Area Kitchen Dimensions 15x9 Kitchen Level First Level1 Rooms BathOthrDiningRmKitchenLivingRmOutEntrnPorch Level2 Rooms 3 BedroomsBath MainBath(s) OtherLaundry Room Living Room Dimensions 20x13 Living Room Level First Master Bath Features Stall Shower Master Bedroom Description Full BathWalk-In Closet Number Of Fireplaces 0 Number Of Rooms 9 Other Room1 Foyer Other Room1 Level Ground Other Room2 Utility Room Other Room2 Level Ground Pets Allowed Yes

Property Features

Assessment Total 314900 Association Fee 274 Association Fee Frequency Monthly Block Identifier 21 Building Assessment 314900 Community Living Yes Easement Unknown Fha Age Restricted No Fuel Type Gas-Natural Handicap Modified No In Law Suite No Land Assessment 0 Sewer Public Sewer Sub Property Type Condo/Coop/Townhouse Tax Amount 3477 Tax Rate Amount 3.477 Tax Year 2025 Utilities ElectricGas-Natural Water Public Water Water Heater Gas Year Built Description Approximate

Listing information © 2026 Garden State Multiple Listing Service,LLC.
Listing provided courtesy of WEICHERT REALTORS: 973-229-1012.


Garden State MLS logo © 2026 Garden State Multiple Listing Service, LLC. All rights reserved. IDX information is provided exclusively for consumers' personal, non-commercial use and may not be used for any purpose other than to identify prospective properties consumers may be interested in purchasing. Information is deemed reliable but is not guaranteed accurate by the MLS or eXp Realty LLC. Notice: The dissemination of listings on this website does not constitute the consent required by N.J.A.C. 11:5.6.1 (n) for the advertisement of listings exclusively for sale by another broker. Any such consent must be obtained in writing from the listing broker.The data relating to real estate for sale or lease on this web site comes in part from GSMLS. Real estate listings held by brokerage firms other than eXp Realty LLC are marked with the GSMLS logo or an abbreviated logo and detailed information about them includes the name of the listing broker. Data last updated 2026-10-09T06:49:27.137.
 
https://bt-photos.global.ssl.fastly.net/gsmls/orig_boomver_1_4056651-2.jpg https://bt-photos.global.ssl.fastly.net/gsmls/orig_boomver_1_4056651-2.jpg https://bt-photos.global.ssl.fastly.net/gsmls/orig_boomver_1_4056651-2.jpg
Logo
eXp Realty LLC
28 Valley Rd Suite #1
Montclair NJ, 07042