Skip To Content

604 Monroe Ct

Hanover Twp., NJ 07981
  • $1,224,000
  • STATUS: Active
  • ON SITE: 17 Days
  • ID#: 4054230
UPDATED: 50 min ago
$1,224,000
  • 4
    BEDS
  • N/A
    ACRES
  • 3
    BATHS
  • 2
    1/2 BATHS
  • 3,399
    SQFT
  • $360
    $/SQFT
Neighborhood:
Type:
Townhouse
Built:
2018
County:
Area:

School Ratings & Info

Description

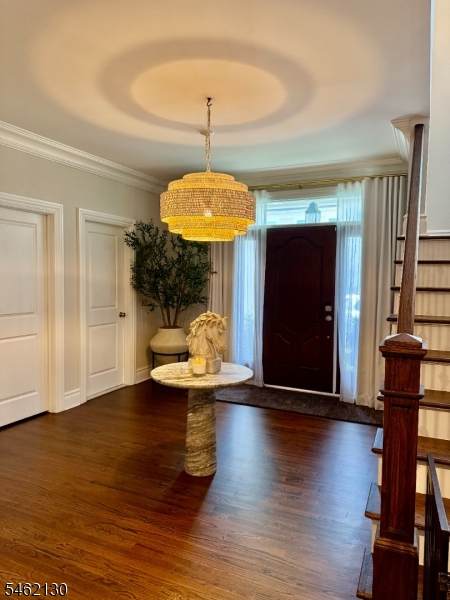
Welcome to luxury living! Pristine 4-BR, 3-full and 2-half bath private end-unit TH boasts 3,399 sf posh elegance in the boutique community of Whippany Crossing. Tucked in one of the most private locations w/surrounding green tranquility and outdoor privacy.Well appointed and designed for seamless easy flow, this home offers elegant features throughout. High ceilings, HWFs & lg bright windows create an open airy ambience, & sun drenched living w/calm warm & inviting vibe. Custom lighting & an integrated surround sound system sets the perfect mood for everyday living or upscale entertaining.The main level features warm soothing entrance &well designed mudroom, bright powder room & a private ofc w/French drs. Walk towards comfort & open living w/DR, LR w/FP & entertainers will love gourmet kitchen w/pantry, lg island & bar/beverage area. 2nd flr features a luxurious posh primary ensuite w/ two custom walk In closets in dressing area & a spa-like bath w/clawfoot soaker tub & spacious shower. 2nd bedrm ensuite & 2 more sun-drenched bedrooms sharing another bath plus a custom laundry nm. The fully finished basement expands your living comfort w/high ceilings, space for movie nights, game nights & fitness, plus a bonus room, half bath AND plenty of storage.Minutes Frm Rts 24/287 shopping/dining. Approx 28"30 miles to NYC w/train via NJ Transit (Morristown approx 2 miles). Local NJ Transit bus service & corporate shuttle/commuter options nearby(Rt. 10 / I-287 corridor).

Monthly Payment Calculator


Garden State MLS logo © 2026 Garden State Multiple Listing Service, LLC. All rights reserved. IDX information is provided exclusively for consumers' personal, non-commercial use and may not be used for any purpose other than to identify prospective properties consumers may be interested in purchasing. Information is deemed reliable but is not guaranteed accurate by the MLS or eXp Realty LLC. Notice: The dissemination of listings on this website does not constitute the consent required by N.J.A.C. 11:5.6.1 (n) for the advertisement of listings exclusively for sale by another broker. Any such consent must be obtained in writing from the listing broker.The data relating to real estate for sale or lease on this web site comes in part from GSMLS. Real estate listings held by brokerage firms other than eXp Realty LLC are marked with the GSMLS logo or an abbreviated logo and detailed information about them includes the name of the listing broker. Data last updated 2026-10-10T08:48:55.257.
www.rowackrealestateteam.com/homes/181430936
Print Image

604 Monroe Ct Hanover Twp., NJ 07981

  • Price: $1,224,000
  • Status: Active
  • On Site: 17 Days
  • Updated: 50 min ago
  • ID#: 4054230
4
Beds
3
Baths
2
½ Baths
N/A
Acres
3,399
SQFT
$360
$/SQFT
2018
Built
Neighborhood:
Whippany Crossing
County:
Morris
Area:
Hanover Twp.
Property Description
Welcome to luxury living! Pristine 4-BR, 3-full and 2-half bath private end-unit TH boasts 3,399 sf posh elegance in the boutique community of Whippany Crossing. Tucked in one of the most private locations w/surrounding green tranquility and outdoor privacy.Well appointed and designed for seamless easy flow, this home offers elegant features throughout. High ceilings, HWFs & lg bright windows create an open airy ambience, & sun drenched living w/calm warm & inviting vibe. Custom lighting & an integrated surround sound system sets the perfect mood for everyday living or upscale entertaining.The main level features warm soothing entrance &well designed mudroom, bright powder room & a private ofc w/French drs. Walk towards comfort & open living w/DR, LR w/FP & entertainers will love gourmet kitchen w/pantry, lg island & bar/beverage area. 2nd flr features a luxurious posh primary ensuite w/ two custom walk In closets in dressing area & a spa-like bath w/clawfoot soaker tub & spacious shower. 2nd bedrm ensuite & 2 more sun-drenched bedrooms sharing another bath plus a custom laundry nm. The fully finished basement expands your living comfort w/high ceilings, space for movie nights, game nights & fitness, plus a bonus room, half bath AND plenty of storage.Minutes Frm Rts 24/287 shopping/dining. Approx 28"30 miles to NYC w/train via NJ Transit (Morristown approx 2 miles). Local NJ Transit bus service & corporate shuttle/commuter options nearby(Rt. 10 / I-287 corridor).
Exterior Features

Approximate Lot Size 4.1666% COMMON Color Of Building Light Grey Exterior Description BrickVinyl Siding Exterior Features Patio Garage Description AttachedDoorOpnrInEntrnc Lot Description CornerLevel Lot Number Of Parking Spaces 2 Parking Driveway Description 2 Car WidthBlacktop Pool No Primary Style Townhouse-End Unit Roof Description Asphalt Shingle Style Townhouse-End UnitMulti Floor Unit

Interior Features

Appliances Carbon Monoxide DetectorCooktop - GasDishwasherDryerRefrigeratorWall Oven(s) - ElectricWall Oven(s) - GasWasher Association Fee Includes Maintenance-Common AreaSnow RemovalTrash Collection Basement Yes Basement Description FinishedFull Basement Level Rooms Exercise RoomFamily RoomMedia RoomPowder RoomStorage RoomUtility Room Bedroom1 Level Second Bedroom2 Level Second Bedroom3 Level Second Bedroom4 Level Second Cooling 2 UnitsCentral Air Den Level Basement Dining Area Formal Dining Room Dining Room Level First Exclusions Window Treatments- Fabrics only (hardware stays in home) Family Room Level Basement Fireplace Description Gas Fireplace Flooring CarpetingTileWood Heating 2 UnitsForced Hot Air Interior Features BarDryBlindsCODetectCeilHighSecurSysSmokeDetSoakTubWlkInCls Kitchen Area Center IslandEat-In KitchenPantry Kitchen Level First Level1 Rooms DiningRmFoyerGarEnterInsdEntrKitchenLivingRmMudRoomOfficePantryPowderRmStorage Level2 Rooms 4 Or More BedroomsBath MainBath(s) OtherLaundry Room Living Room Level First Master Bath Features Soaking TubStall Shower Master Bedroom Description Dressing RoomFull BathWalk-In Closet Number Of Fireplaces 1 Number Of Rooms 13 Other Room1 Laundry Room Other Room1 Level Second Other Room2 MudRoom Other Room2 Level First Other Room3 Pantry Other Room3 Level First Other Room4 Bedroom/Office Other Room4 Level First Pets Allowed CallYes

Property Features

Assessment Total 763100 Association Fee 838 Association Fee Frequency Monthly Block Identifier 4701 Building Assessment 563100 Community Living Yes Easement Unknown Farm Assessment No Fha Age Restricted No Fuel Type ElectricGas-Natural Handicap Modified No Home Warranty No In Law Suite No Land Assessment 200000 Services Cable TV Available Sewer Public Sewer Sub Property Type Condo/Coop/Townhouse Tax Amount 16353 Tax Rate Amount 2.052 Tax Year 2025 Utilities ElectricGas-Natural Water Public Water Water Heater Electric Year Built Description Approximate

Listing information © 2026 Garden State Multiple Listing Service,LLC.
Listing provided courtesy of : 973-696-0077.


Garden State MLS logo © 2026 Garden State Multiple Listing Service, LLC. All rights reserved. IDX information is provided exclusively for consumers' personal, non-commercial use and may not be used for any purpose other than to identify prospective properties consumers may be interested in purchasing. Information is deemed reliable but is not guaranteed accurate by the MLS or eXp Realty LLC. Notice: The dissemination of listings on this website does not constitute the consent required by N.J.A.C. 11:5.6.1 (n) for the advertisement of listings exclusively for sale by another broker. Any such consent must be obtained in writing from the listing broker.The data relating to real estate for sale or lease on this web site comes in part from GSMLS. Real estate listings held by brokerage firms other than eXp Realty LLC are marked with the GSMLS logo or an abbreviated logo and detailed information about them includes the name of the listing broker. Data last updated 2026-10-10T08:48:55.257.
 
Logo
eXp Realty LLC
28 Valley Rd Suite #1
Montclair NJ, 07042