Skip To Content

7 Augusta Dr , #7

Vernon Twp., NJ 07462
  • $272,000
  • STATUS: Active
  • ON SITE: 29 Days
  • ID#: 4052442
UPDATED: 19 min ago
$272,000
  • 2
    BEDS
  • 0.01
    ACRES
  • 2
    BATHS
  • 0
    1/2 BATHS
Neighborhood:
Type:
Townhouse
Built:
1993
County:
Area:

School Information

High School:

Description

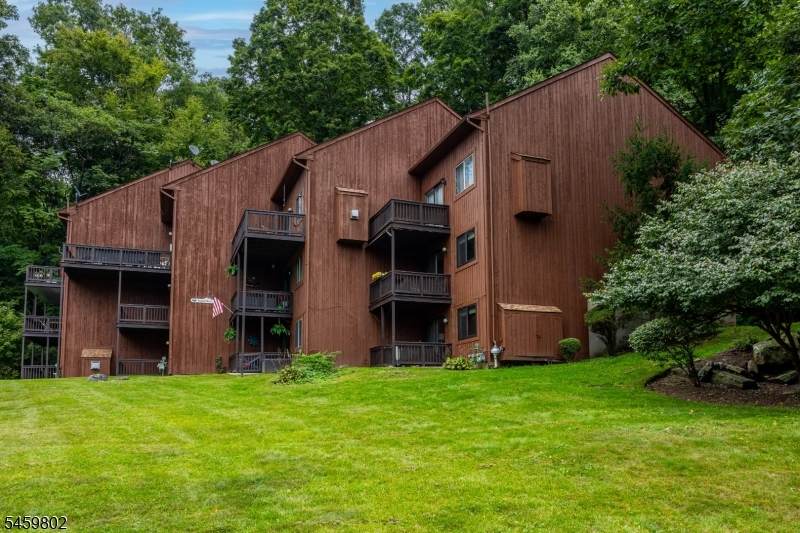
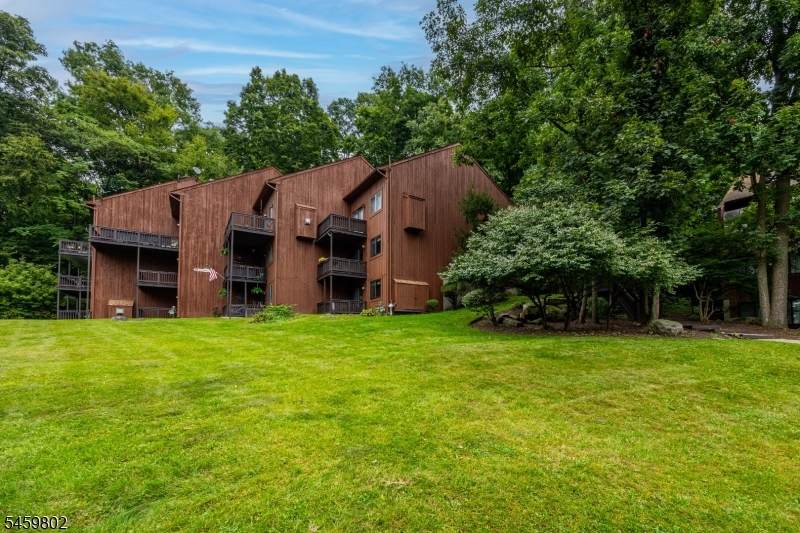
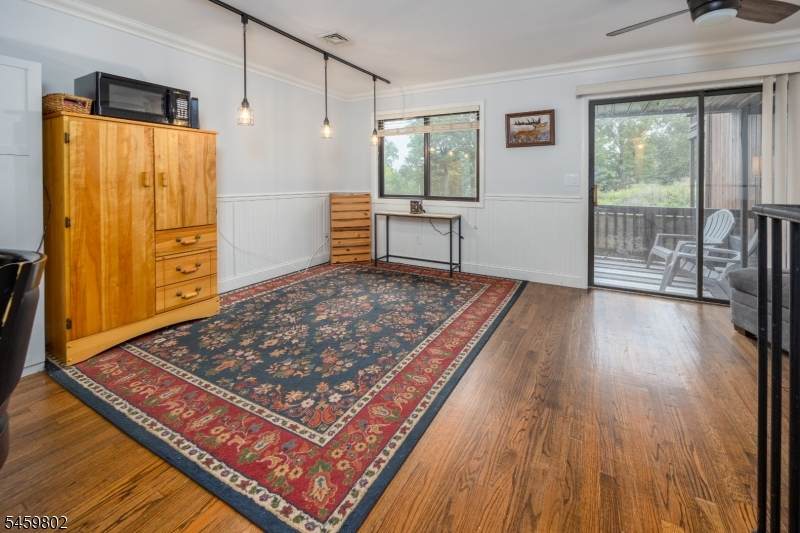
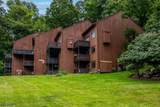
PRIVACY, WOODED VIEWS & ROOM TO MAKE IT YOUR OWN! Welcome to this Updated 2 BEDROOM, 2 FULL BATH REC-STYLE CONDO. A comfortable, thoughtfully updated home with a few finishing touches left for its next owner to make it their own. The OPEN-CONCEPT MAIN LEVEL features HARDWOOD FLOORS and CROWN MOLDING, with an easy flow between the living and dining areas. The spacious DINING/LIVING ROOM offers plenty of room to gather and entertain, with sliding doors leading to the DECK overlooking the wooded surroundings. The kitchen features GRANITE COUNTERS, while both bathrooms have been tastefully updated with TILED SHOWERS, GLASS DOORS and PORCELAIN TILE FLOORS. Additional highlights include ANDERSEN WINDOWS, a HOT WATER HEATER (2019) and HVAC (approx. 2012). Enjoy a lifestyle surrounded by the best of Sussex County, with GOLF, SKIING, HIKING, RESTAURANTS, WINERIES and a WATER PARK all just minutes away. Convenient access to ROUTES 94 & 23 makes getting where you need to go easy. Whether you're looking for a full-time home, weekend escape or a place to enjoy everything the area has to offer, this condo offers a great combination of PRIVACY, UPDATES and LOCATION.

Monthly Payment Calculator


Garden State MLS logo © 2026 Garden State Multiple Listing Service, LLC. All rights reserved. IDX information is provided exclusively for consumers' personal, non-commercial use and may not be used for any purpose other than to identify prospective properties consumers may be interested in purchasing. Information is deemed reliable but is not guaranteed accurate by the MLS or eXp Realty LLC. Notice: The dissemination of listings on this website does not constitute the consent required by N.J.A.C. 11:5.6.1 (n) for the advertisement of listings exclusively for sale by another broker. Any such consent must be obtained in writing from the listing broker.The data relating to real estate for sale or lease on this web site comes in part from GSMLS. Real estate listings held by brokerage firms other than eXp Realty LLC are marked with the GSMLS logo or an abbreviated logo and detailed information about them includes the name of the listing broker. Data last updated 2026-10-13T11:49:03.707.
www.rowackrealestateteam.com/homes/181160248
Print Image

7 Augusta Dr , #7 Vernon Twp., NJ 07462

  • Price: $272,000
  • Status: Active
  • On Site: 29 Days
  • Updated: 19 min ago
  • ID#: 4052442
2
Beds
2
Baths
0
½ Baths
0.01
Acres
1993
Built
Neighborhood:
Great Gorge Village
County:
Sussex
Area:
Vernon Twp.
High School:
Vernon
Property Description
PRIVACY, WOODED VIEWS & ROOM TO MAKE IT YOUR OWN! Welcome to this Updated 2 BEDROOM, 2 FULL BATH REC-STYLE CONDO. A comfortable, thoughtfully updated home with a few finishing touches left for its next owner to make it their own. The OPEN-CONCEPT MAIN LEVEL features HARDWOOD FLOORS and CROWN MOLDING, with an easy flow between the living and dining areas. The spacious DINING/LIVING ROOM offers plenty of room to gather and entertain, with sliding doors leading to the DECK overlooking the wooded surroundings. The kitchen features GRANITE COUNTERS, while both bathrooms have been tastefully updated with TILED SHOWERS, GLASS DOORS and PORCELAIN TILE FLOORS. Additional highlights include ANDERSEN WINDOWS, a HOT WATER HEATER (2019) and HVAC (approx. 2012). Enjoy a lifestyle surrounded by the best of Sussex County, with GOLF, SKIING, HIKING, RESTAURANTS, WINERIES and a WATER PARK all just minutes away. Convenient access to ROUTES 94 & 23 makes getting where you need to go easy. Whether you're looking for a full-time home, weekend escape or a place to enjoy everything the area has to offer, this condo offers a great combination of PRIVACY, UPDATES and LOCATION.
Exterior Features

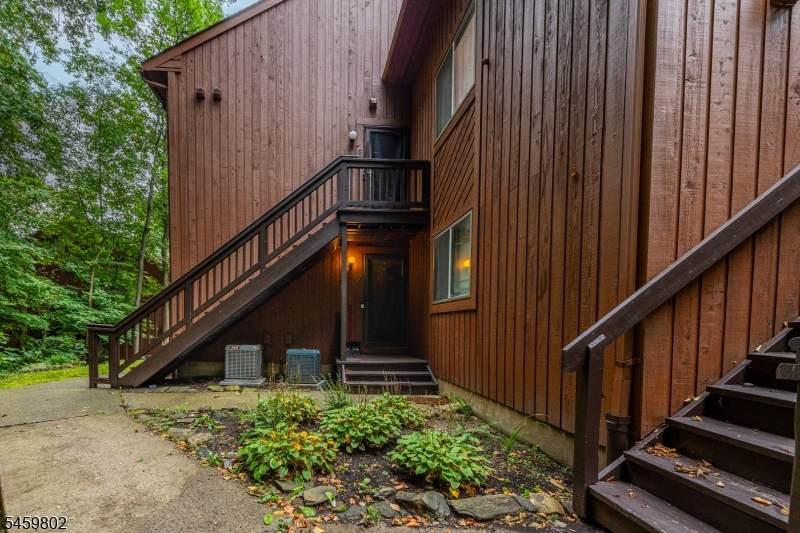
Approximate Lot Size CONDO LOT Color Of Building BROWN Exterior Description Wood Exterior Features DeckPatioThermal Windows/Doors Garage Description None Lot Description Open LotSkyline ViewWooded Lot Number Of Parking Spaces 2 Parking Driveway Description BlacktopParking Lot-Shared Pool Yes Pool Description Association Pool Primary Style Townhouse-End Unit Roof Description Asphalt Shingle Style Townhouse-End UnitMulti Floor Unit

Interior Features

Appliances Carbon Monoxide DetectorDishwasherRange/Oven-GasRefrigeratorStackable Washer/Dryer Association Fee Includes Maintenance-Common AreaMaintenance-ExteriorSnow RemovalTrash Collection Basement Yes Basement Description FinishedFullWalkout Bedroom1 Dimensions 16x14 Bedroom1 Level Ground Bedroom2 Dimensions 15x10 Bedroom2 Level First Cooling 1 UnitCentral Air Dining Area Living/Dining Combo Family Room Dimensions 17x17 Family Room Level Ground Flooring CarpetingTileWood Ground Level Rooms 1 BedroomBath(s) OtherFamily RoomWalkout Heating 1 UnitForced Hot Air Interior Features CODetectSmokeDetStallShwTubShowr Kitchen Area Breakfast BarGalley Type Kitchen Dimensions 13x7 Kitchen Level First Level1 Rooms 1BedroomBathMainKitchenLaundryLivDinRmWalkout Living Room Dimensions 17x13 Living Room Level First Master Bath Features Stall Shower Master Bedroom Description 1st FloorFull Bath Number Of Fireplaces 0 Number Of Rooms 5 Other Room1 Bathroom Other Room1 Level First Other Room2 Bathroom Other Room2 Level Ground Other Room3 Laundry Room Other Room3 Level First Pets Allowed Yes

Property Features

Application Fee 1329 Assessment Total 248200 Association Fee 440 Association Fee Frequency Monthly Block Identifier 526 Building Assessment 103200 Building Number 7 Community Living Yes Complex Amenities PlaygroundPool-Outdoor Easement Unknown Farm Assessment No Fha Age Restricted No Fuel Type Gas-Natural Home Warranty No Land Assessment 145000 Other Fee Frequency One Time Other Fees 3960 Renovated Year 2019 Services Cable TV AvailableFiber Optic AvailableGarbage Included Sewer Public SewerSewer Charge Extra Sub Property Type Condo/Coop/Townhouse Tax Amount 5820 Tax Rate Amount 2.345 Tax Year 2025 Utilities ElectricGas-Natural Water Public WaterWater Charge Extra Water Heater Gas Year Built Description ApproximateRenovated

Listing information © 2026 Garden State Multiple Listing Service,LLC.
Listing provided courtesy of Exp Realty, Llc: 551-486-7543.


Garden State MLS logo © 2026 Garden State Multiple Listing Service, LLC. All rights reserved. IDX information is provided exclusively for consumers' personal, non-commercial use and may not be used for any purpose other than to identify prospective properties consumers may be interested in purchasing. Information is deemed reliable but is not guaranteed accurate by the MLS or eXp Realty LLC. Notice: The dissemination of listings on this website does not constitute the consent required by N.J.A.C. 11:5.6.1 (n) for the advertisement of listings exclusively for sale by another broker. Any such consent must be obtained in writing from the listing broker.The data relating to real estate for sale or lease on this web site comes in part from GSMLS. Real estate listings held by brokerage firms other than eXp Realty LLC are marked with the GSMLS logo or an abbreviated logo and detailed information about them includes the name of the listing broker. Data last updated 2026-10-13T11:49:03.707.
 
https://bt-photos.global.ssl.fastly.net/gsmls/orig_boomver_1_4052442-2.jpg https://bt-photos.global.ssl.fastly.net/gsmls/orig_boomver_1_4052442-2.jpg https://bt-photos.global.ssl.fastly.net/gsmls/orig_boomver_1_4052442-2.jpg
Logo
eXp Realty LLC
28 Valley Rd Suite #1
Montclair NJ, 07042