


Skip To Content

7 Brandywine Pl

Warren Twp., NJ 07059
  • $1,675,000
  • STATUS: Active
  • ON SITE: 9 Days
  • ID#: 4055074
UPDATED: 29 min ago
$1,675,000
  • 3
    BEDS
  • N/A
    ACRES
  • 3
    BATHS
  • 1
    1/2 BATHS
  • 3,140
    SQFT
  • $533
    $/SQFT
Neighborhood:
Type:
Townhouse
Built:
2023
County:
Area:

School Information

Elementary School:
Middle School:
High School:

Description

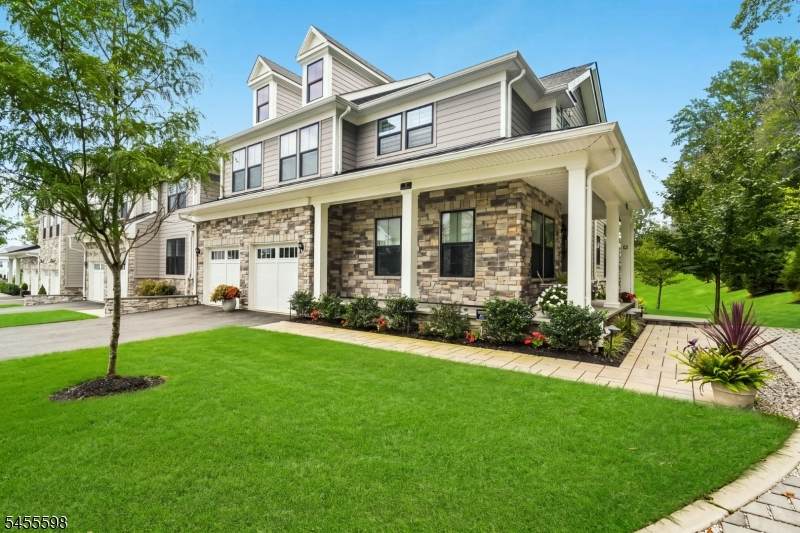
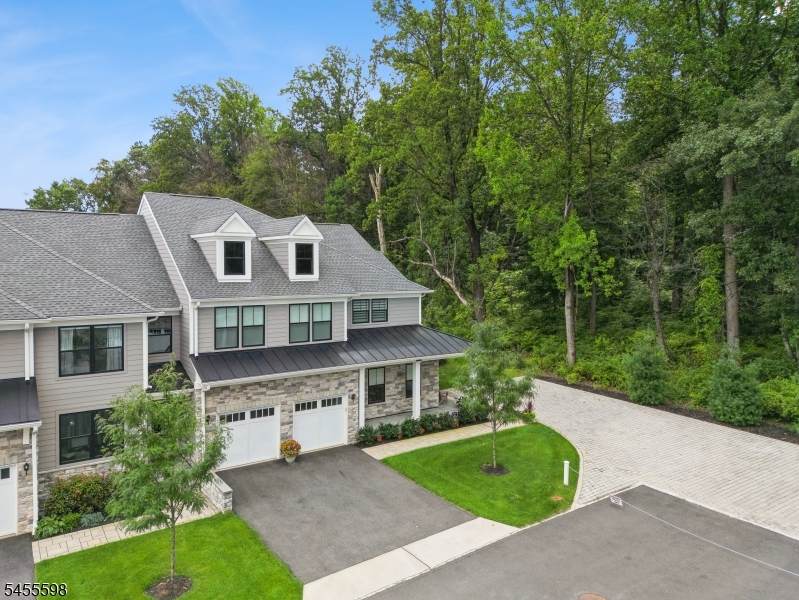
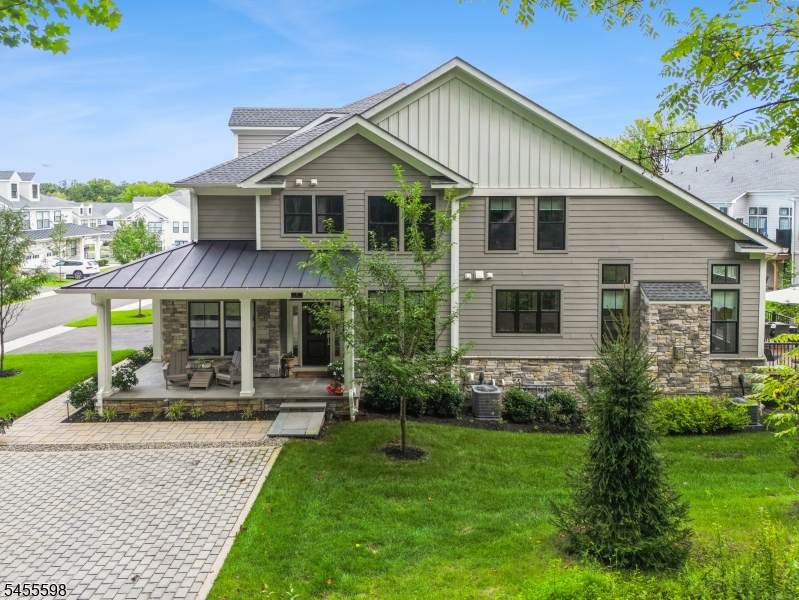
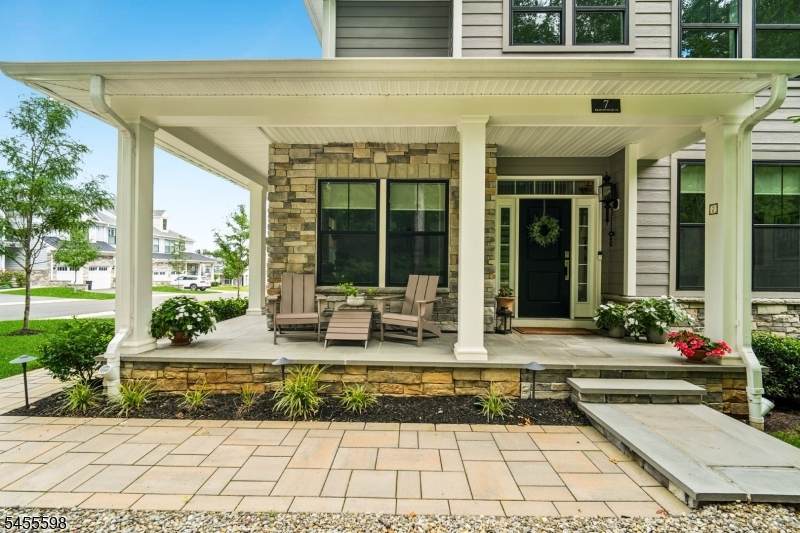
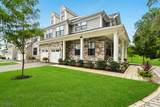
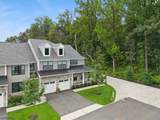
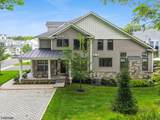
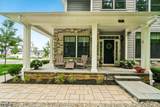
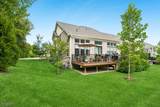
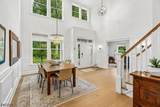
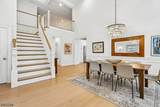
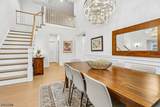
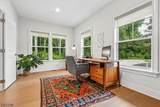
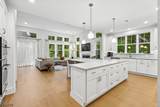
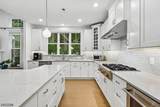
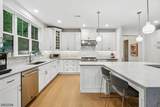
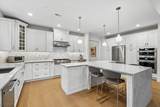
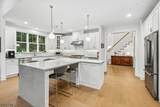
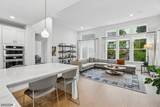
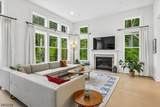
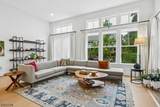
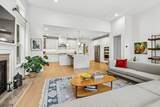
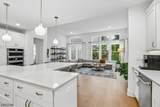
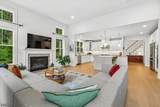
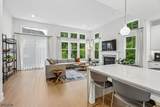
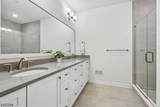
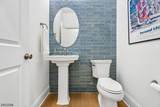
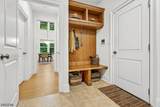
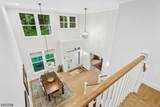
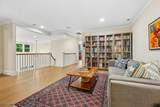
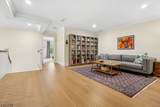
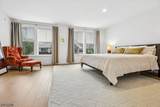
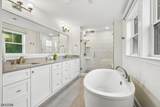
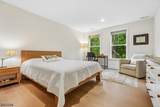
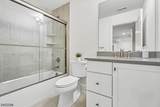
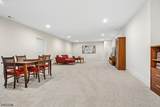
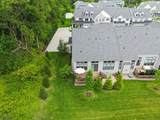
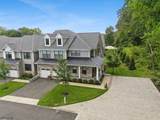
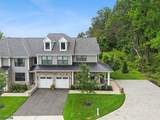
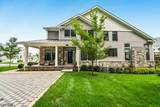
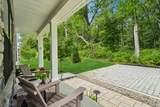
Luxury, Privacy & Effortless Living in Warren Villas! Rarely available, the Bexley Grand end-unit by Toll Brothers is the community's largest model, ideally positioned in a private setting with wooded views and a welcoming wraparound porch. Offering 2 levels of refined living space plus a partially finished lower level, this exceptional home features 3 bedrooms, 3 baths and an impressive array of upgrades. Step inside to soaring ceilings, wide-plank wood flooring and abundant natural light. The chef's kitchen showcases JennAir appliances, quartz countertops, an oversized island and custom cabinetry, opening to a spectacular great room with 12-ft ceilings, a gas fireplace and wall-to-wall windows. The first-floor primary suite is a private retreat with a 12-ft tray ceiling, spa-inspired bath and two walk-in closets. Upstairs, a second primary suite with luxurious bath and walk-in closet, third bedroom, full bath, and versatile loft provide exceptional space. The finished lower level offers a spacious recreation area, high ceilings, and abundant storage. Outside, enjoy a private expanded deck surrounded by evergreens and a paver patio designed for entertaining. Conveniently located under 5 minutes to I-78 and the NYC commuter park & ride. Enjoy reduced fixed taxes through the NJ PILOT program. An exceptional opportunity to enjoy luxury, privacy and convenience in one remarkable home.

Monthly Payment Calculator


Garden State MLS logo © 2026 Garden State Multiple Listing Service, LLC. All rights reserved. IDX information is provided exclusively for consumers' personal, non-commercial use and may not be used for any purpose other than to identify prospective properties consumers may be interested in purchasing. Information is deemed reliable but is not guaranteed accurate by the MLS or eXp Realty LLC. Notice: The dissemination of listings on this website does not constitute the consent required by N.J.A.C. 11:5.6.1 (n) for the advertisement of listings exclusively for sale by another broker. Any such consent must be obtained in writing from the listing broker.The data relating to real estate for sale or lease on this web site comes in part from GSMLS. Real estate listings held by brokerage firms other than eXp Realty LLC are marked with the GSMLS logo or an abbreviated logo and detailed information about them includes the name of the listing broker. Data last updated 2026-10-05T07:48:29.66.
www.rowackrealestateteam.com/homes/181539814
Print Image

7 Brandywine Pl Warren Twp., NJ 07059

  • Price: $1,675,000
  • Status: Active
  • On Site: 9 Days
  • Updated: 29 min ago
  • ID#: 4055074
3
Beds
3
Baths
1
½ Baths
N/A
Acres
3,140
SQFT
$533
$/SQFT
2023
Built
Neighborhood:
Warren Villas
County:
Somerset
Area:
Warren Twp.
Elementary School:
Central
Middle School:
Middle
High School:
Whrhs
Property Description
Luxury, Privacy & Effortless Living in Warren Villas! Rarely available, the Bexley Grand end-unit by Toll Brothers is the community's largest model, ideally positioned in a private setting with wooded views and a welcoming wraparound porch. Offering 2 levels of refined living space plus a partially finished lower level, this exceptional home features 3 bedrooms, 3 baths and an impressive array of upgrades. Step inside to soaring ceilings, wide-plank wood flooring and abundant natural light. The chef's kitchen showcases JennAir appliances, quartz countertops, an oversized island and custom cabinetry, opening to a spectacular great room with 12-ft ceilings, a gas fireplace and wall-to-wall windows. The first-floor primary suite is a private retreat with a 12-ft tray ceiling, spa-inspired bath and two walk-in closets. Upstairs, a second primary suite with luxurious bath and walk-in closet, third bedroom, full bath, and versatile loft provide exceptional space. The finished lower level offers a spacious recreation area, high ceilings, and abundant storage. Outside, enjoy a private expanded deck surrounded by evergreens and a paver patio designed for entertaining. Conveniently located under 5 minutes to I-78 and the NYC commuter park & ride. Enjoy reduced fixed taxes through the NJ PILOT program. An exceptional opportunity to enjoy luxury, privacy and convenience in one remarkable home.
Exterior Features

Approximate Lot Size 00 Exterior Description Composition SidingStone Exterior Features DeckOpen Porch(es)PatioUnderground Lawn Sprinkler Garage Description Attached GarageGarage Door Opener Lot Description Cul-De-SacLevel LotWooded Lot Number Of Parking Spaces 2 Parking Driveway Description 2 Car WidthBlacktop Pool No Primary Style Townhouse-End Unit Roof Description Asphalt Shingle Style Townhouse-End UnitMulti Floor Unit

Interior Features

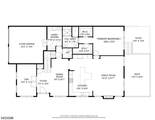
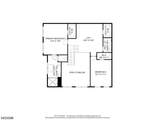
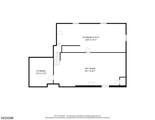
Appliances Carbon Monoxide DetectorCooktop - GasDishwasherDisposalDryerKitchen Exhaust FanMicrowave OvenRefrigeratorSump PumpWall Oven(s) - ElectricWasherWine Refrigerator Association Fee Includes Maintenance-Common AreaMaintenance-ExteriorSnow RemovalTrash Collection Basement Yes Basement Description Finished-PartiallyFull Basement Level Rooms Rec RoomStorage RoomUtility Room Bedroom1 Dimensions 17x16 Bedroom1 Level First Bedroom2 Dimensions 19x14 Bedroom2 Level Second Bedroom3 Dimensions 18x13 Bedroom3 Level Second Cooling 2 UnitsCentral Air Den Dimensions 17x11 Den Level First Dining Area Formal Dining Room Dining Room Dimensions 20x10 Dining Room Level First Exclusions Dining Room Chandelier and Foyer 2 Sconces Fireplace Description Gas FireplaceGreat Room Flooring CarpetingTileWood Heating 2 UnitsForced Hot AirMulti-Zone Interior Features CODetectCeilCathDrapesCeilHighSecurSysShadesSmokeDetStallShwStallTubTubShowrWlkInCls Kitchen Area Breakfast BarCenter IslandEat-In Kitchen Kitchen Dimensions 22x13 Kitchen Level First Level1 Rooms 1 BedroomBath MainDenFoyerKitchenLaundry RoomPowder Room Level2 Rooms 2 BedroomsBath MainBath(s) OtherLoftStorage Room Master Bath Features Stall Shower Master Bedroom Description 1st FloorFull BathWalk-In Closet Number Of Fireplaces 1 Number Of Rooms 9 Other Room1 Great Room Other Room1 Dimensions 22x17 Other Room1 Level First Other Room2 Rec Room Other Room2 Dimensions 43x20 Other Room2 Level Basement Other Room3 Loft Other Room3 Dimensions 21x1 Other Room3 Level Second Other Room4 Laundry Room Other Room4 Dimensions 8x13 Other Room4 Level First Pets Allowed Yes

Property Features

Application Fee 1605 Assessment Total 1343800 Association Fee 657 Association Fee Frequency Monthly Block Identifier 78 Building Assessment 1317300 Community Living Yes Complex Amenities Playground Easement Unknown Fha Age Restricted No Fuel Type Gas-Natural Land Assessment 26500 Services Cable TV AvailableGarbage Included Sewer Public Sewer Sub Property Type Condo/Coop/Townhouse Tax Amount 18960 Tax Rate Amount 1.752 Tax Year 2025 Utilities All UndergroundElectricGas-Natural Water Public Water Water Heater Gas Year Built Description Approximate Zoning Residential

Listing information © 2026 Garden State Multiple Listing Service,LLC.
Listing provided courtesy of Kl Sotheby's Int'l. Realty: 617-821-1692.


Garden State MLS logo © 2026 Garden State Multiple Listing Service, LLC. All rights reserved. IDX information is provided exclusively for consumers' personal, non-commercial use and may not be used for any purpose other than to identify prospective properties consumers may be interested in purchasing. Information is deemed reliable but is not guaranteed accurate by the MLS or eXp Realty LLC. Notice: The dissemination of listings on this website does not constitute the consent required by N.J.A.C. 11:5.6.1 (n) for the advertisement of listings exclusively for sale by another broker. Any such consent must be obtained in writing from the listing broker.The data relating to real estate for sale or lease on this web site comes in part from GSMLS. Real estate listings held by brokerage firms other than eXp Realty LLC are marked with the GSMLS logo or an abbreviated logo and detailed information about them includes the name of the listing broker. Data last updated 2026-10-05T07:48:29.66.
 
https://bt-photos.global.ssl.fastly.net/gsmls/orig_boomver_1_4055074-2.jpg https://bt-photos.global.ssl.fastly.net/gsmls/orig_boomver_1_4055074-2.jpg https://bt-photos.global.ssl.fastly.net/gsmls/orig_boomver_1_4055074-2.jpg
Logo
eXp Realty LLC
28 Valley Rd Suite #1
Montclair NJ, 07042