
Skip To Content

7 Lenox Ct

Montville Twp., NJ 07045
  • $709,000
  • STATUS: Active Under Contract
  • ON SITE: 72 Days
  • ID#: 4042867
Under Contract
UPDATED: 50 min ago
$709,000
  • 2
    BEDS
  • 0.1
    ACRES
  • 2
    BATHS
  • 2
    1/2 BATHS
Neighborhood:
Type:
Condo
County:

School Ratings & Info

Description

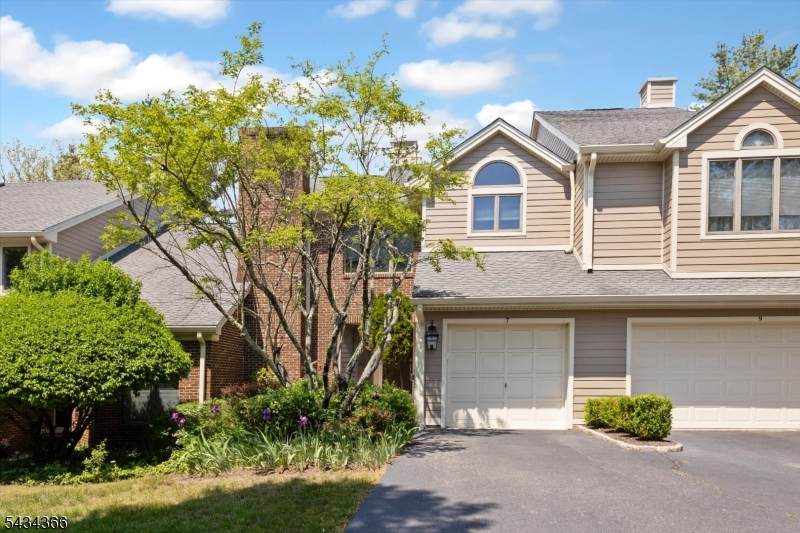
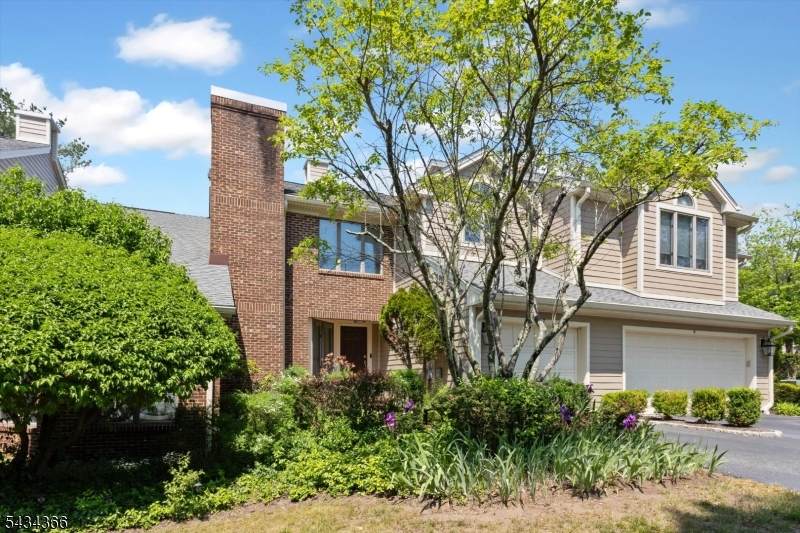
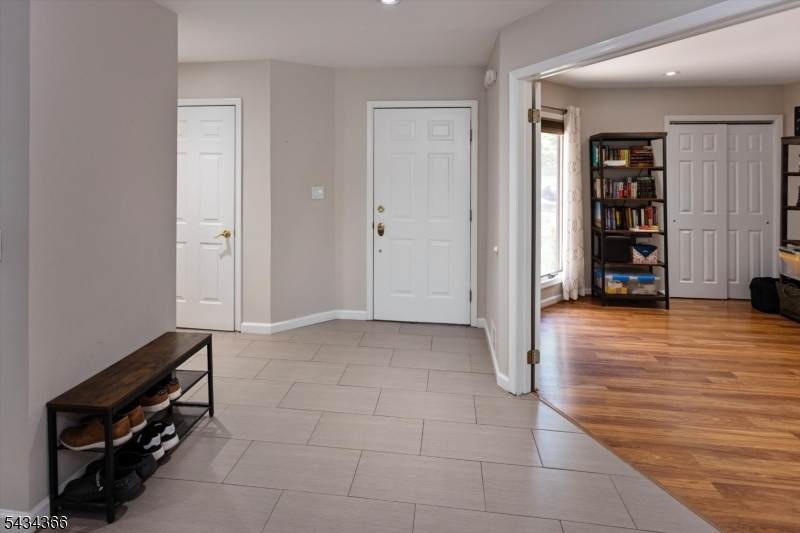
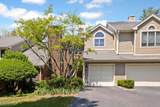
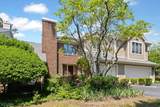
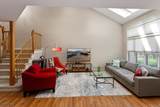
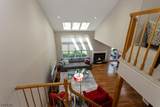
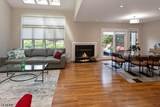
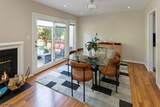
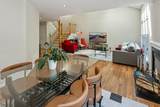
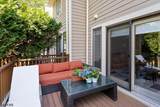
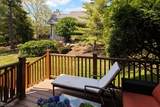
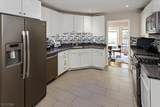
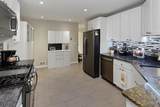
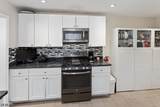
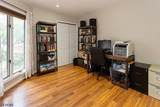
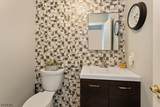
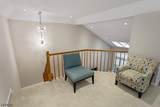
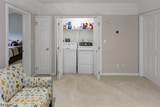
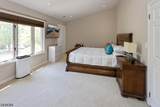
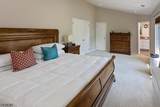
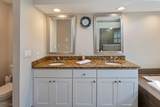
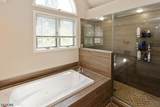
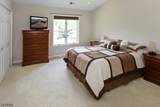
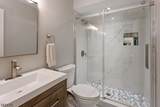
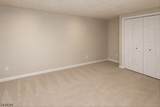
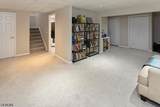
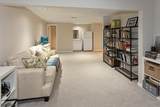
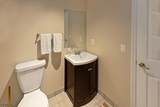
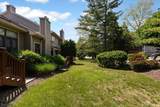
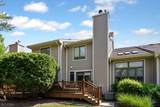
Welcome to Longview's highly sought-after Christie Model, ideally situated on a quiet cul-de-sac in one of Montville's premier townhome communities. Beautifully updated and meticulously maintained, this home offers the perfect blend of comfort, style, and convenience.The first floor features hardwood flooring throughout and an inviting living room with soaring cathedral ceilings, skylights, and a cozy wood-burning fireplace that creates the perfect gathering space while filling the home with abundant natural light. The updated kitchen is equipped with newer stainless steel appliances and flows seamlessly into the dining room, where sliding doors lead to a private deck ideal for grilling, entertaining, or simply relaxing outdoors.Upstairs, you'll find two spacious bedrooms and two beautifully updated bathrooms, along with the convenience of a laundry room located in the loft area.The finished lower level adds exceptional versatility with a recreation room, private office, and additional half bath perfect for working from home, guests, or extra living space.Enjoy all that Longview has to offer, including easy access to the clubhouse, pool, and fitness center. Conveniently located near major highways, shopping, and public transportation, this home combines low-maintenance living with an unbeatable location.Tenants vacated-Back on the market

Monthly Payment Calculator


Garden State MLS logo © 2026 Garden State Multiple Listing Service, LLC. All rights reserved. IDX information is provided exclusively for consumers' personal, non-commercial use and may not be used for any purpose other than to identify prospective properties consumers may be interested in purchasing. Information is deemed reliable but is not guaranteed accurate by the MLS or eXp Realty LLC. Notice: The dissemination of listings on this website does not constitute the consent required by N.J.A.C. 11:5.6.1 (n) for the advertisement of listings exclusively for sale by another broker. Any such consent must be obtained in writing from the listing broker.The data relating to real estate for sale or lease on this web site comes in part from GSMLS. Real estate listings held by brokerage firms other than eXp Realty LLC are marked with the GSMLS logo or an abbreviated logo and detailed information about them includes the name of the listing broker. Data last updated 2026-10-05T07:48:29.66.
www.rowackrealestateteam.com/homes/179198544
Print Image

7 Lenox Ct Montville Twp., NJ 07045

  • Price: $709,000
  • Status: Active Under Contract
  • On Site: 72 Days
  • Updated: 50 min ago
  • ID#: 4042867
2
Beds
2
Baths
2
½ Baths
0.1
Acres
Neighborhood:
Longview
County:
Morris
Area:
Montville Twp.
Property Description
Welcome to Longview's highly sought-after Christie Model, ideally situated on a quiet cul-de-sac in one of Montville's premier townhome communities. Beautifully updated and meticulously maintained, this home offers the perfect blend of comfort, style, and convenience.The first floor features hardwood flooring throughout and an inviting living room with soaring cathedral ceilings, skylights, and a cozy wood-burning fireplace that creates the perfect gathering space while filling the home with abundant natural light. The updated kitchen is equipped with newer stainless steel appliances and flows seamlessly into the dining room, where sliding doors lead to a private deck ideal for grilling, entertaining, or simply relaxing outdoors.Upstairs, you'll find two spacious bedrooms and two beautifully updated bathrooms, along with the convenience of a laundry room located in the loft area.The finished lower level adds exceptional versatility with a recreation room, private office, and additional half bath perfect for working from home, guests, or extra living space.Enjoy all that Longview has to offer, including easy access to the clubhouse, pool, and fitness center. Conveniently located near major highways, shopping, and public transportation, this home combines low-maintenance living with an unbeatable location.Tenants vacated-Back on the market
Exterior Features

Approximate Lot Size .100 AC Exterior Description BrickVinyl Siding Exterior Features CurbsDeckStorm Door(s)Storm Window(s)Tennis CourtsUnderground Lawn Sprinkler Garage Description Built-InFinishedDoorOpnrInEntrnc Lot Description Cul-De-Sac Number Of Parking Spaces 1 Parking Driveway Description 1 Car WidthBlacktop Pool Yes Pool Description Association Pool Primary Style Multi Floor Unit Roof Description Asphalt Shingle Style Multi Floor UnitTownhouse-Interior

Interior Features

Appliances DishwasherDryerMicrowave OvenRefrigeratorSelf Cleaning OvenWasherWater Softener-Own Association Fee Includes Maintenance-Common AreaMaintenance-ExteriorSnow Removal Basement Yes Basement Description FinishedFull Bedroom1 Dimensions 21x12 Bedroom1 Level Second Bedroom2 Dimensions 14x14 Bedroom2 Level Second Cooling 2 UnitsCentral AirMulti-Zone Cooling Den Dimensions 11x12 Den Level First Dining Area Formal Dining Room Dining Room Dimensions 12x11 Dining Room Level First Exclusions None Family Room Level Basement Fireplace Description Living RoomWood Burning Flooring CarpetingTileWood Ground Level Rooms OfficePowder RoomRec RoomUtility Room Heating 2 UnitsForced Hot AirMulti-Zone Interior Features BlindsCeilCathAlrmFireFireExtgJacuzTypShadesSkylightSmokeDetTubShowrWlkInCls Kitchen Area Eat-In Kitchen Kitchen Dimensions 14x8 Kitchen Level First Level1 Rooms DiningRmVestibulGarEnterKitchenLivingRm Level2 Rooms 2 BedroomsBath MainBath(s) OtherLaundry RoomLoft Living Room Dimensions 16x18 Living Room Level First Master Bath Features Jetted TubStall Shower Master Bedroom Description Full BathWalk-In Closet Number Of Fireplaces 1 Number Of Rooms 8 Other Room1 Office Other Room1 Level Basement Pets Allowed Yes

Property Features

Assessment Total 419100 Association Fee 569 Association Fee Frequency Monthly Block Identifier 52.02 Building Assessment 269100 Community Living Yes Complex Amenities Club HouseExercise RoomPool-OutdoorSaunaTennis Courts Easement Unknown Fha Age Restricted No Fuel Type Gas-Natural Home Warranty No Land Assessment 150000 Renovated Year 2016 Services Cable TV AvailableFiber Optic Available Sewer Public Sewer Sub Property Type Condo/Coop/Townhouse Tax Amount 11365 Tax Rate Amount 2.673 Tax Year 2025 Utilities All Underground Water Public Water Water Heater Gas Year Built Description Approximate Zoning 07045

Listing information © 2026 Garden State Multiple Listing Service,LLC.
Listing provided courtesy of Re/Max Neighborhood Properties: 973-464-0037.


Garden State MLS logo © 2026 Garden State Multiple Listing Service, LLC. All rights reserved. IDX information is provided exclusively for consumers' personal, non-commercial use and may not be used for any purpose other than to identify prospective properties consumers may be interested in purchasing. Information is deemed reliable but is not guaranteed accurate by the MLS or eXp Realty LLC. Notice: The dissemination of listings on this website does not constitute the consent required by N.J.A.C. 11:5.6.1 (n) for the advertisement of listings exclusively for sale by another broker. Any such consent must be obtained in writing from the listing broker.The data relating to real estate for sale or lease on this web site comes in part from GSMLS. Real estate listings held by brokerage firms other than eXp Realty LLC are marked with the GSMLS logo or an abbreviated logo and detailed information about them includes the name of the listing broker. Data last updated 2026-10-05T07:48:29.66.
 
https://bt-photos.global.ssl.fastly.net/gsmls/orig_boomver_1_4042867-2.jpg https://bt-photos.global.ssl.fastly.net/gsmls/orig_boomver_1_4042867-2.jpg https://bt-photos.global.ssl.fastly.net/gsmls/orig_boomver_1_4042867-2.jpg
Logo
eXp Realty LLC
28 Valley Rd Suite #1
Montclair NJ, 07042