








Skip To Content

70 Keats Way

Morris Twp., NJ 07960
  • $749,900
  • STATUS: Active
  • ON SITE: 27 Days
  • ID#: 4052890
UPDATED: 55 min ago
$749,900
  • 2
    BEDS
  • 0.06
    ACRES
  • 2
    BATHS
  • 1
    1/2 BATHS
Neighborhood:
Type:
Townhouse
Built:
1979
County:
Area:

School Information

Elementary School:
Middle School:
High School:

Description

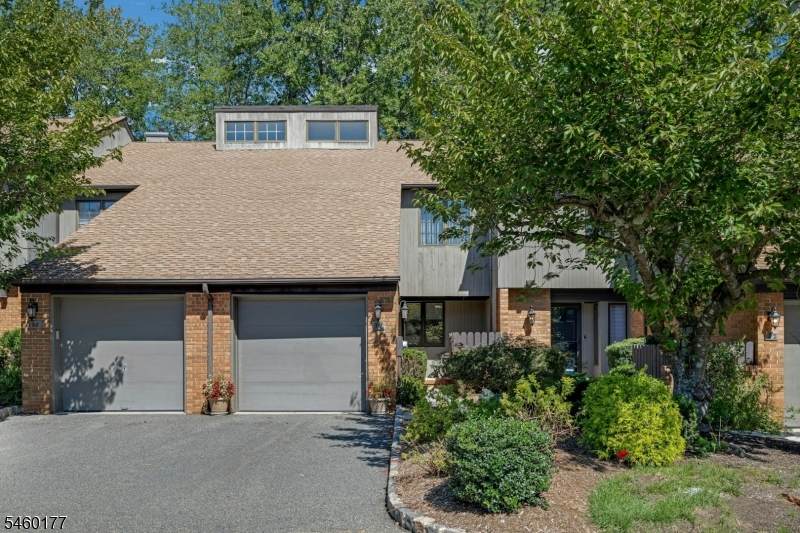
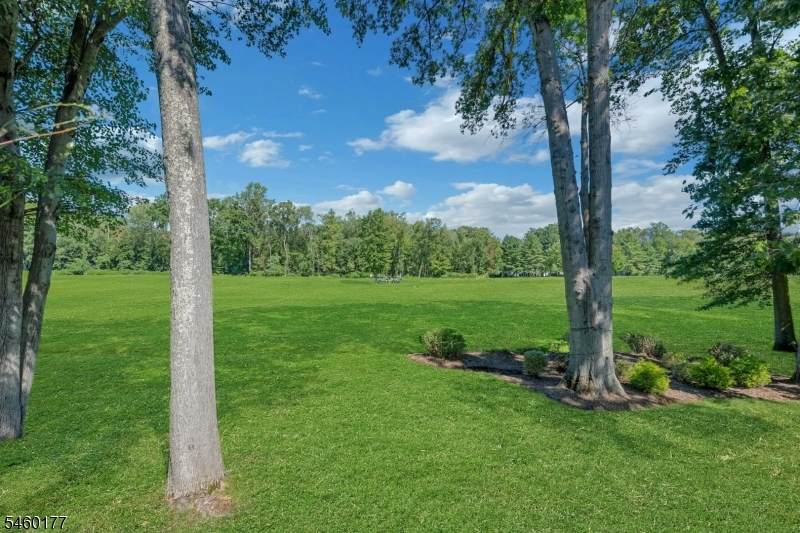
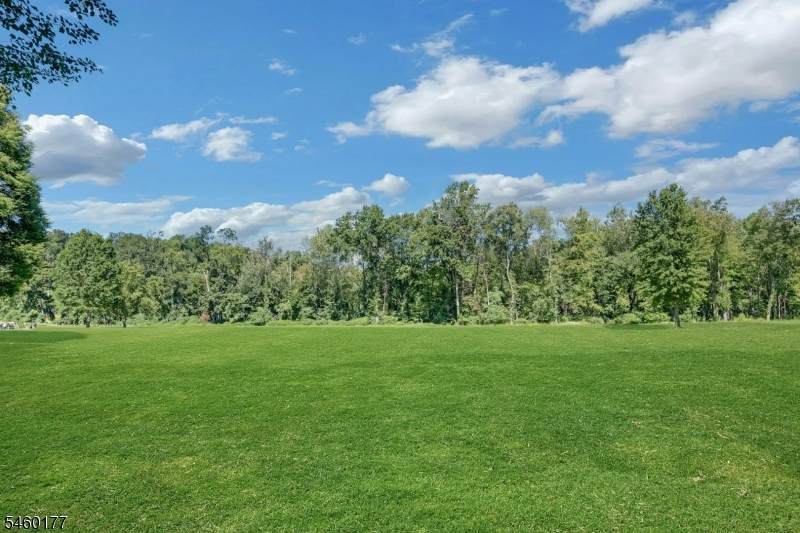
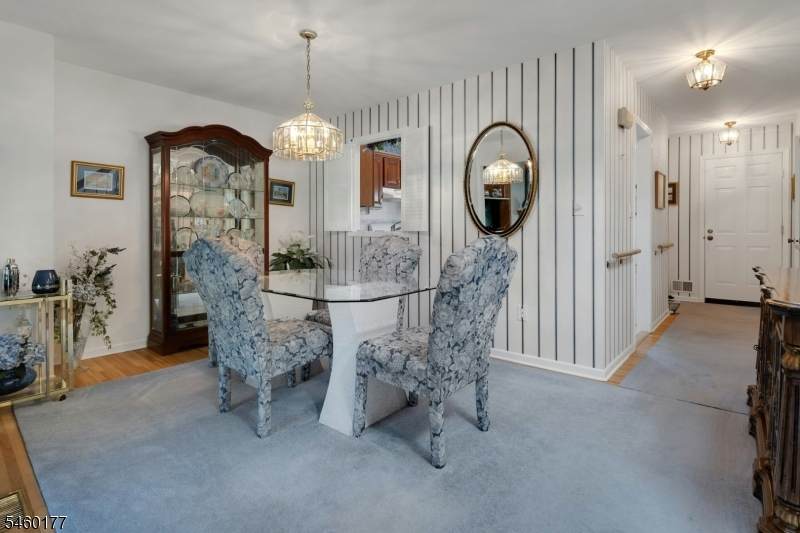
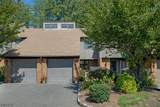
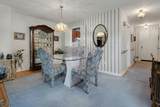
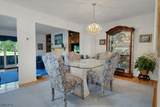
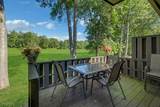
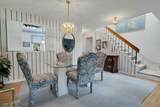
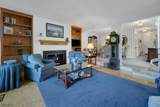
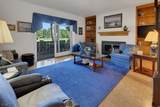
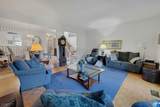
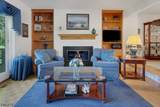
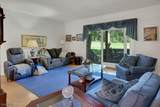
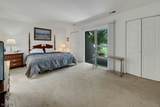
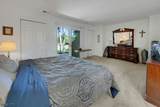
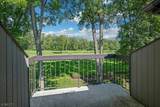
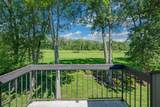
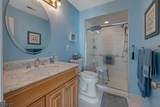
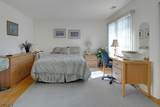
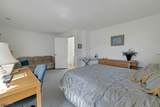
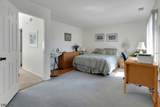
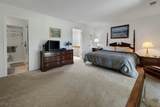
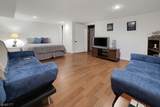
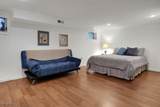
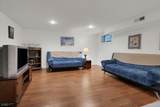
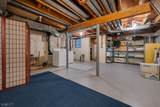
Sellers offering concession of $10,000.to buyers for buydown of mortgage rate or closing cost.WOW! One of the prettiest,wide and expansive golf course views overlooking the 4th and 5th fairways in Spring Brook, this townhome enjoys a quiet, tranquil setting and is only a 1 mile to the center of Morristown. Upon entering the front door the peaceful and picturesque view will attract you to explore the deck off the living room that leads to the outdoor space . The first floor offers an open dining room to living room with hardwood floors and sliding glass doors out to the deck on the first floor overlooking the golf course views. A large primary bedroom on the second floor offers a second deck and ensuite full bath and beautiful views of the golf course below. The second bedroom faces the front of the unit and has another full bath. Although it is not in the bedroom count, there is a finished room that can be used as an office, exercise room, den or playroom in the basement This unit has many handicapped features which can remain if needed or removed. The garage is carpeted and has a handrail. Enjoy the proximity to the center of Morristown with the N.Y. trains, buses, many restaurants, shops, movie theaters and Mayo Performing Arts Center for live entertainment. A great lifestyle with no worries about maintenance outside! Sorry, no dogs allowed at this time. F.P. in Living Room with no known defects but no representations made as to condition.

Monthly Payment Calculator


Garden State MLS logo © 2026 Garden State Multiple Listing Service, LLC. All rights reserved. IDX information is provided exclusively for consumers' personal, non-commercial use and may not be used for any purpose other than to identify prospective properties consumers may be interested in purchasing. Information is deemed reliable but is not guaranteed accurate by the MLS or eXp Realty LLC. Notice: The dissemination of listings on this website does not constitute the consent required by N.J.A.C. 11:5.6.1 (n) for the advertisement of listings exclusively for sale by another broker. Any such consent must be obtained in writing from the listing broker.The data relating to real estate for sale or lease on this web site comes in part from GSMLS. Real estate listings held by brokerage firms other than eXp Realty LLC are marked with the GSMLS logo or an abbreviated logo and detailed information about them includes the name of the listing broker. Data last updated 2026-10-13T10:49:00.08.
www.rowackrealestateteam.com/homes/181217795
Print Image

70 Keats Way Morris Twp., NJ 07960

  • Price: $749,900
  • Status: Active
  • On Site: 27 Days
  • Updated: 55 min ago
  • ID#: 4052890
2
Beds
2
Baths
1
½ Baths
0.06
Acres
1979
Built
Neighborhood:
Spring Brook Townhomes
County:
Morris
Area:
Morris Twp.
Elementary School:
Woodland
Middle School:
Thomasjeff
High School:
Morristown
Property Description
Sellers offering concession of $10,000.to buyers for buydown of mortgage rate or closing cost.WOW! One of the prettiest,wide and expansive golf course views overlooking the 4th and 5th fairways in Spring Brook, this townhome enjoys a quiet, tranquil setting and is only a 1 mile to the center of Morristown. Upon entering the front door the peaceful and picturesque view will attract you to explore the deck off the living room that leads to the outdoor space . The first floor offers an open dining room to living room with hardwood floors and sliding glass doors out to the deck on the first floor overlooking the golf course views. A large primary bedroom on the second floor offers a second deck and ensuite full bath and beautiful views of the golf course below. The second bedroom faces the front of the unit and has another full bath. Although it is not in the bedroom count, there is a finished room that can be used as an office, exercise room, den or playroom in the basement This unit has many handicapped features which can remain if needed or removed. The garage is carpeted and has a handrail. Enjoy the proximity to the center of Morristown with the N.Y. trains, buses, many restaurants, shops, movie theaters and Mayo Performing Arts Center for live entertainment. A great lifestyle with no worries about maintenance outside! Sorry, no dogs allowed at this time. F.P. in Living Room with no known defects but no representations made as to condition.
Exterior Features

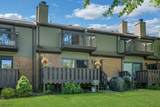
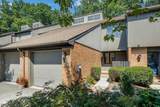
Approximate Lot Size .056 AC Color Of Building Brown Exterior Description CedarSidVerticalWood Exterior Features DeckGazeboStrmDoorThrmlW&D Garage Description Attached Garage Lot Description Backs to Golf Course Number Of Parking Spaces 2 Parking Driveway Description 1 Car WidthAdditional ParkingBlacktopCommonParking Lot-Shared Pool No Primary Style Townhouse-Interior Roof Description Asphalt Shingle Style Townhouse-InteriorMulti Floor Unit

Interior Features

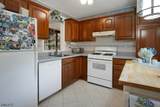
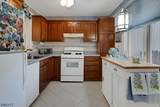
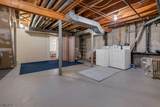
Appliances Carbon Monoxide DetectorDishwasherDryerMicrowave OvenRange/Oven-ElectricRefrigeratorWasher Association Fee Includes Maintenance-Common AreaMaintenance-ExteriorSnow RemovalTrash CollectionWater Fees Basement Yes Basement Description Finished-PartiallyFull Basement Level Rooms Exercise RoomLaundry RoomStorage RoomUtility Room Bedroom1 Level Second Bedroom2 Level Second Cooling 1 UnitCentral Air Den Level Basement Dining Area Formal Dining Room Dining Room Level First Family Room Level Basement Fireplace Description Living Room Flooring CarpetingTileWood Heating 1 UnitForced Hot Air Interior Features CODetectFireExtgSmokeDetStairLftStallShwStallTubWlkInCls Kitchen Area Eat-In KitchenGalley Type Kitchen Dimensions 15x11 Kitchen Level First Level1 Rooms Dining RoomFoyerKitchenLiving RoomPowder Room Level2 Rooms 2 BedroomsBath MainBath(s) Other Living Room Dimensions 17x14 Living Room Level First Master Bath Features Stall Shower And Tub Master Bedroom Description Full BathWalk-In Closet Number Of Fireplaces 1 Number Of Rooms 6 Pets Allowed Cats OK

Property Features

Assessment Total 414600 Association Fee 1600 Association Fee Frequency Quarterly Block Identifier 5701 Building Assessment 165200 Community Living Yes Easement Unknown Farm Assessment No Fha Age Restricted No Fuel Type Gas-Natural Handicap Modified Yes Home Warranty No In Law Suite No Land Assessment 249400 Services Cable TVFiber OpticGarbage Included Sewer Public Sewer Sub Property Type Condo/Coop/Townhouse Tax Amount 8159 Tax Rate Amount 1.968 Tax Year 2025 Utilities All UndergroundElectricGas-Natural Water Public Water Water Heater Electric Year Built Description Approximate Zoning multi

Listing information © 2026 Garden State Multiple Listing Service,LLC.
Listing provided courtesy of COLDWELL BANKER REALTY: 973-420-4590.


Garden State MLS logo © 2026 Garden State Multiple Listing Service, LLC. All rights reserved. IDX information is provided exclusively for consumers' personal, non-commercial use and may not be used for any purpose other than to identify prospective properties consumers may be interested in purchasing. Information is deemed reliable but is not guaranteed accurate by the MLS or eXp Realty LLC. Notice: The dissemination of listings on this website does not constitute the consent required by N.J.A.C. 11:5.6.1 (n) for the advertisement of listings exclusively for sale by another broker. Any such consent must be obtained in writing from the listing broker.The data relating to real estate for sale or lease on this web site comes in part from GSMLS. Real estate listings held by brokerage firms other than eXp Realty LLC are marked with the GSMLS logo or an abbreviated logo and detailed information about them includes the name of the listing broker. Data last updated 2026-10-13T10:49:00.08.
 
https://bt-photos.global.ssl.fastly.net/gsmls/orig_boomver_2_4052890-2.jpg https://bt-photos.global.ssl.fastly.net/gsmls/orig_boomver_2_4052890-2.jpg https://bt-photos.global.ssl.fastly.net/gsmls/orig_boomver_2_4052890-2.jpg
Logo
eXp Realty LLC
28 Valley Rd Suite #1
Montclair NJ, 07042