



Description
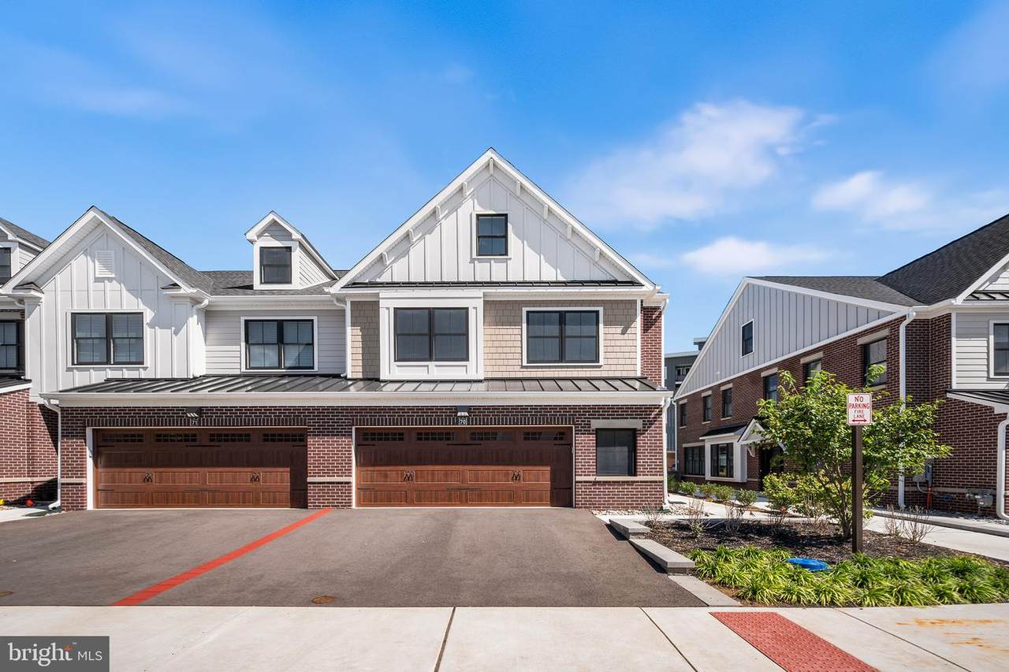
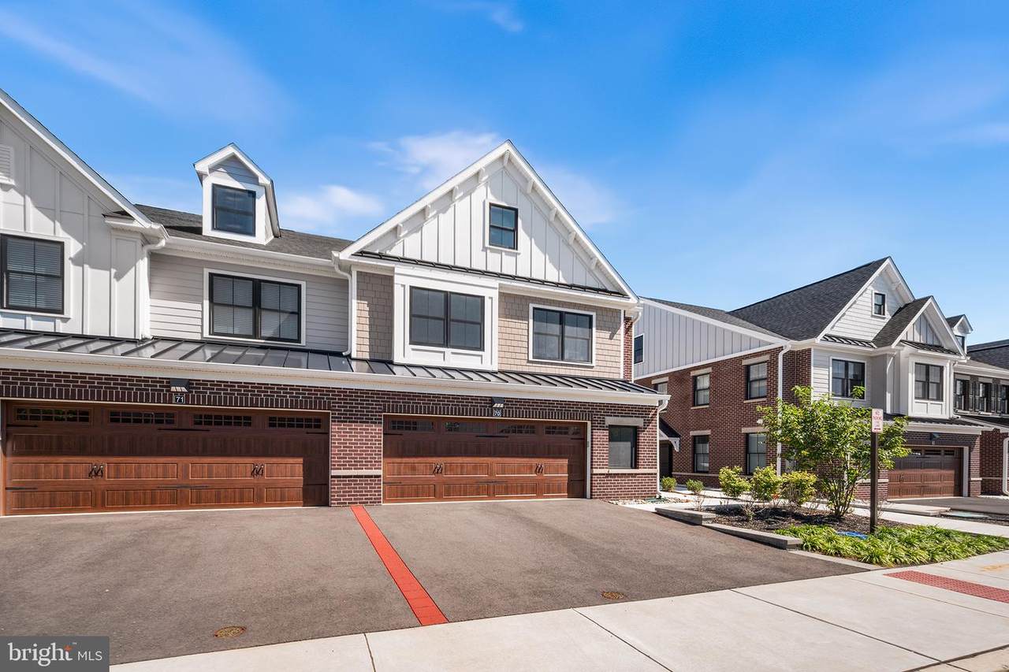
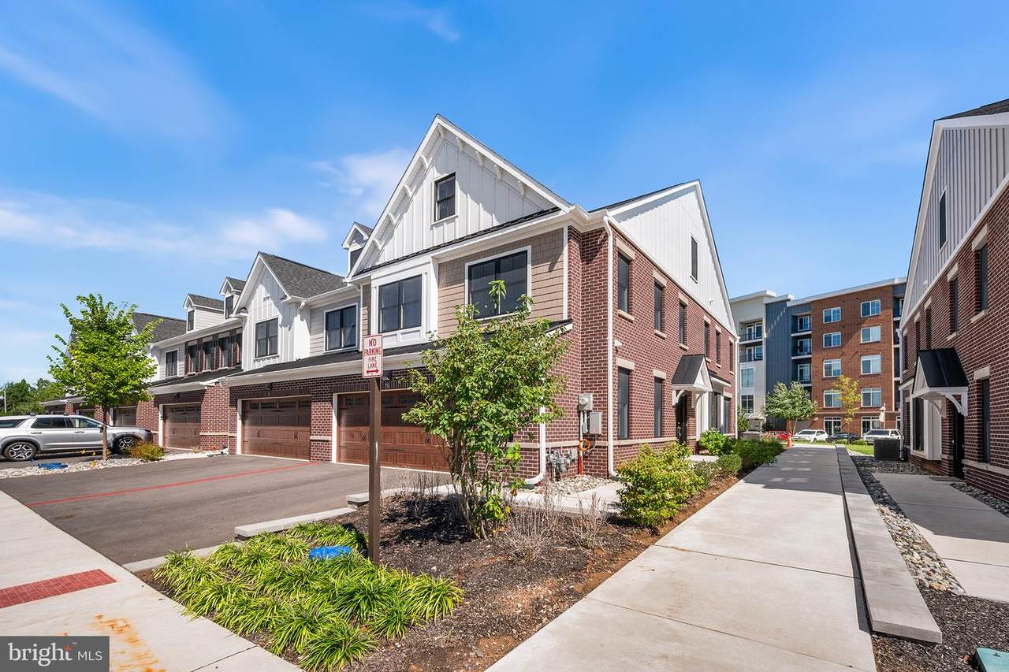
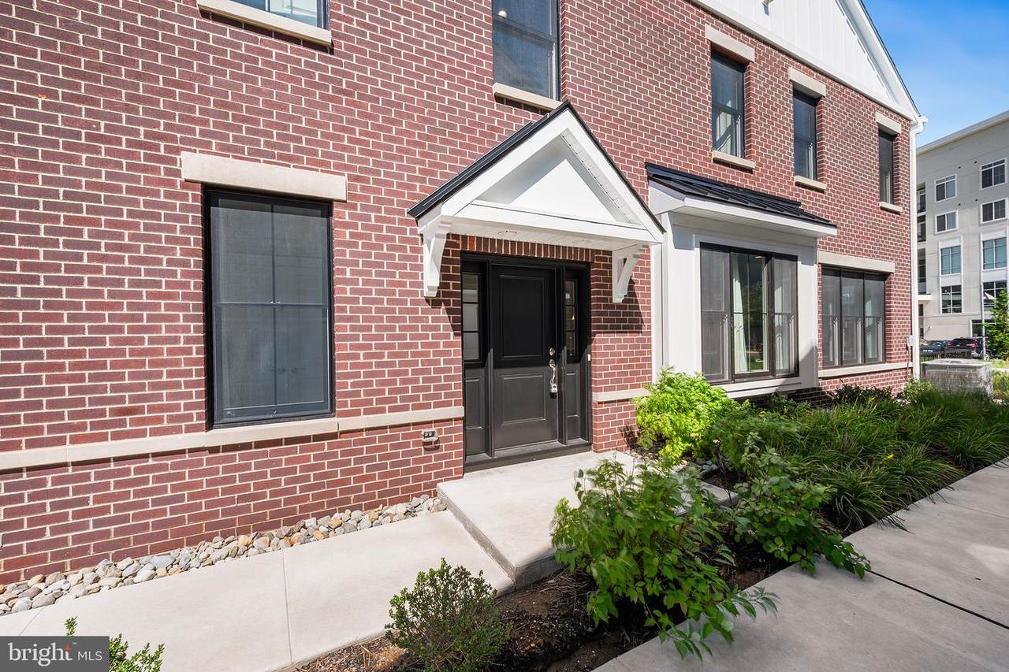
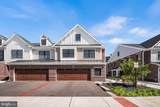
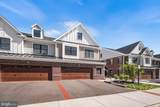
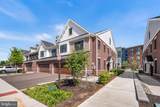
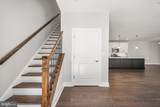
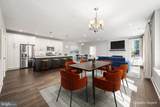
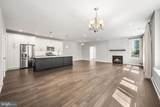
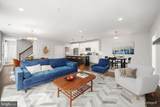
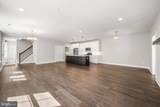
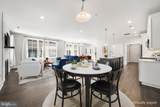
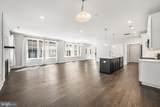
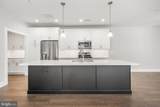
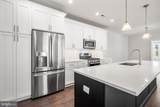
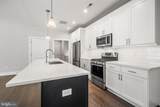
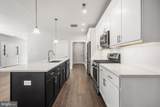
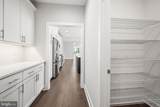
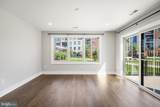
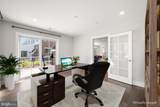
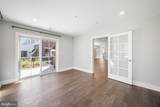
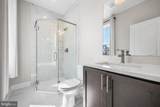
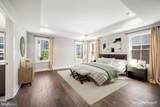
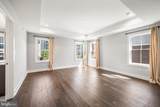
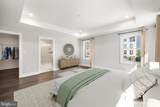
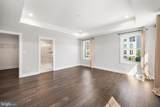
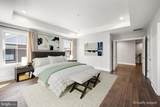
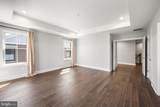
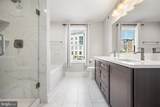
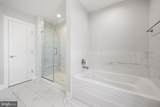
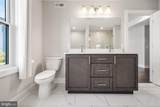
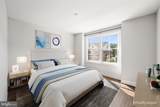
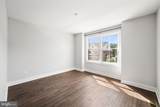
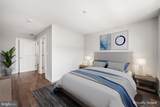
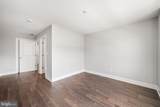
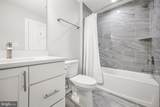
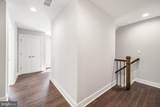
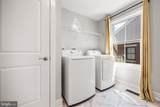
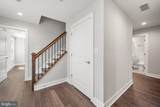
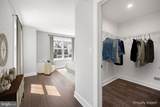
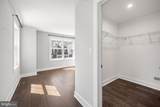
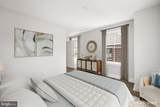
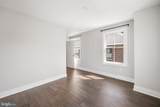
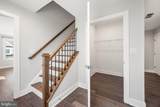
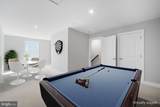
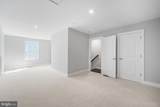
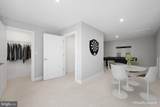
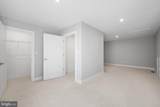
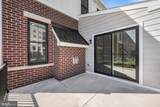
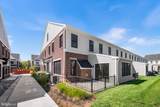
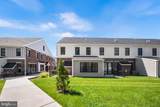
Welcome to Townhomes at Riverwalk, an exceptional 48+ adult community featuring this beautifully appointed Ashton model end-unit townhome, built in 2025. Offering 3 bedrooms, 3 full bathrooms, and a spacious three-level layout, this home combines modern finishes with comfortable, versatile living spaces. The first level features an open-concept floor plan with a stylish kitchen boasting quartz countertops, a spacious island, and a pantry, flowing seamlessly into the living and dining areas. A bright sunroom/office provides additional flexibility, while the gas fireplace creates a warm and inviting focal point. A full bathroom and hardwood flooring complete the main level. Upstairs, the second level offers three bedrooms and a convenient laundry room. The luxurious primary suite features a tray ceiling and a spa-like bathroom with a standing shower, a separate soaking tub, and a dual vanity. The third level provides a spacious flex room, perfect for a home office, hobby space, media room, or additional entertaining area. A three-level elevator shaft is already incorporated into the home, providing the opportunity for a future elevator installation and convenient access between all three levels. Hardwood floors are featured throughout the home except on the third level, and recessed lighting is found throughout most of the residence. A two-car garage provides ample parking and storage. Beyond the home, enjoy an impressive array of Riverwalk amenities, including an indoor pool, fitness center, pickleball courts, golf simulator, yoga studio, theater, gathering rooms, and scenic trails. This exceptional end-unit offers modern construction, thoughtful design, abundant living space, future elevator potential, and resort-style amenities in a vibrant 48+ adult community. Don't miss the opportunity to make it your new home!
-
3BEDS
-
N/AACRES
-
3BATHS
-
01/2 BATHS
-
2,960SQFT
-
$307$/SQFT
Description
Welcome to Townhomes at Riverwalk, an exceptional 48+ adult community featuring this beautifully appointed Ashton model end-unit townhome, built in 2025. Offering 3 bedrooms, 3 full bathrooms, and a spacious three-level layout, this home combines modern finishes with comfortable, versatile living spaces. The first level features an open-concept floor plan with a stylish kitchen boasting quartz countertops, a spacious island, and a pantry, flowing seamlessly into the living and dining areas. A bright sunroom/office provides additional flexibility, while the gas fireplace creates a warm and inviting focal point. A full bathroom and hardwood flooring complete the main level. Upstairs, the second level offers three bedrooms and a convenient laundry room. The luxurious primary suite features a tray ceiling and a spa-like bathroom with a standing shower, a separate soaking tub, and a dual vanity. The third level provides a spacious flex room, perfect for a home office, hobby space, media room, or additional entertaining area. A three-level elevator shaft is already incorporated into the home, providing the opportunity for a future elevator installation and convenient access between all three levels. Hardwood floors are featured throughout the home except on the third level, and recessed lighting is found throughout most of the residence. A two-car garage provides ample parking and storage. Beyond the home, enjoy an impressive array of Riverwalk amenities, including an indoor pool, fitness center, pickleball courts, golf simulator, yoga studio, theater, gathering rooms, and scenic trails. This exceptional end-unit offers modern construction, thoughtful design, abundant living space, future elevator potential, and resort-style amenities in a vibrant 48+ adult community. Don't miss the opportunity to make it your new home!
©2026 Bright MLS, All Rights Reserved. IDX information is provided exclusively for consumers' personal, non-commercial use and may not be used for any purpose other than to identify prospective properties consumers may be interested in purchasing. Some properties which appear for sale may no longer be available because they are for instance, under contract, sold, or are no longer being offered for sale. Information is deemed reliable but is not guaranteed accurate by the MLS or eXp Realty LLC. Some real estate firms do not participate in IDX and their listings do not appear on this website. Some properties listed with participating firms do not appear on this website at the request of the seller. Data last updated: 2026-10-12T23:54:09.2.