
Skip To Content

702 Porter Way West

Bridgewater Twp., NJ 08807
  • $519,999
  • STATUS: Active
  • ON SITE: 17 Days
  • ID#: 4053385
UPDATED: 44 min ago
$519,999
  • 2
    BEDS
  • N/A
    ACRES
  • 2
    BATHS
  • 1
    1/2 BATHS
Neighborhood:
Type:
Townhouse
Built:
1990
County:

School Ratings & Info

Description

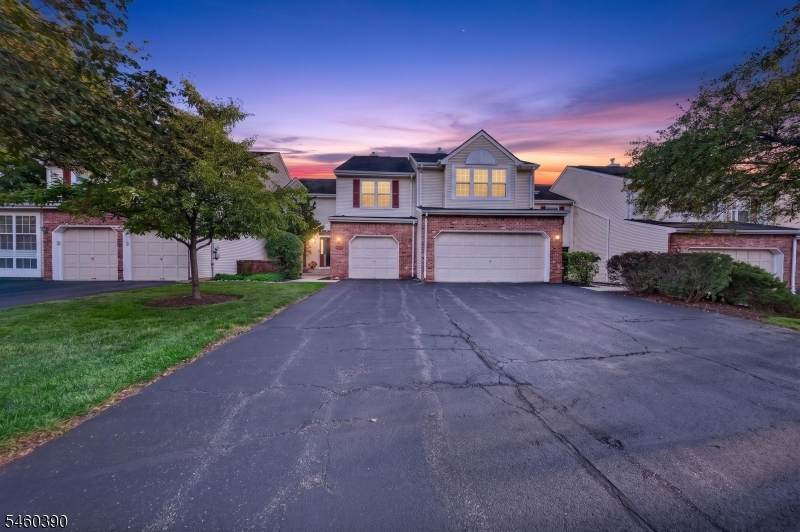
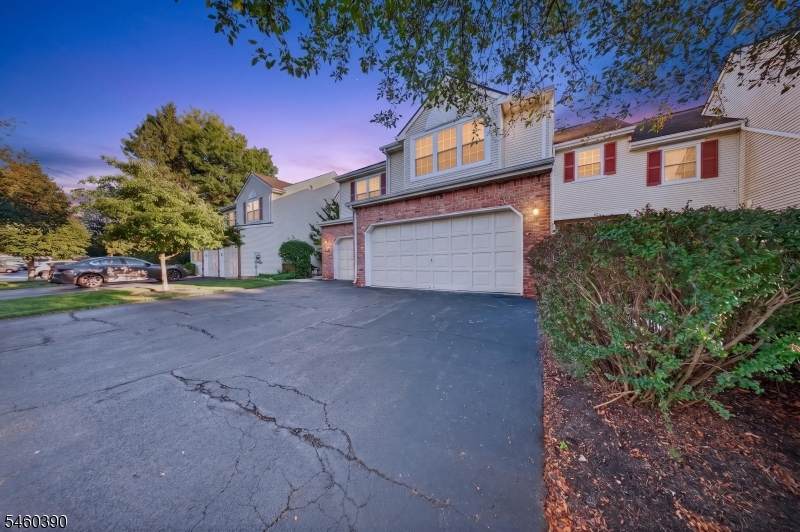
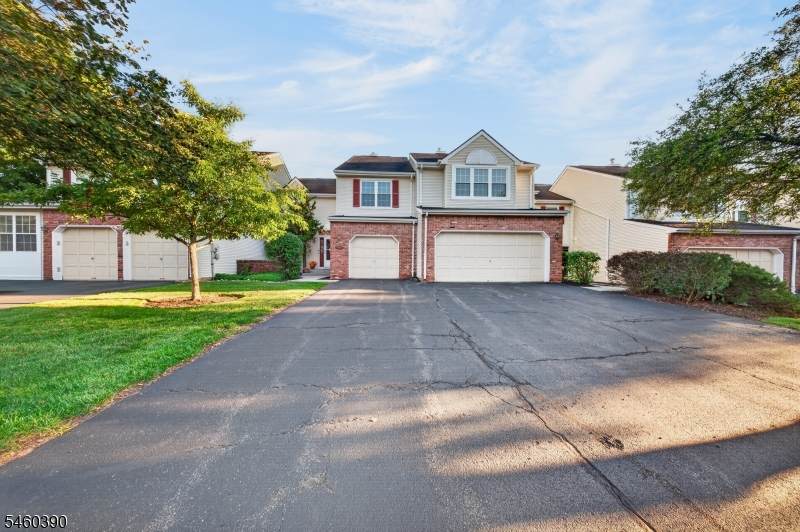
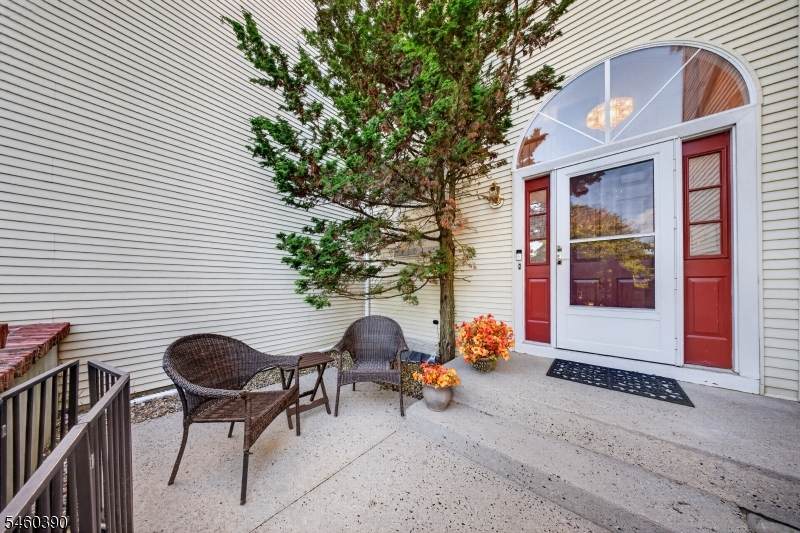
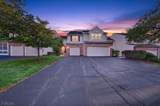
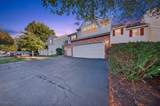
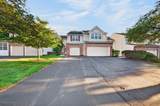
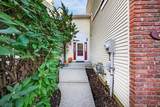
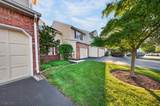
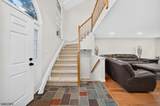
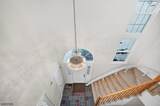
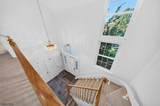
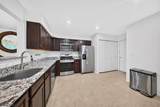
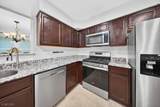
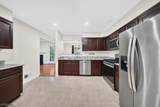
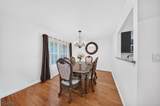
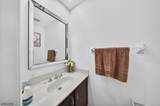
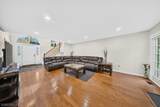
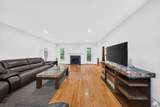
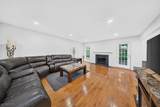
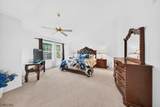
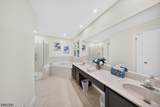
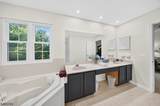
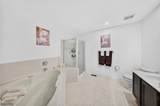
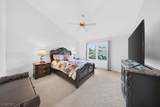
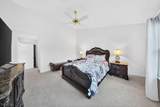
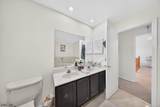
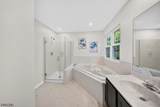
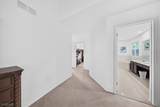
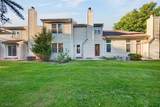
Located in Bridgewater's desirable Bridle Club community, this spacious two-bedroom, two-bath townhome enjoys a quiet cul-de-sac setting and backs to a wooded area for added privacy. High ceilings enhance the bright, open layout, while the expansive great room features hardwood floors and a wood-burning fireplace, creating an inviting space for everyday living and entertaining. The large kitchen offers direct access to the garage. Both generously sized bedrooms feature walk-in closets, with one serving as the primary suite and the second offering the space and privacy of an additional primary-style suite with access to a full bath and walk-in closet. The basement provides ample storage, future finishing potential, and a finished room ideal for a home office or craft room, etc. For added peace of mind, the seller is offering a one-year home warranty. Residents enjoy community amenities including a pool, clubhouse, tennis courts, playground, and walking paths. Set in a peaceful, low-traffic area with no speed humps, this home offers space, comfort, and convenient access to Routes 78, 287, 22, and 202, as well as shopping, dining, and transportation.

Monthly Payment Calculator


Garden State MLS logo © 2026 Garden State Multiple Listing Service, LLC. All rights reserved. IDX information is provided exclusively for consumers' personal, non-commercial use and may not be used for any purpose other than to identify prospective properties consumers may be interested in purchasing. Information is deemed reliable but is not guaranteed accurate by the MLS or eXp Realty LLC. Notice: The dissemination of listings on this website does not constitute the consent required by N.J.A.C. 11:5.6.1 (n) for the advertisement of listings exclusively for sale by another broker. Any such consent must be obtained in writing from the listing broker.The data relating to real estate for sale or lease on this web site comes in part from GSMLS. Real estate listings held by brokerage firms other than eXp Realty LLC are marked with the GSMLS logo or an abbreviated logo and detailed information about them includes the name of the listing broker. Data last updated 2026-10-05T06:48:56.797.
www.rowackrealestateteam.com/homes/181286462
Print Image

702 Porter Way West Bridgewater Twp., NJ 08807

  • Price: $519,999
  • Status: Active
  • On Site: 17 Days
  • Updated: 44 min ago
  • ID#: 4053385
2
Beds
2
Baths
1
½ Baths
N/A
Acres
1990
Built
Neighborhood:
Bridle
County:
Somerset
Area:
Bridgewater Twp.
Property Description
Located in Bridgewater's desirable Bridle Club community, this spacious two-bedroom, two-bath townhome enjoys a quiet cul-de-sac setting and backs to a wooded area for added privacy. High ceilings enhance the bright, open layout, while the expansive great room features hardwood floors and a wood-burning fireplace, creating an inviting space for everyday living and entertaining. The large kitchen offers direct access to the garage. Both generously sized bedrooms feature walk-in closets, with one serving as the primary suite and the second offering the space and privacy of an additional primary-style suite with access to a full bath and walk-in closet. The basement provides ample storage, future finishing potential, and a finished room ideal for a home office or craft room, etc. For added peace of mind, the seller is offering a one-year home warranty. Residents enjoy community amenities including a pool, clubhouse, tennis courts, playground, and walking paths. Set in a peaceful, low-traffic area with no speed humps, this home offers space, comfort, and convenient access to Routes 78, 287, 22, and 202, as well as shopping, dining, and transportation.
Exterior Features

Approximate Lot Size 0 Exterior Description BrickVinyl Siding Garage Description Attached GarageGarage Door OpenerOn-Street Parking Lot Description Cul-De-SacWooded Lot Number Of Parking Spaces 2 Parking Driveway Description 1 Car WidthAdditional ParkingBlacktopDriveway-Exclusive Pool Yes Pool Description Association Pool Primary Style Townhouse-Interior Roof Description Asphalt Shingle Style Townhouse-InteriorMulti Floor Unit

Interior Features

Appliances Carbon Monoxide DetectorDishwasherRange/Oven-GasRefrigerator Association Fee Includes Maintenance-Common AreaMaintenance-ExteriorSnow RemovalTrash Collection Basement Yes Basement Description French DrainUnfinished Bedroom1 Dimensions 16x16 Bedroom1 Level Second Bedroom2 Dimensions 15x13 Bedroom2 Level Second Cooling Central Air Dining Area Formal Dining Room Dining Room Dimensions 11x13 Dining Room Level First Family Room Level First Fireplace Description Family RoomWood Burning Flooring CarpetingWood Heating Forced Hot Air Interior Features BlindsJacuzTypSmokeDetSoakTubStairLftWlkInCls Kitchen Area Eat-In Kitchen Kitchen Level First Level1 Rooms DiningRmFoyerGarEnterGreatRmKitchenLaundryPowderRm Level2 Rooms 2 Bedrooms Living Room Dimensions 15x20 Living Room Level First Master Bath Features Stall Shower And Tub Master Bedroom Description Full BathWalk-In Closet Number Of Fireplaces 1 Number Of Rooms 5 Other Room1 PowderRm Other Room1 Level First Other Room2 Storage Room Other Room2 Level Basement Other Room3 Utility Room Other Room3 Level Basement Other Room4 Laundry Room Other Room4 Level First Pets Allowed Yes

Property Features

Assessment Total 522800 Association Fee 345 Association Fee Frequency Monthly Block Identifier 164.06 Building Assessment 337800 Community Living Yes Complex Amenities Club HouseJogging/Biking PathPlaygroundPool-OutdoorTennis Courts Easement Unknown Fha Age Restricted No Fuel Type Gas-Natural Home Warranty Yes Land Assessment 185000 Services Cable TVGarbage Included Sewer Public Sewer Sub Property Type Condo/Coop/Townhouse Tax Amount 9309 Tax Rate Amount 1.902 Tax Year 2025 Utilities All Underground Water Public Water Water Heater Gas Year Built Description Approximate

Listing information © 2026 Garden State Multiple Listing Service,LLC.
Listing provided courtesy of BHHS FOX & ROACH: 908-295-5096.


Garden State MLS logo © 2026 Garden State Multiple Listing Service, LLC. All rights reserved. IDX information is provided exclusively for consumers' personal, non-commercial use and may not be used for any purpose other than to identify prospective properties consumers may be interested in purchasing. Information is deemed reliable but is not guaranteed accurate by the MLS or eXp Realty LLC. Notice: The dissemination of listings on this website does not constitute the consent required by N.J.A.C. 11:5.6.1 (n) for the advertisement of listings exclusively for sale by another broker. Any such consent must be obtained in writing from the listing broker.The data relating to real estate for sale or lease on this web site comes in part from GSMLS. Real estate listings held by brokerage firms other than eXp Realty LLC are marked with the GSMLS logo or an abbreviated logo and detailed information about them includes the name of the listing broker. Data last updated 2026-10-05T06:48:56.797.
 
https://bt-photos.global.ssl.fastly.net/gsmls/orig_boomver_1_4053385-2.jpg https://bt-photos.global.ssl.fastly.net/gsmls/orig_boomver_1_4053385-2.jpg https://bt-photos.global.ssl.fastly.net/gsmls/orig_boomver_1_4053385-2.jpg
Logo
eXp Realty LLC
28 Valley Rd Suite #1
Montclair NJ, 07042