
Skip To Content

703 Timberbrooke Drive

Bedminster Twp., NJ 07921
  • $775,000
  • STATUS: Active
  • ON SITE: 32 Days
  • ID#: 4051871
UPDATED: 13 min ago
$775,000
  • 3
    BEDS
  • N/A
    ACRES
  • 3
    BATHS
  • 1
    1/2 BATHS
Neighborhood:
Type:
Townhouse
Built:
1989
County:

School Information

Elementary School:
Middle School:
High School:

Description

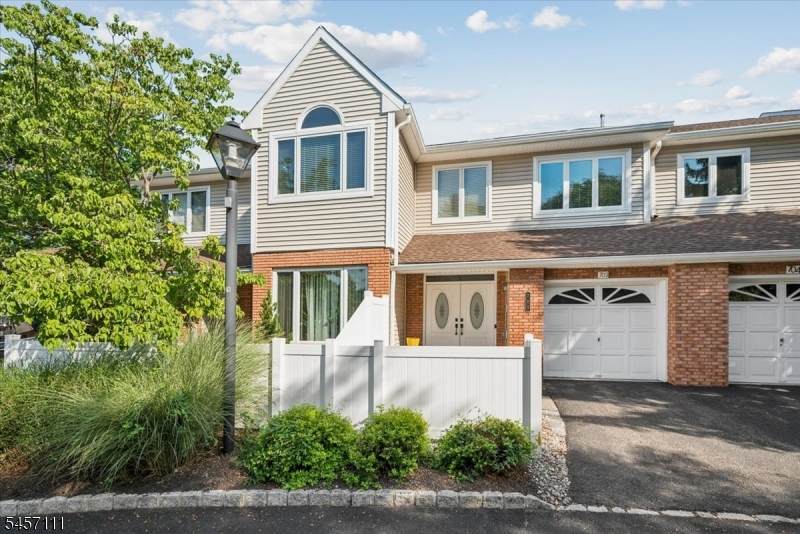
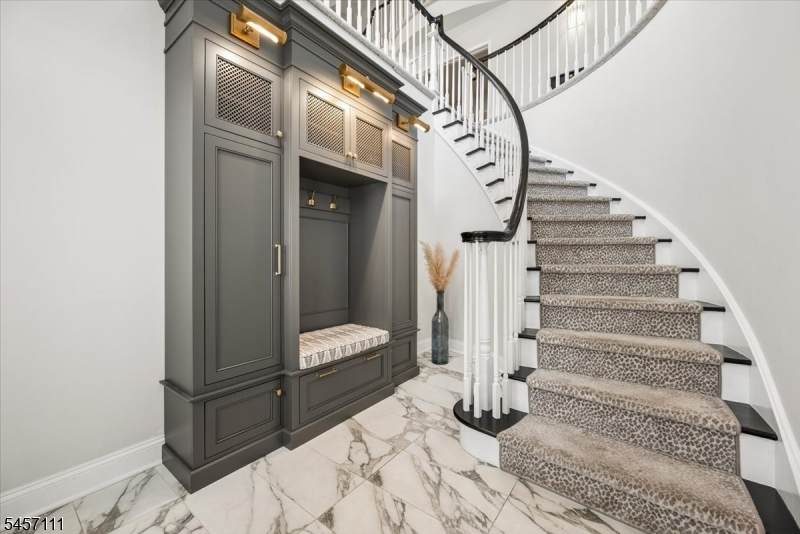
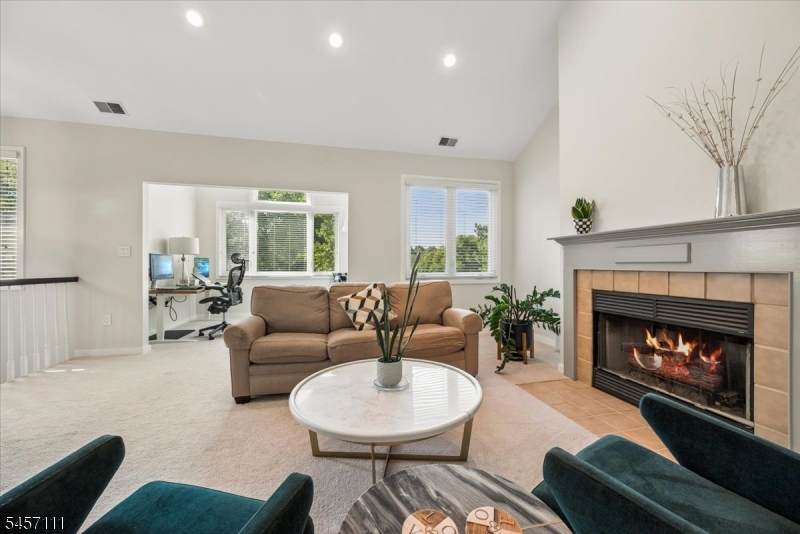
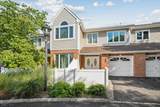
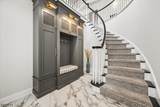
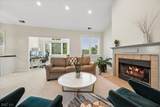
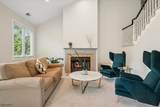
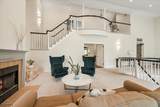
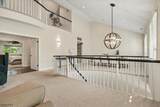
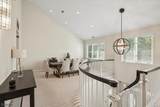
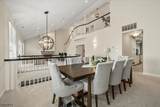
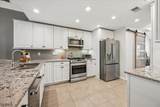
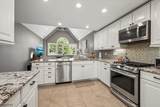
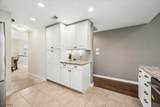
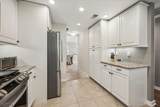
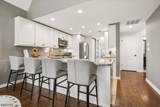
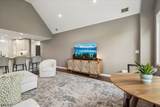
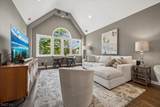
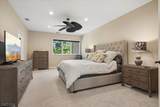
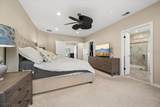
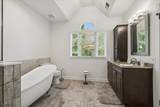
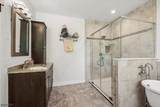
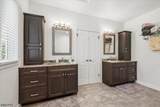
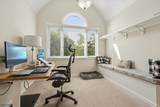
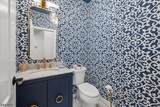
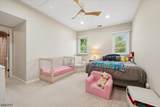
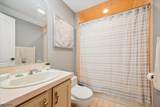
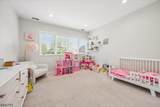
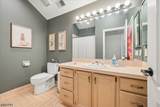
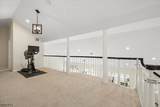
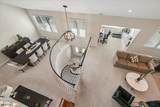
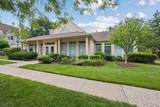
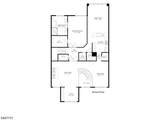
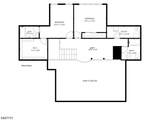
When an immaculate interior, lovely setting, and prime location top your wish list, look no further than this exceptional 3 bedroom, 3.1 bath townhome in highly desirable Timberbrooke at Bedminster. Beautifully updated and meticulously maintained, this sophisticated home offers 3 finished levels, elegant finishes and abundant natural light. A dramatic 2-story foyer welcomes you with a new chandelier, custom built-in, heated porcelain flooring, and striking staircase. The main living level features a spacious living room w/ gas fireplace and an elegant formal dining room. Soaring ceilings enhance the home's open & airy feel. The gourmet kitchen w/ breakfast bar, s/s appliances & walk-in pantry opens to a comfortable family rm w/ vaulted ceiling & oversized windows. An office/study, renovated powder rm, and laundry rm w/ new washer/dryer & flooring add convenience. The private primary ste offers a walk-in closet & luxurious bath w/ dual vanities, clawfoot soaking tub & oversized stall shower. Two well-proportioned bedrms, including one en-suite w/ a large walk-in closet, plus an addt'l full bath & versatile loft complete the 3rd flr. Improvements incl: refinished hardwood flrs, new lighting throughout, new Andersen windows in several rooms w/ transferable warranty, two A/C units + newer furnace & water heater. With its wonderful community amenities & convenient location near shopping, dining, parks & highways, this home offers an ideal blend of comfort, convenience & lifestyle.

Monthly Payment Calculator


Garden State MLS logo © 2026 Garden State Multiple Listing Service, LLC. All rights reserved. IDX information is provided exclusively for consumers' personal, non-commercial use and may not be used for any purpose other than to identify prospective properties consumers may be interested in purchasing. Information is deemed reliable but is not guaranteed accurate by the MLS or eXp Realty LLC. Notice: The dissemination of listings on this website does not constitute the consent required by N.J.A.C. 11:5.6.1 (n) for the advertisement of listings exclusively for sale by another broker. Any such consent must be obtained in writing from the listing broker.The data relating to real estate for sale or lease on this web site comes in part from GSMLS. Real estate listings held by brokerage firms other than eXp Realty LLC are marked with the GSMLS logo or an abbreviated logo and detailed information about them includes the name of the listing broker. Data last updated 2026-10-13T12:49:05.767.
www.rowackrealestateteam.com/homes/181057370
Print Image

703 Timberbrooke Drive Bedminster Twp., NJ 07921

  • Price: $775,000
  • Status: Active
  • On Site: 32 Days
  • Updated: 13 min ago
  • ID#: 4051871
3
Beds
3
Baths
1
½ Baths
N/A
Acres
1989
Built
Neighborhood:
Timberbrooke
County:
Somerset
Area:
Bedminster Twp.
Elementary School:
Bedminster
Middle School:
Bedminster
High School:
Bernards
Property Description
When an immaculate interior, lovely setting, and prime location top your wish list, look no further than this exceptional 3 bedroom, 3.1 bath townhome in highly desirable Timberbrooke at Bedminster. Beautifully updated and meticulously maintained, this sophisticated home offers 3 finished levels, elegant finishes and abundant natural light. A dramatic 2-story foyer welcomes you with a new chandelier, custom built-in, heated porcelain flooring, and striking staircase. The main living level features a spacious living room w/ gas fireplace and an elegant formal dining room. Soaring ceilings enhance the home's open & airy feel. The gourmet kitchen w/ breakfast bar, s/s appliances & walk-in pantry opens to a comfortable family rm w/ vaulted ceiling & oversized windows. An office/study, renovated powder rm, and laundry rm w/ new washer/dryer & flooring add convenience. The private primary ste offers a walk-in closet & luxurious bath w/ dual vanities, clawfoot soaking tub & oversized stall shower. Two well-proportioned bedrms, including one en-suite w/ a large walk-in closet, plus an addt'l full bath & versatile loft complete the 3rd flr. Improvements incl: refinished hardwood flrs, new lighting throughout, new Andersen windows in several rooms w/ transferable warranty, two A/C units + newer furnace & water heater. With its wonderful community amenities & convenient location near shopping, dining, parks & highways, this home offers an ideal blend of comfort, convenience & lifestyle.
Exterior Features

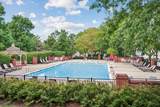
Approximate Lot Size Common Color Of Building Tan/Brick Exterior Description BrickWood Exterior Features CurbsOpen Porch(es)Privacy FenceTennis Courts Garage Description Attached GarageGarage Door Opener Lot Description Level LotOpen Lot Number Of Parking Spaces 1 Parking Driveway Description 1 Car WidthAdditional ParkingBlacktop Pool Yes Pool Description Association Pool Primary Style Townhouse-Interior Roof Description Asphalt Shingle Style Townhouse-InteriorMulti Floor Unit

Interior Features

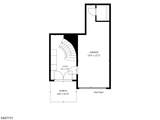
Appliances Carbon Monoxide DetectorDishwasherDryerMicrowave OvenRange/Oven-GasRefrigeratorSee RemarksSelf Cleaning OvenWasher Association Fee Includes Maintenance-Common AreaMaintenance-ExteriorSnow RemovalTrash Collection Basement No Bedroom1 Dimensions 21x13 Bedroom1 Level Second Bedroom2 Dimensions 14x14 Bedroom2 Level Third Bedroom3 Dimensions 14x13 Bedroom3 Level Third Cooling 2 UnitsCentral AirMulti-Zone Cooling Dining Area Formal Dining Room Dining Room Dimensions 17x11 Dining Room Level Second Family Room Dimensions 18x14 Family Room Level Second Fireplace Description Gas FireplaceLiving Room Flooring CarpetingTileWood Heating 2 UnitsForced Hot Air Interior Features BlindsCODetectCeilCathFireExtgCeilHighSecurSysSmokeDetSoakTubStallShwTubShowrWlkInCls Kitchen Area Breakfast BarPantry Kitchen Dimensions 13x11 Kitchen Level Second Level1 Rooms FoyerGarEnterStorage Level2 Rooms 1 BedroomBath MainDining RoomFamily RoomKitchenLaundry RoomLiving RoomPantryPowder Room Level3 Rooms 2 BedroomsBath(s) OtherLoftUtility Room Living Room Dimensions 27x17 Living Room Level Second Master Bath Features Soaking TubStall Shower Master Bedroom Description Full BathWalk-In Closet Number Of Fireplaces 1 Number Of Rooms 8 Other Room1 Office Other Room1 Dimensions 12x9 Other Room1 Level Second Other Room2 Loft Other Room2 Dimensions 28x9 Other Room2 Level Third Pets Allowed CallYes

Property Features

Assessment Total 633000 Association Fee 579 Association Fee Frequency Monthly Block Identifier 72.02 Building Assessment 483200 Community Living Yes Complex Amenities Club HousePlaygroundPool-OutdoorTennis Courts Easement Unknown Fha Age Restricted No Fuel Type Gas-Natural Handicap Modified No Home Warranty No In Law Suite No Land Assessment 149800 Services Cable TV AvailableGarbage Included Sewer Public Sewer Sub Property Type Condo/Coop/Townhouse Tax Amount 7143 Tax Rate Amount 1.204 Tax Year 2025 Utilities All Underground Water Public Water Water Heater Gas Year Built Description Approximate Zoning Residential

Listing information © 2026 Garden State Multiple Listing Service,LLC.
Listing provided courtesy of COLDWELL BANKER REALTY: 908-581-4830.


Garden State MLS logo © 2026 Garden State Multiple Listing Service, LLC. All rights reserved. IDX information is provided exclusively for consumers' personal, non-commercial use and may not be used for any purpose other than to identify prospective properties consumers may be interested in purchasing. Information is deemed reliable but is not guaranteed accurate by the MLS or eXp Realty LLC. Notice: The dissemination of listings on this website does not constitute the consent required by N.J.A.C. 11:5.6.1 (n) for the advertisement of listings exclusively for sale by another broker. Any such consent must be obtained in writing from the listing broker.The data relating to real estate for sale or lease on this web site comes in part from GSMLS. Real estate listings held by brokerage firms other than eXp Realty LLC are marked with the GSMLS logo or an abbreviated logo and detailed information about them includes the name of the listing broker. Data last updated 2026-10-13T12:49:05.767.
 
https://bt-photos.global.ssl.fastly.net/gsmls/orig_boomver_1_4051871-2.jpg https://bt-photos.global.ssl.fastly.net/gsmls/orig_boomver_1_4051871-2.jpg https://bt-photos.global.ssl.fastly.net/gsmls/orig_boomver_1_4051871-2.jpg
Logo
eXp Realty LLC
28 Valley Rd Suite #1
Montclair NJ, 07042